

1115 N 38TH STREETALLENTOWN, PA18104
Mortgage Calculator
Monthly Payment (Est.)
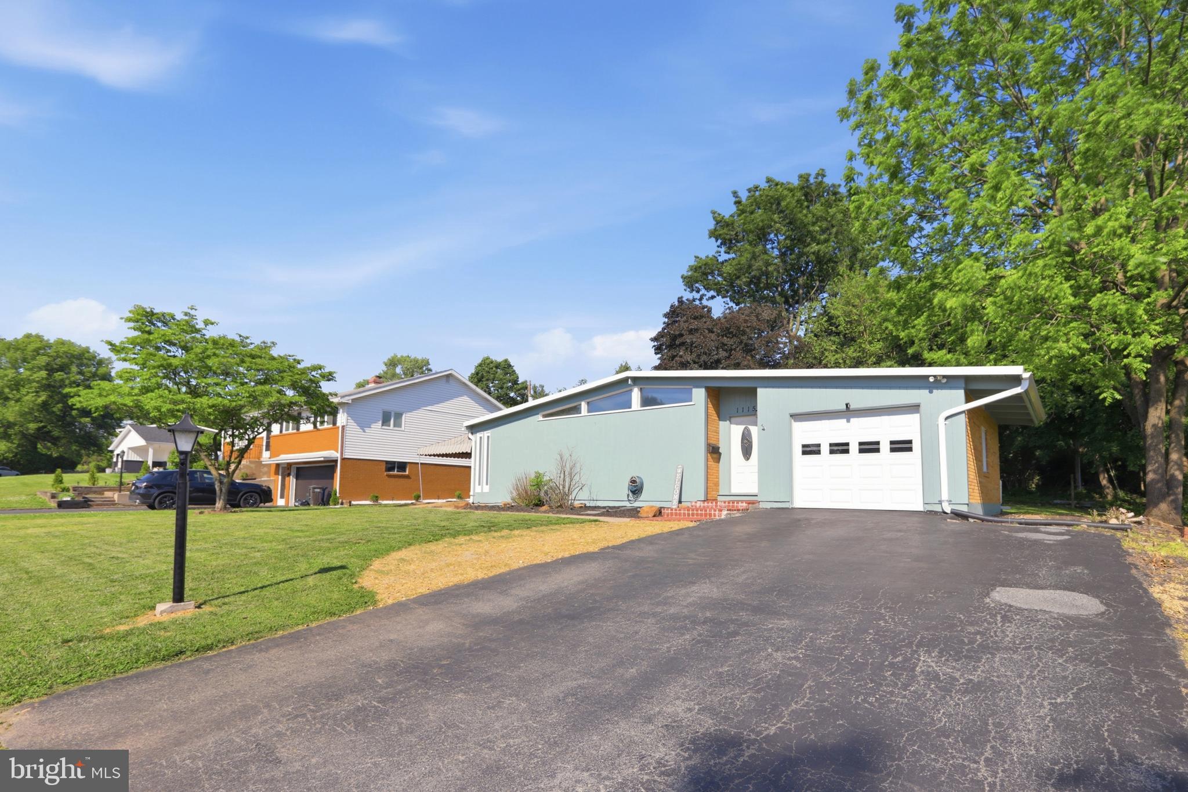
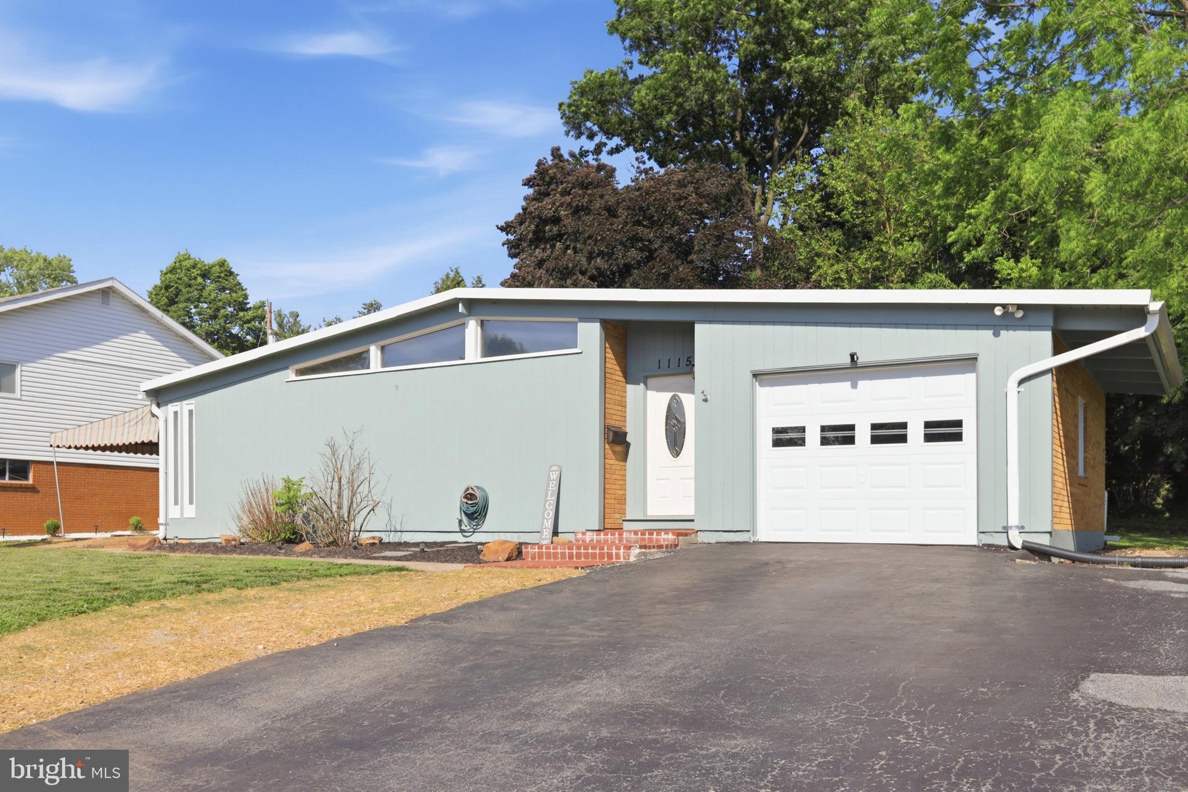
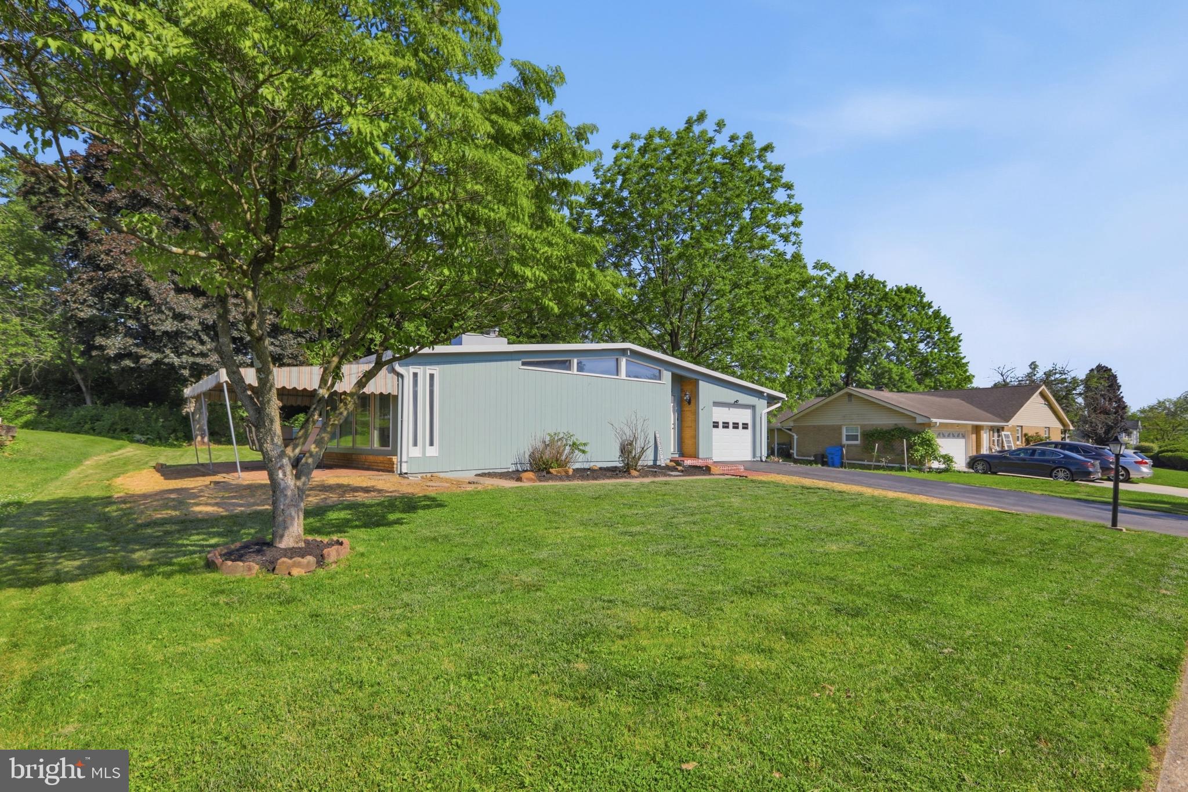
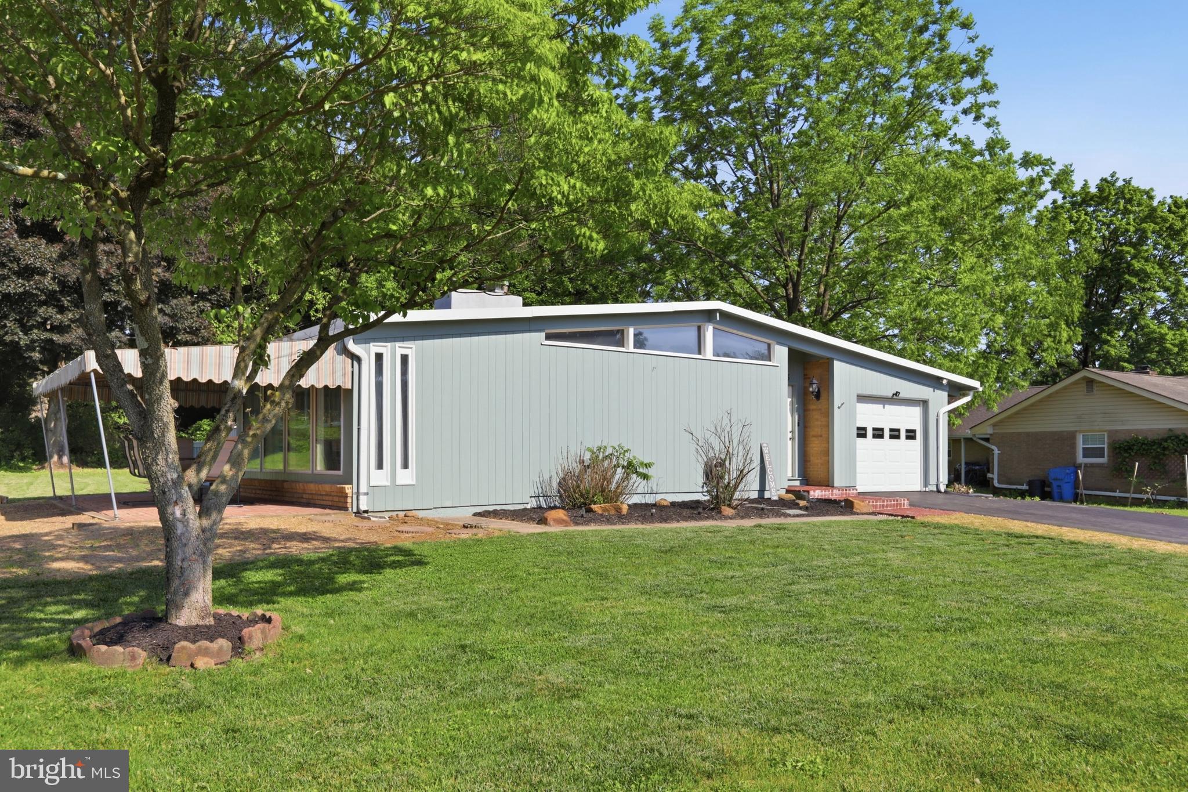
$1,825Step into this stunning mid-century modern inspired ranch offering timeless architectural character blended with tasteful modern updates. Featuring soaring wood beam ceilings, clerestory windows, rich wood accents, and an open-concept layout filled with natural light, this home is truly one of a kind. The striking central fireplace creates a dramatic focal point in the spacious living area, while the clean lines and unique design elements showcase the home’s mid-century charm throughout. Enjoy hardwood floors, spacious rooms, and a seamless flow perfect for everyday living and entertaining. Outside, the property offers great curb appeal with updated exterior finishes, a private driveway, and beautiful mature landscaping. As an added bonus, enjoy access to the private Westwood Heights Swim Club pool — exclusive to members and not open to the public — providing the perfect place to relax and enjoy the summer months. A rare opportunity to own a distinctive home with character, style, and architectural appeal that stands out from the ordinary.
| 4 hours ago | Listing first seen on site | |
| 4 hours ago | Listing updated with changes from the MLS® |

The real estate listing information is provided by Bright MLS is for the consumer's personal, non-commercial use and may not be used for any purpose other than to identify prospective properties consumer may be interested in purchasing. Any information relating to real estate for sale or lease referenced on this web site comes from the Internet Data Exchange (IDX) program of the Bright MLS. This web site references real estate listing(s) held by a brokerage firm other than the broker and/or agent who owns this web site. The accuracy of all information is deemed reliable but not guaranteed and should be personally verified through personal inspection by and/or with the appropriate professionals. Properties in listings may have been sold or may no longer be available. The data contained herein is copyrighted by Bright MLS and is protected by all applicable copyright laws. Any unauthorized collection or dissemination of this information is in violation of copyright laws and is strictly prohibited. Copyright © 2020 Bright MLS. All rights reserved.
Did you know? You can invite friends and family to your search. They can join your search, rate and discuss listings with you.