

145 E KING STREET 300LANCASTER, PA17602
Mortgage Calculator
Monthly Payment (Est.)
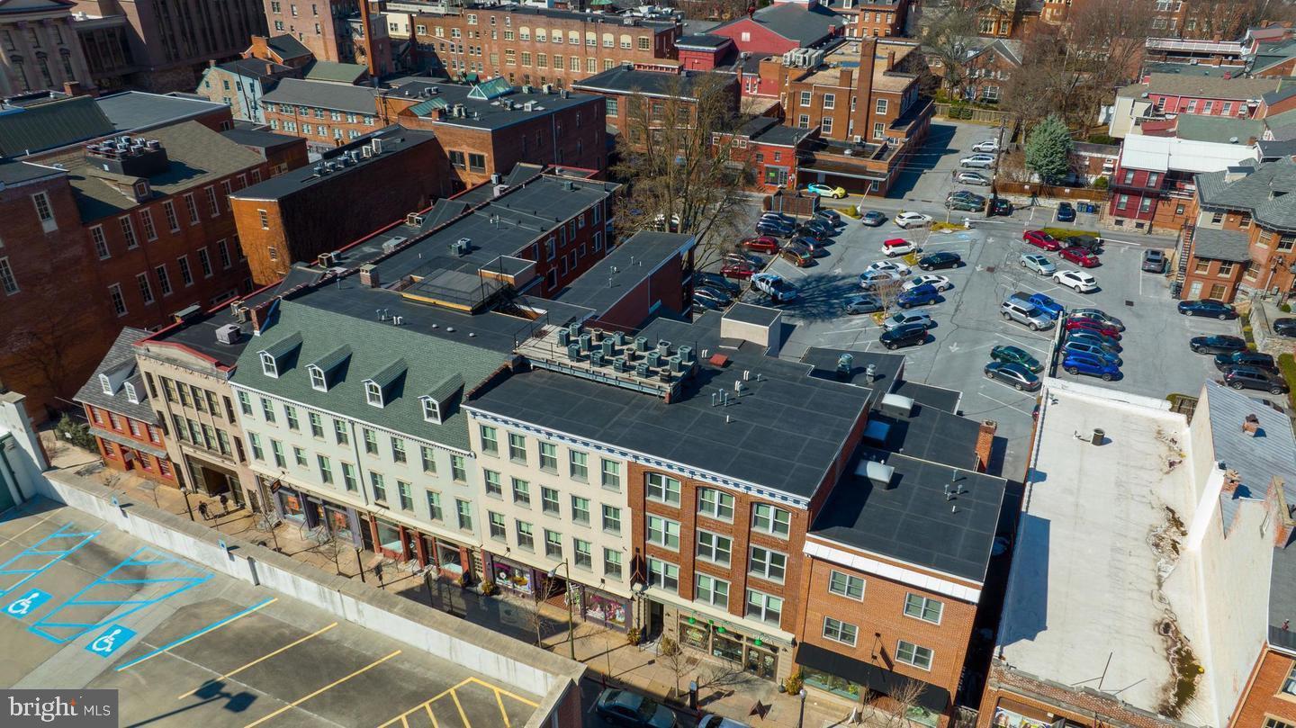
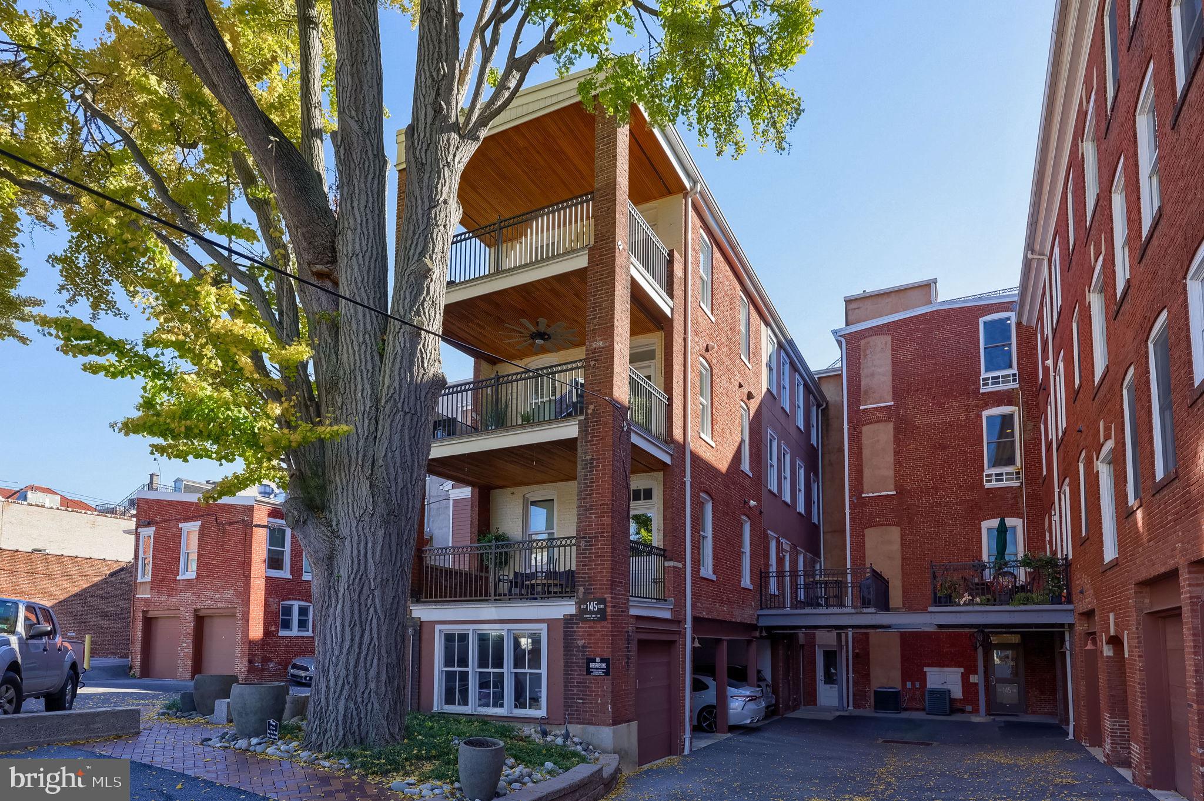
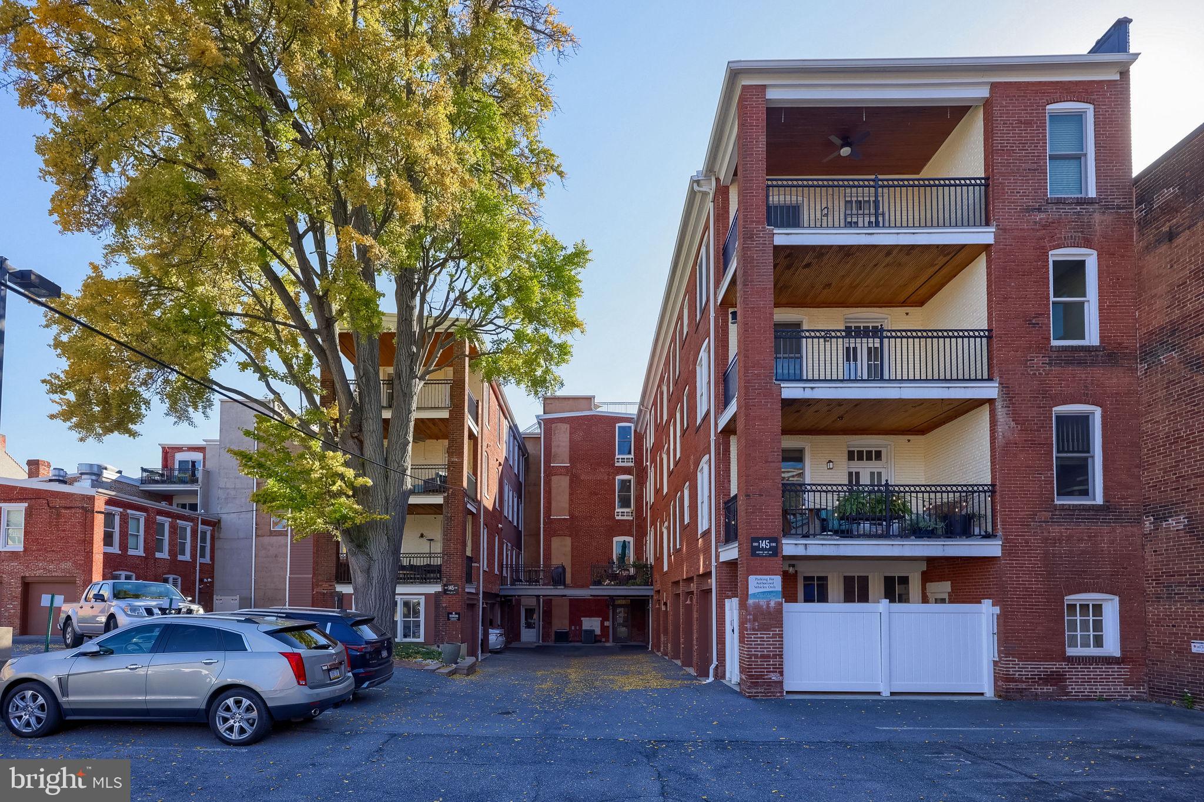
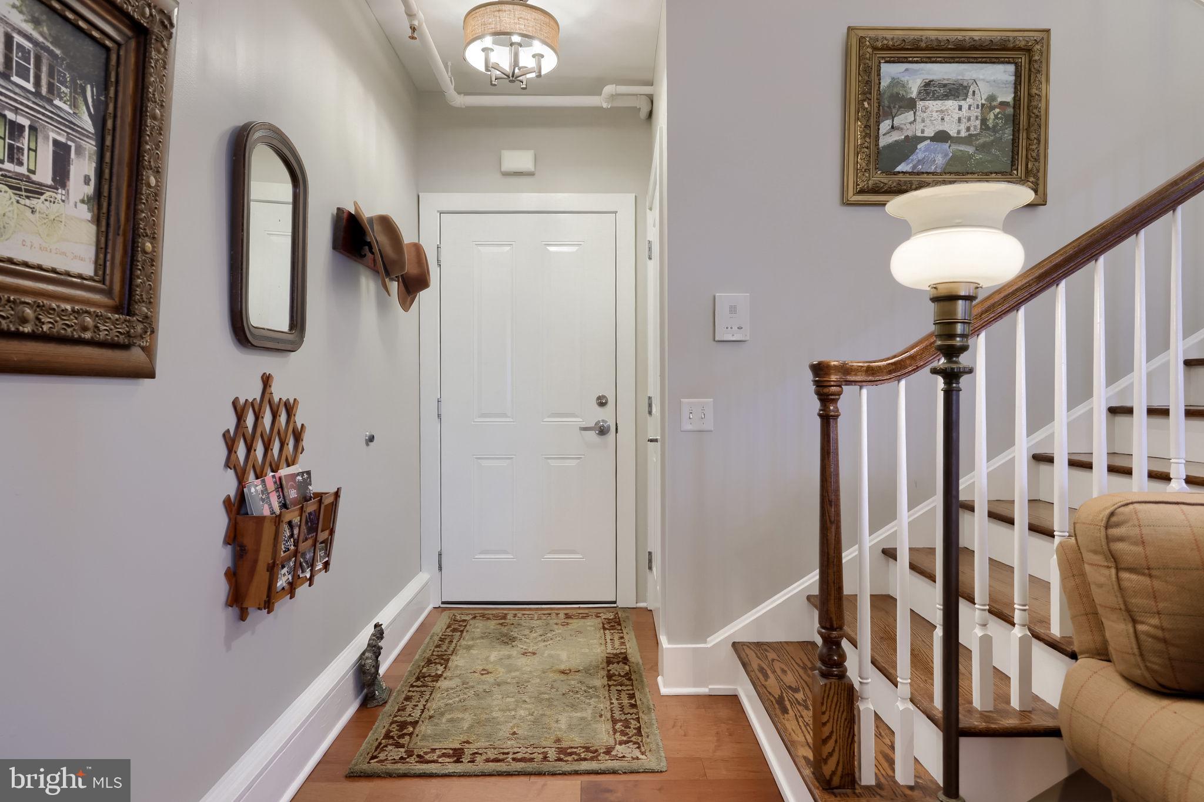
Enter an interest rate to see your estimated monthly payment.Welcome to the Historic East Side, located in the heart of downtown Lancaster and only a few blocks from the beloved Central Market. This exceptional luxury condominium beautifully blends historic character with modern conveniences, offering an inviting and sophisticated urban lifestyle. The open and airy main level is filled with natural light from oversized windows and features beautiful wood floors throughout. The updated kitchen boasts granite countertops, stainless steel appliances, and a gas range, with an adjoining dining area and spacious living room that create the perfect setting for everyday living and entertaining. Just off the kitchen, step onto one of two generously sized 9' x 15' elevated decks, featuring composite wood flooring and plenty of room to relax or entertain. A convenient powder room and full-size washer and dryer complete this level. Up the beautiful staircase you'll find a spacious guest bedroom featuring a custom closet organizer and easy access to a beautifully appointed full bathroom. The private primary suite offers a large walk-in closet with custom built-in organizers and its own en-suite bath. Step directly from the primary bedroom onto the second expansive deck, where you can enjoy peaceful mornings and relaxing evenings surrounded by the privacy and tranquility of a mature tree. Thoughtful upgrades and additional amenities enhance this home's appeal, including ceramic tile in the bathrooms, custom closet organizers in both bedrooms and the pantry, plantation shutters and wood blinds throughout, and elegant silk draperies in the living room and both bedrooms. Adding exceptional value and convenience are a private one-car garage with covered access directly into the building, an additional deeded surface parking space, and a separate secure onsite storage cage. Enjoy all that downtown Lancaster has to offer, with Central Market, acclaimed restaurants, boutique shopping, public transportation, and a vibrant arts and entertainment scene just steps away. With its combination of historic charm, modern finishes, two private outdoor living spaces, and rare downtown parking amenities, this exceptional residence offers the very best of luxury city living. Come experience the convenience, character, and lifestyle that make this home so special!
| yesterday | Listing updated with changes from the MLS | |
| yesterday | Status changed to Active | |
| 4 days ago | Listing first seen on site |

The real estate listing information is provided by Bright MLS is for the consumer's personal, non-commercial use and may not be used for any purpose other than to identify prospective properties consumer may be interested in purchasing. Any information relating to real estate for sale or lease referenced on this web site comes from the Internet Data Exchange (IDX) program of the Bright MLS. This web site references real estate listing(s) held by a brokerage firm other than the broker and/or agent who owns this web site. The accuracy of all information is deemed reliable but not guaranteed and should be personally verified through personal inspection by and/or with the appropriate professionals. Properties in listings may have been sold or may no longer be available. The data contained herein is copyrighted by Bright MLS and is protected by all applicable copyright laws. Any unauthorized collection or dissemination of this information is in violation of copyright laws and is strictly prohibited. Copyright © 2020 Bright MLS. All rights reserved.