

29 APPLE LANEELIZABETHTOWN, PA17022
Mortgage Calculator
Monthly Payment (Est.)
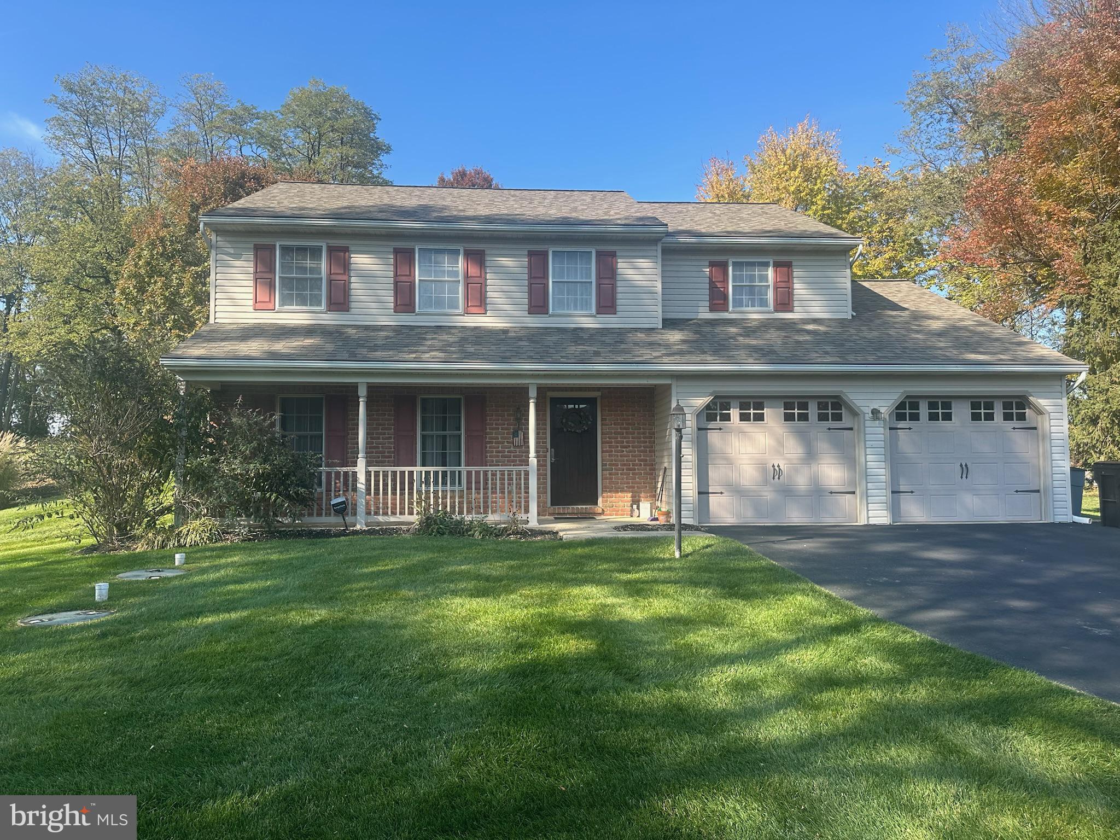
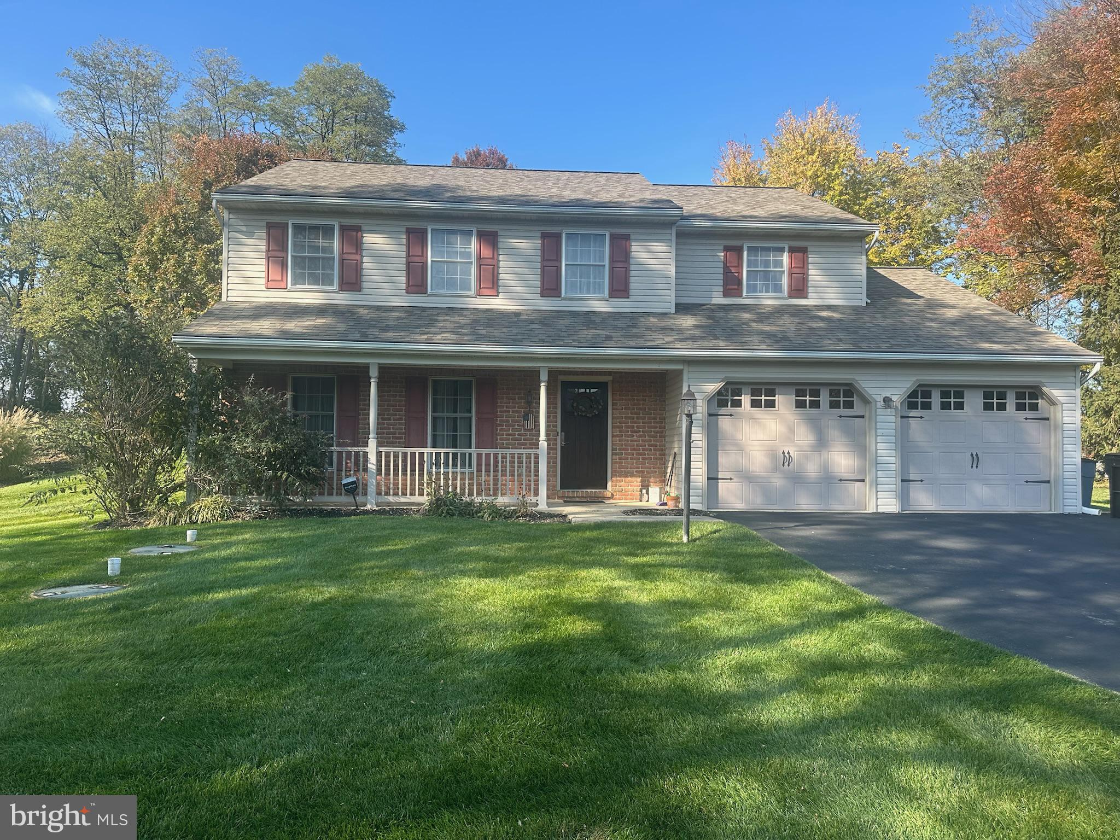
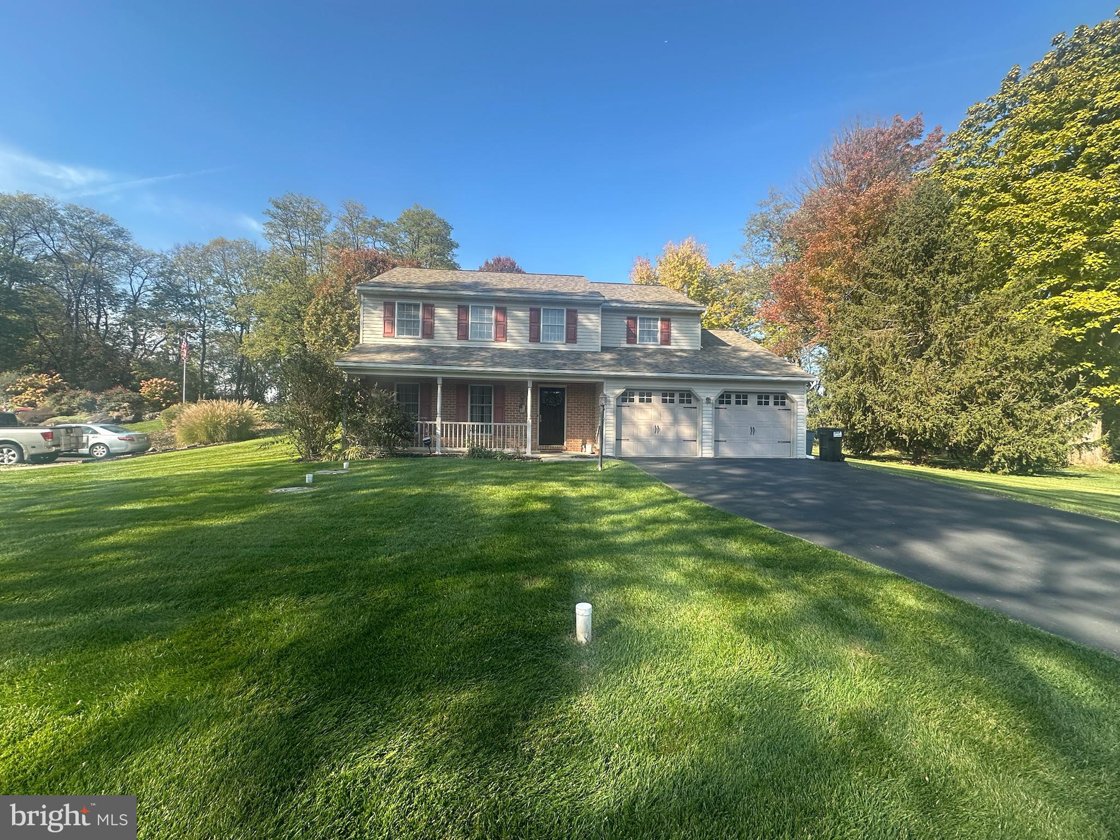
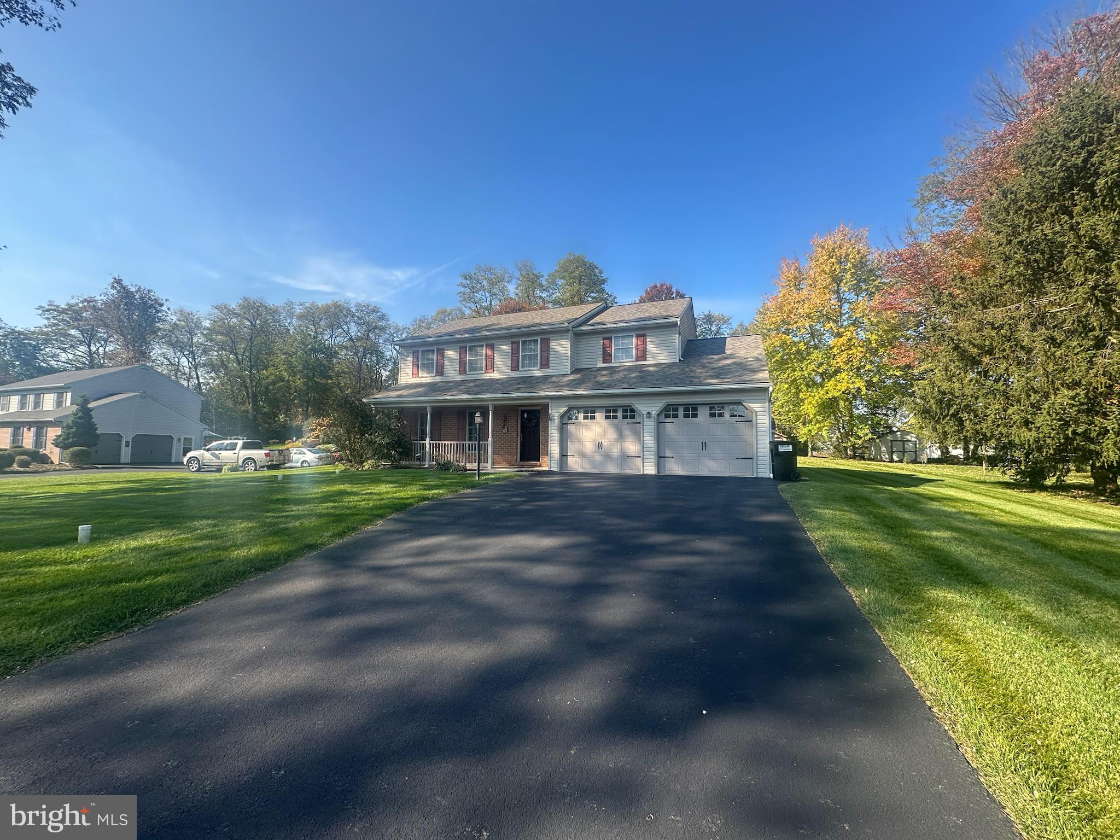
Enter an interest rate to see your estimated monthly payment.Nestled in a serene suburban enclave, this exquisite Colonial-style residence offers a harmonious blend of elegance and comfort, perfect for those seeking a refined lifestyle. With a major renovation in 2025, this home offers a beautiful new white painted kitchen with generous storage, new stainless appliances, exquisite backsplash , a granite island and quartz counters. Spanning 1,932 square feet, the interior boasts four spacious bedrooms and two and a half bathrooms, thoughtfully designed to accommodate both relaxation and entertaining. Step inside to discover a warm and inviting atmosphere, enhanced by rich engineered wood flooring and plush carpeting that invites you to unwind. The heart of the home is the gourmet kitchen, featuring upgraded countertops, a central island, and ample table space, making it a culinary haven for aspiring chefs. The kitchen seamlessly flows into the family room, where a cozy gas fireplace with glass doors creates an intimate setting for gatherings. The formal dining room offers an elegant space for hosting dinner parties(and an oversized table fits perfectly), while the breakfast area provides a casual spot for morning coffee. The primary suite is a true retreat, complete with a luxurious walk-in shower and ample closet space, ensuring comfort and privacy. Additional highlights include a convenient upper-floor laundry room and a well-appointed pantry, catering to your every need. Outside, the property sits on a generous 0.81-acre lot, featuring a level landscape adorned with mature trees that provide a tranquil backdrop. Enjoy the outdoors from the expansive deck or charming porch, perfect for alfresco dining or simply soaking in the peaceful surroundings. A practical shed/1 car garage offers additional storage, ensuring your outdoor space remains clutter-free. The attached two-car garage, with front entry and inside access, adds to the convenience of this home, while the asphalt driveway provides ample parking for guests. Located in a desirable suburban area, this property combines the best of both worlds-privacy and accessibility to local amenities. With its exceptional features and inviting ambiance, this home is not just a place to live; it's a lifestyle waiting to be embraced. Experience the perfect blend of luxury and comfort in this stunning residence, where every detail has been meticulously crafted for your enjoyment. Easy access to rt 441 for commuters is a plus!
| 14 hours ago | Listing updated with changes from the MLS | |
| 14 hours ago | Status changed to Active | |
| 2 weeks ago | Listing first seen on site |

The real estate listing information is provided by Bright MLS is for the consumer's personal, non-commercial use and may not be used for any purpose other than to identify prospective properties consumer may be interested in purchasing. Any information relating to real estate for sale or lease referenced on this web site comes from the Internet Data Exchange (IDX) program of the Bright MLS. This web site references real estate listing(s) held by a brokerage firm other than the broker and/or agent who owns this web site. The accuracy of all information is deemed reliable but not guaranteed and should be personally verified through personal inspection by and/or with the appropriate professionals. Properties in listings may have been sold or may no longer be available. The data contained herein is copyrighted by Bright MLS and is protected by all applicable copyright laws. Any unauthorized collection or dissemination of this information is in violation of copyright laws and is strictly prohibited. Copyright © 2020 Bright MLS. All rights reserved.
Did you know? You can invite friends and family to your search. They can join your search, rate and discuss listings with you.