

114 S PENN STREETMANHEIM, PA17545
Mortgage Calculator
Monthly Payment (Est.)
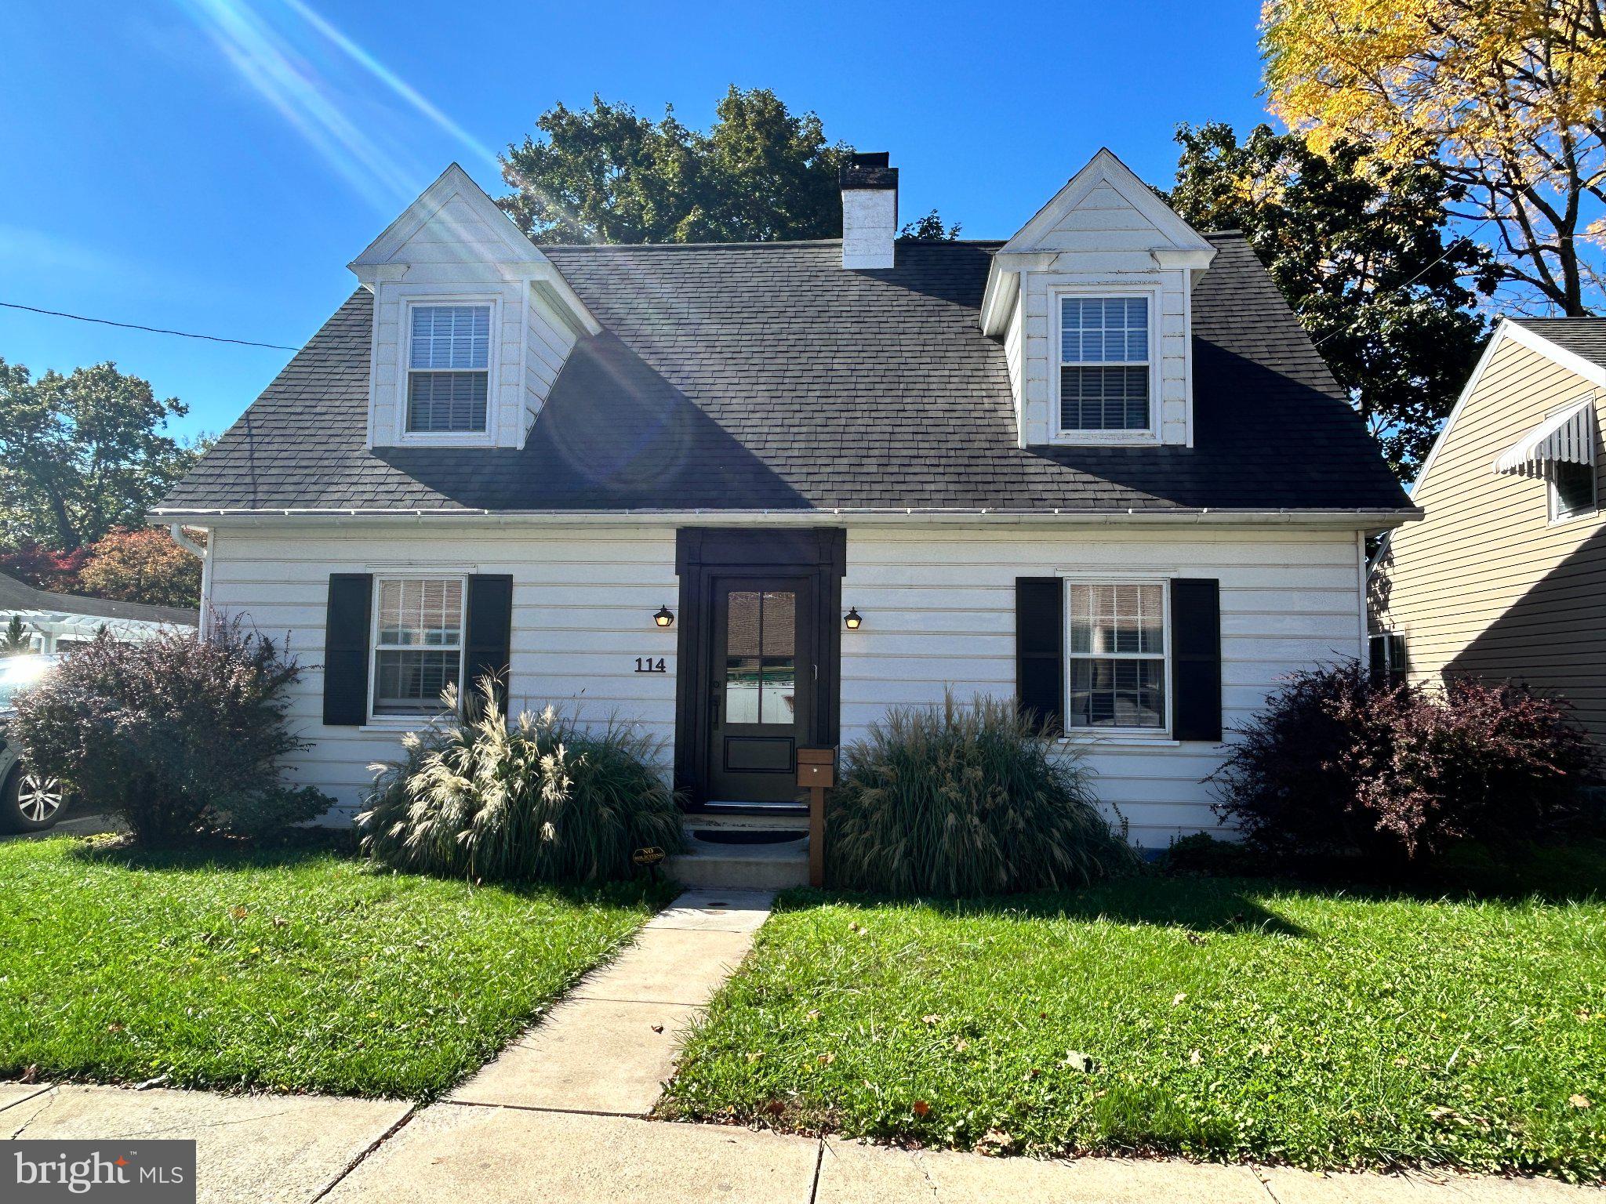
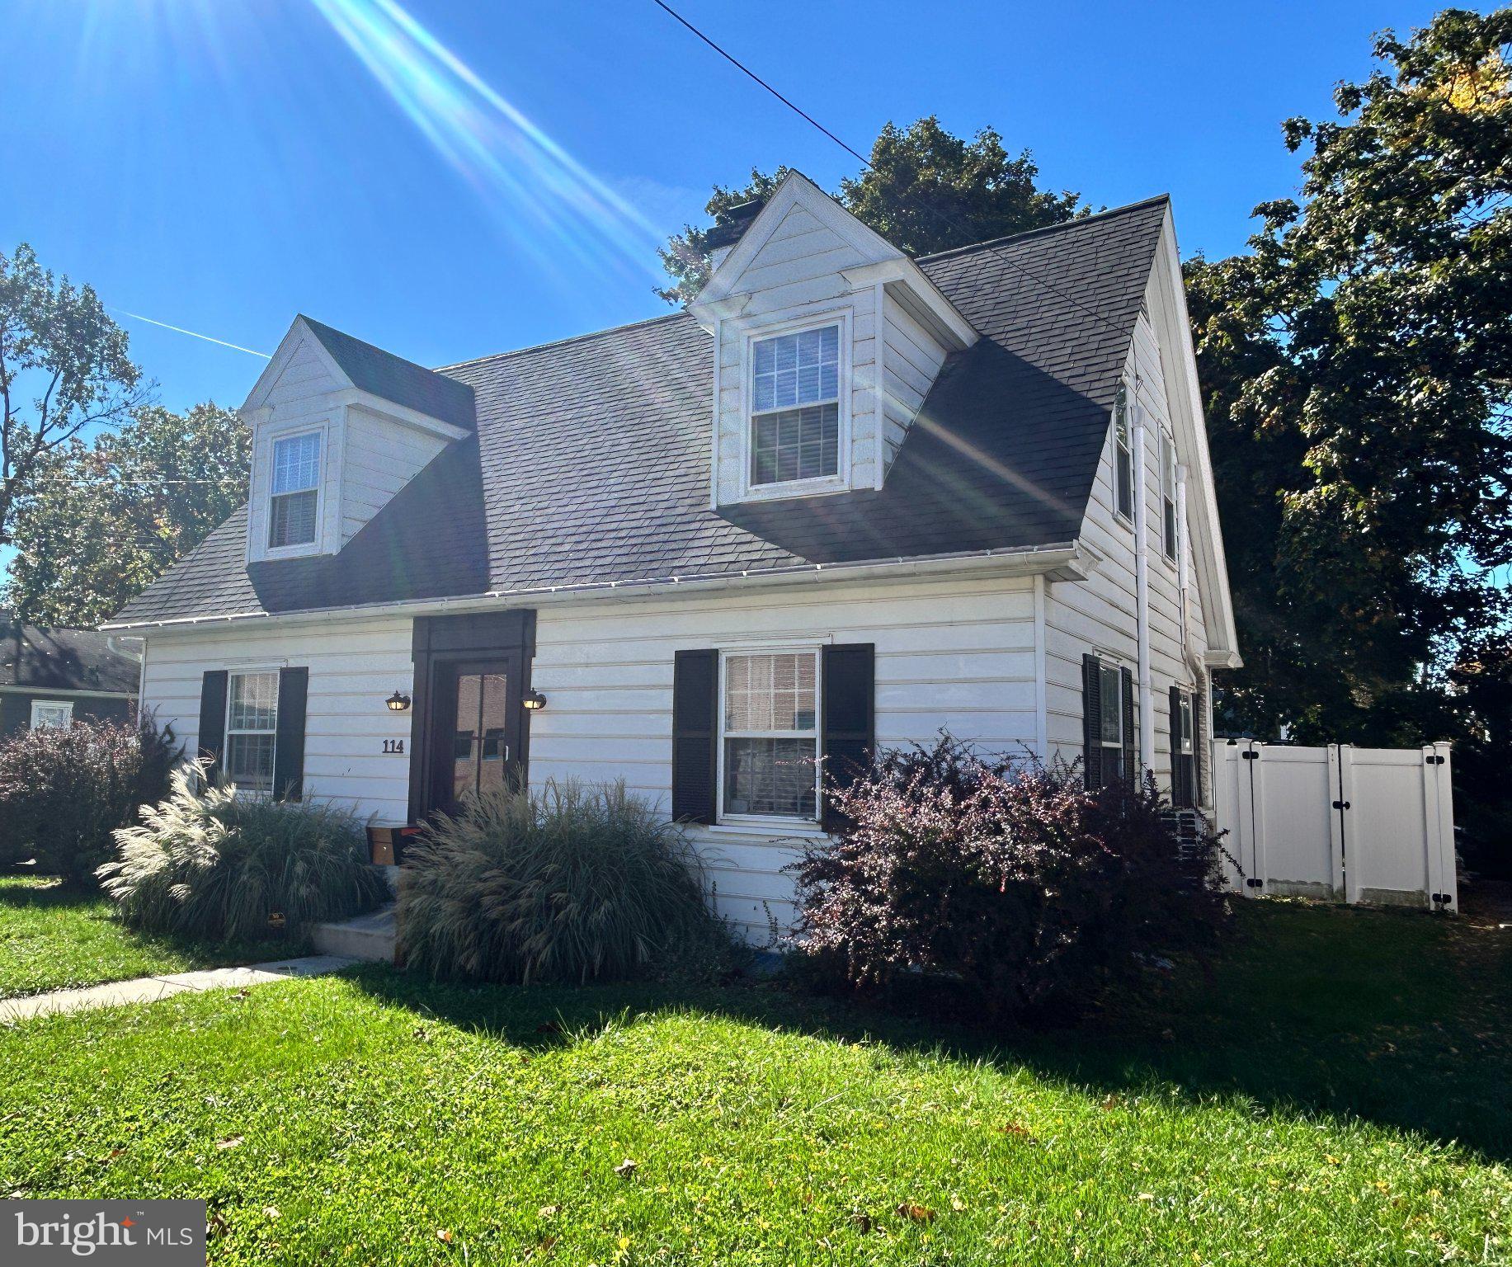
Enter an interest rate to see your estimated monthly payment.Tucked into the charm of Manheim's historic core, this classic Cape Cod has been completely updated by its current owners, blending timeless architecture with a modern farmhouse feel. Warm butcher block countertops anchor the kitchen, and a cozy fireplace makes the living spaces inviting through every season. Updated mechanicals and a convenient laundry chute add everyday comfort and efficiency. Three generously sized bedrooms and one and a half baths provide room for everyone, while a rear patio creates the perfect setting for outdoor entertaining. The fully fenced backyard offers privacy, and the off-street driveway, detached one-car garage, and shed add practical storage and parking. Live within walking distance of Historic Market Square, with local shops and dining right at your doorstep.
| 12 hours ago | Listing first seen on site | |
| 12 hours ago | Listing updated with changes from the MLS |

The real estate listing information is provided by Bright MLS is for the consumer's personal, non-commercial use and may not be used for any purpose other than to identify prospective properties consumer may be interested in purchasing. Any information relating to real estate for sale or lease referenced on this web site comes from the Internet Data Exchange (IDX) program of the Bright MLS. This web site references real estate listing(s) held by a brokerage firm other than the broker and/or agent who owns this web site. The accuracy of all information is deemed reliable but not guaranteed and should be personally verified through personal inspection by and/or with the appropriate professionals. Properties in listings may have been sold or may no longer be available. The data contained herein is copyrighted by Bright MLS and is protected by all applicable copyright laws. Any unauthorized collection or dissemination of this information is in violation of copyright laws and is strictly prohibited. Copyright © 2020 Bright MLS. All rights reserved.
Did you know? You can invite friends and family to your search. They can join your search, rate and discuss listings with you.