

137 MARTICVILLE ROADLANCASTER, PA17603
Mortgage Calculator
Monthly Payment (Est.)
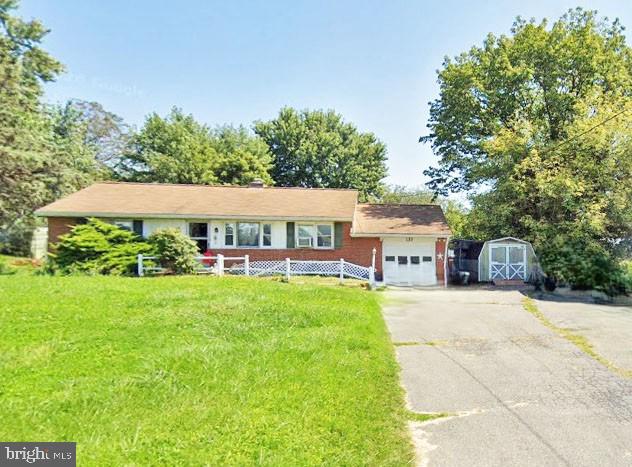
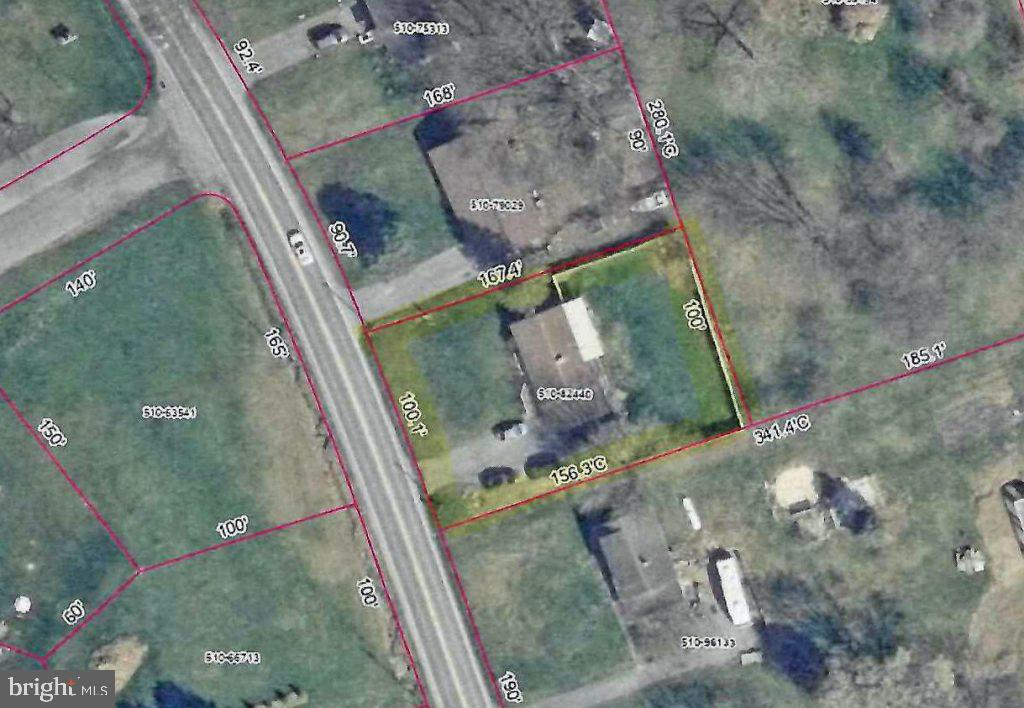
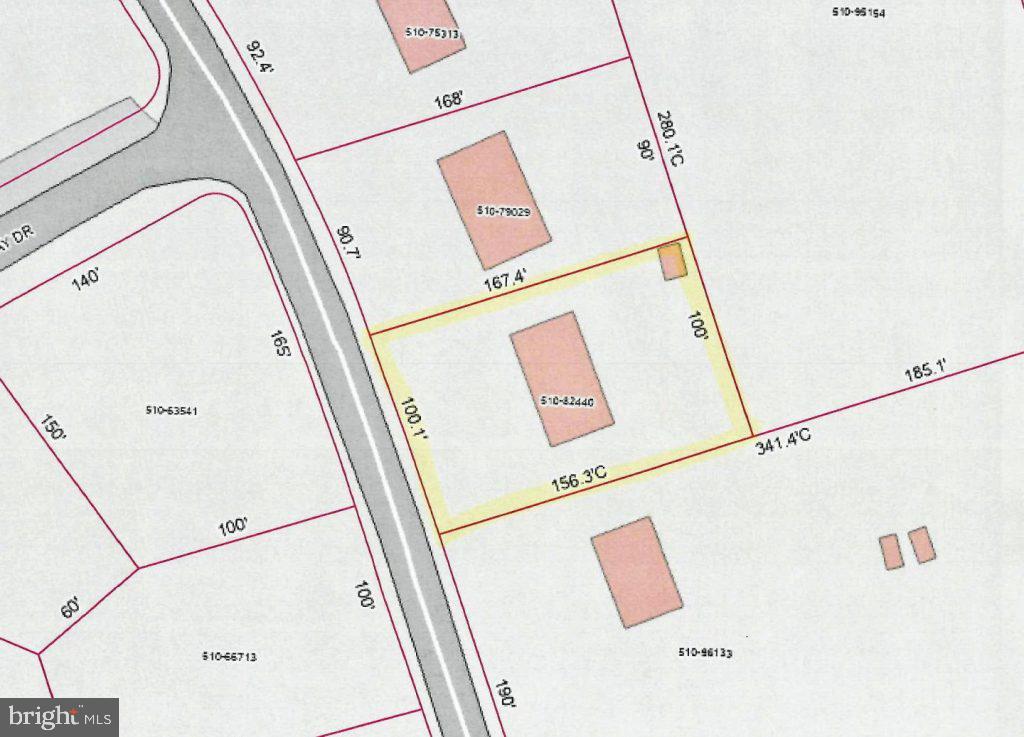
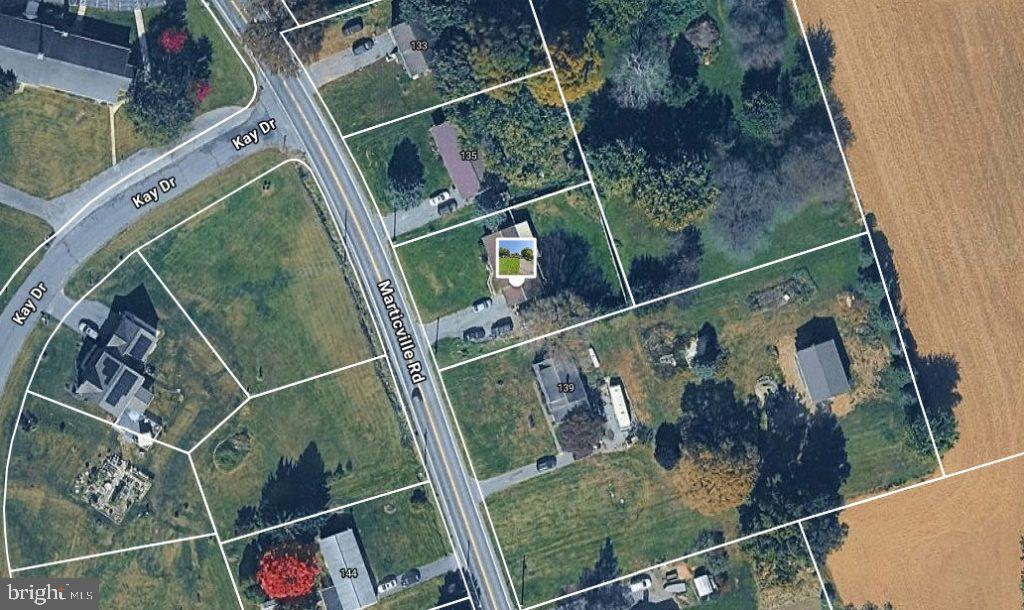
Enter an interest rate to see your estimated monthly payment.Upcoming auction on November 9th at 4 PM. Discover a hidden gem in this charming 3-bedroom, 1-bathroom ranch-style home, built in 1956 and brimming with potential. Nestled on a generous 0.36-acre lot, this property offers ample space for outdoor activities or future expansion. The solid brick and block construction ensures durability, while the full basement presents an opportunity for additional living space or rental potential. With an attached garage and driveway parking for three vehicles, convenience is at your fingertips. The home is in good condition, making it an ideal candidate for both immediate occupancy and long-term investment. Located in a tranquil area with no HOA fees, this property is perfect for investors seeking to capitalize on rental income or future appreciation. The auction is set for November 9, 2026, with previews starting October 2, allowing you to explore the possibilities firsthand. Don't miss this chance to secure a valuable asset in a growing market!
| 3 hours ago | Listing updated with changes from the MLS® | |
| 3 hours ago | Listing first seen on site |

The real estate listing information is provided by Bright MLS is for the consumer's personal, non-commercial use and may not be used for any purpose other than to identify prospective properties consumer may be interested in purchasing. Any information relating to real estate for sale or lease referenced on this web site comes from the Internet Data Exchange (IDX) program of the Bright MLS. This web site references real estate listing(s) held by a brokerage firm other than the broker and/or agent who owns this web site. The accuracy of all information is deemed reliable but not guaranteed and should be personally verified through personal inspection by and/or with the appropriate professionals. Properties in listings may have been sold or may no longer be available. The data contained herein is copyrighted by Bright MLS and is protected by all applicable copyright laws. Any unauthorized collection or dissemination of this information is in violation of copyright laws and is strictly prohibited. Copyright © 2020 Bright MLS. All rights reserved.