

1115 MARTIN AVENUEEPHRATA, PA17522
Mortgage Calculator
Monthly Payment (Est.)
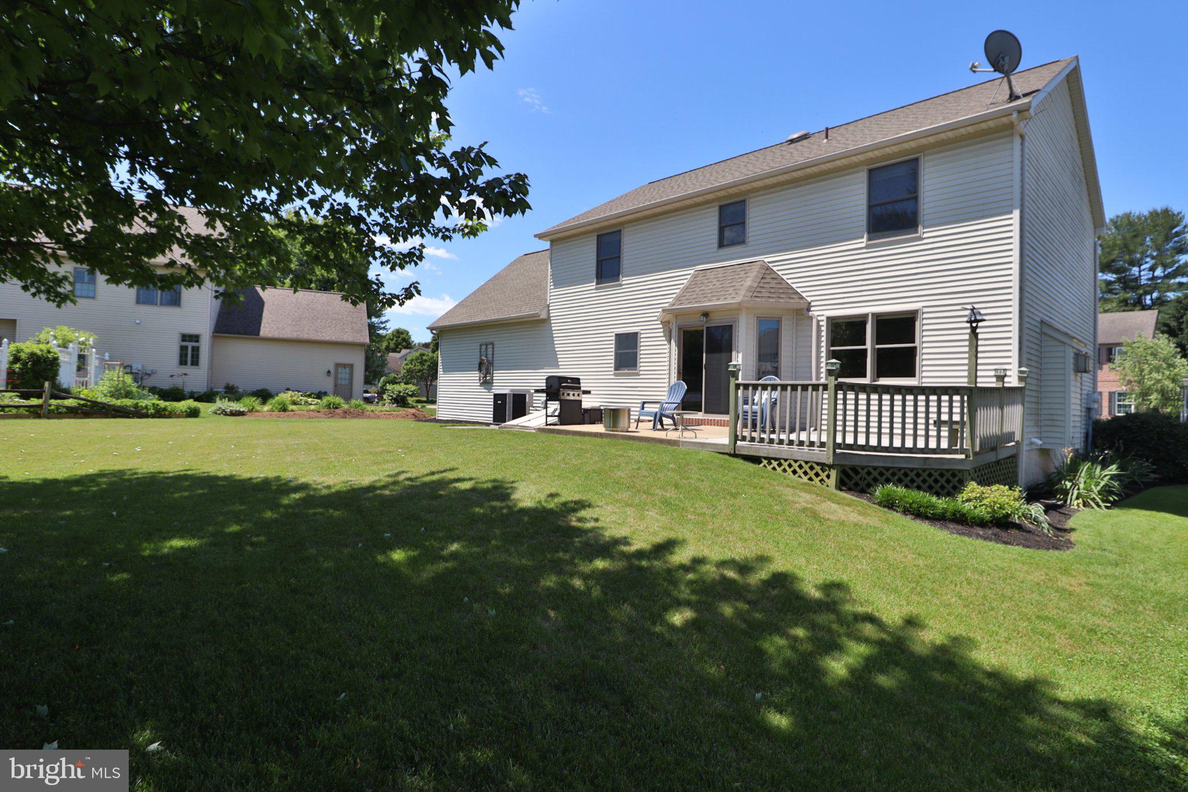
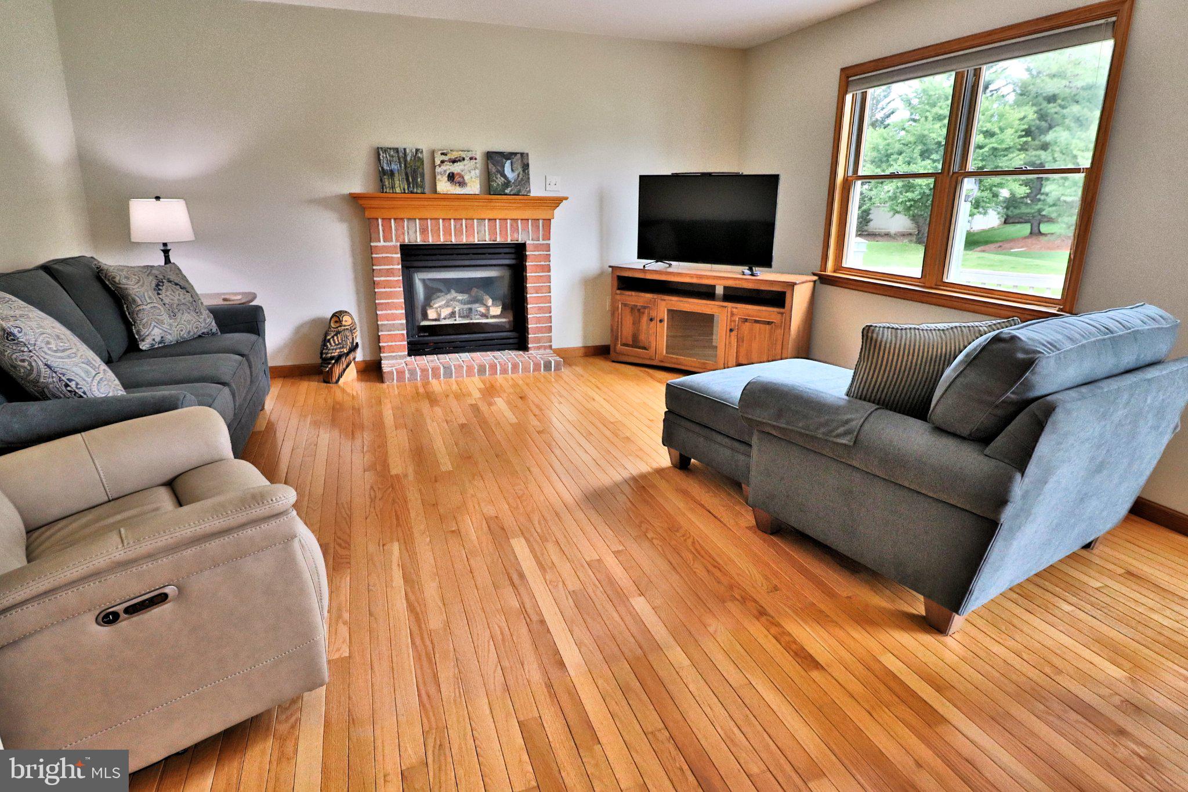
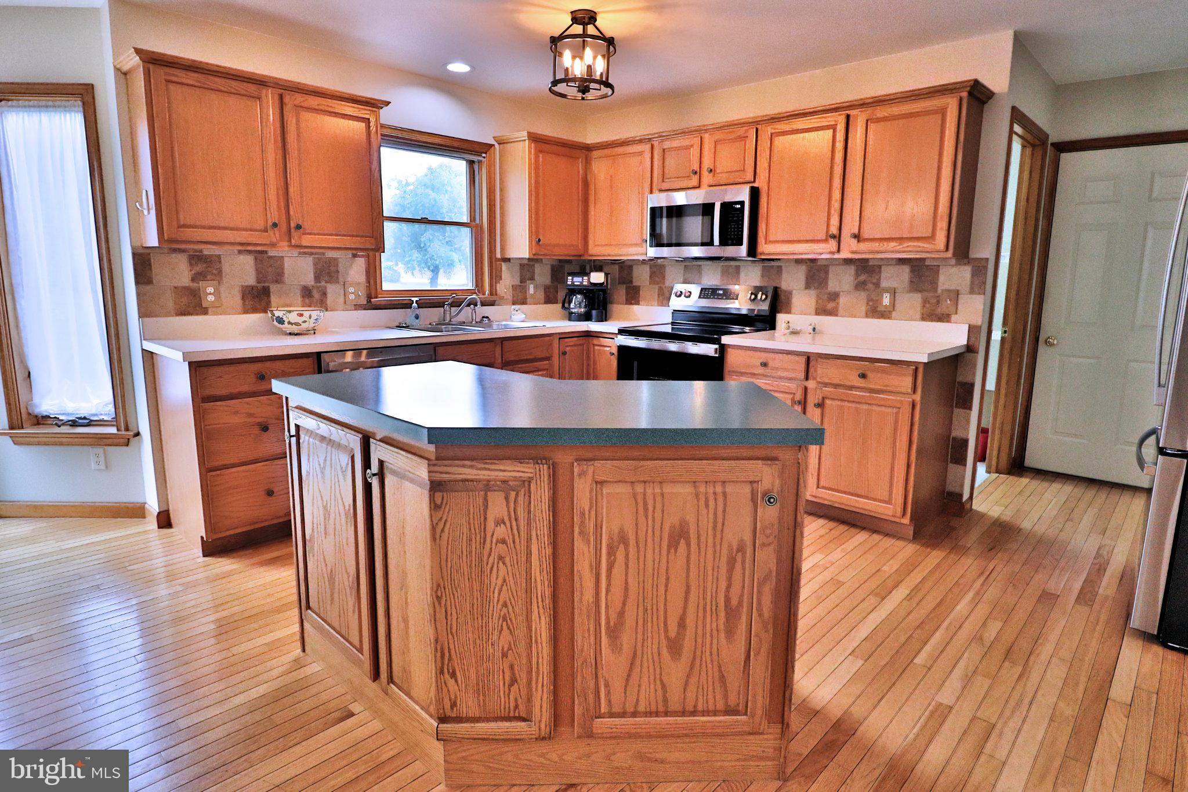
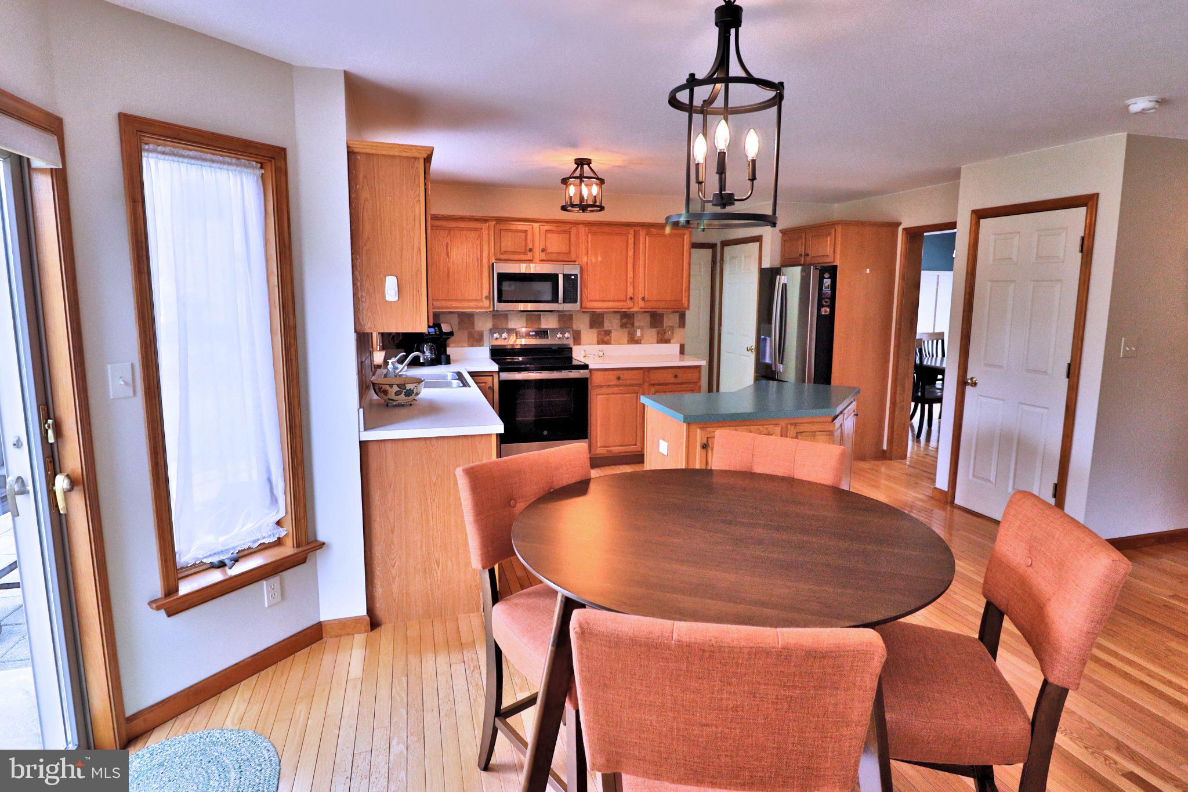
Enter an interest rate to see your estimated monthly payment.This move-in ready 5-bedroom, 2.5 Bath, 2-story home in Sycamore Acres offers a perfect blend of comfort and style. The main level features stunning hardwood floors throughout the family room with a cozy fireplace, kitchen with breakfast area, formal dining room with board and batten walls, and a living room currently used as an office. You will also find a convenient laundry room and powder room on this floor. Upstairs, fresh carpeting and new paint create a bright and inviting space with plenty of room for the whole family. The new front door and shutters add a welcoming touch, enhancing the home's curb appeal. Outside, enjoy a spacious patio and deck combo, perfect for relaxing or entertaining, just steps away from the Sycamore Acres Playground. The basement offers an open space ready for your personal touch, along with practical features like central vacuum, gas furnace with central air, gas hot water heater, and a Bilco door for easy access. Along with New Front and Garage Doors. This home is ready to welcome you with comfort and endless possibilities. Experience this home with just a click. Tap the camera icon to browse high-resolution photos and launch the full 360° virtual tour. For a truly immersive VR adventure, slip on your headset and follow the Kuula link to explore the spherical walkthrough. Prefer a guided video? Search the property address on YouTube to watch our home tour.
| 3 hours ago | Listing updated with changes from the MLS® | |
| 3 hours ago | Listing first seen on site |

The real estate listing information is provided by Bright MLS is for the consumer's personal, non-commercial use and may not be used for any purpose other than to identify prospective properties consumer may be interested in purchasing. Any information relating to real estate for sale or lease referenced on this web site comes from the Internet Data Exchange (IDX) program of the Bright MLS. This web site references real estate listing(s) held by a brokerage firm other than the broker and/or agent who owns this web site. The accuracy of all information is deemed reliable but not guaranteed and should be personally verified through personal inspection by and/or with the appropriate professionals. Properties in listings may have been sold or may no longer be available. The data contained herein is copyrighted by Bright MLS and is protected by all applicable copyright laws. Any unauthorized collection or dissemination of this information is in violation of copyright laws and is strictly prohibited. Copyright © 2020 Bright MLS. All rights reserved.