

1321 MAPLE AVENUELANCASTER, PA17603
Mortgage Calculator
Monthly Payment (Est.)
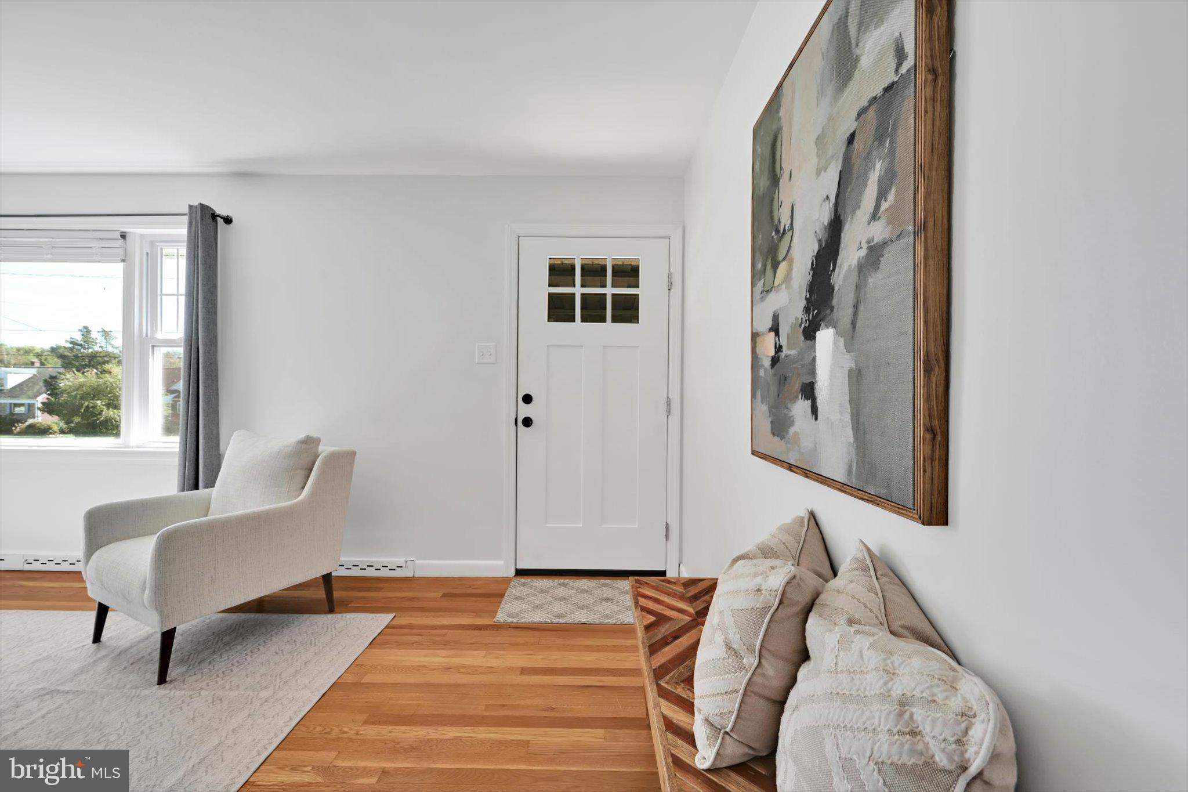
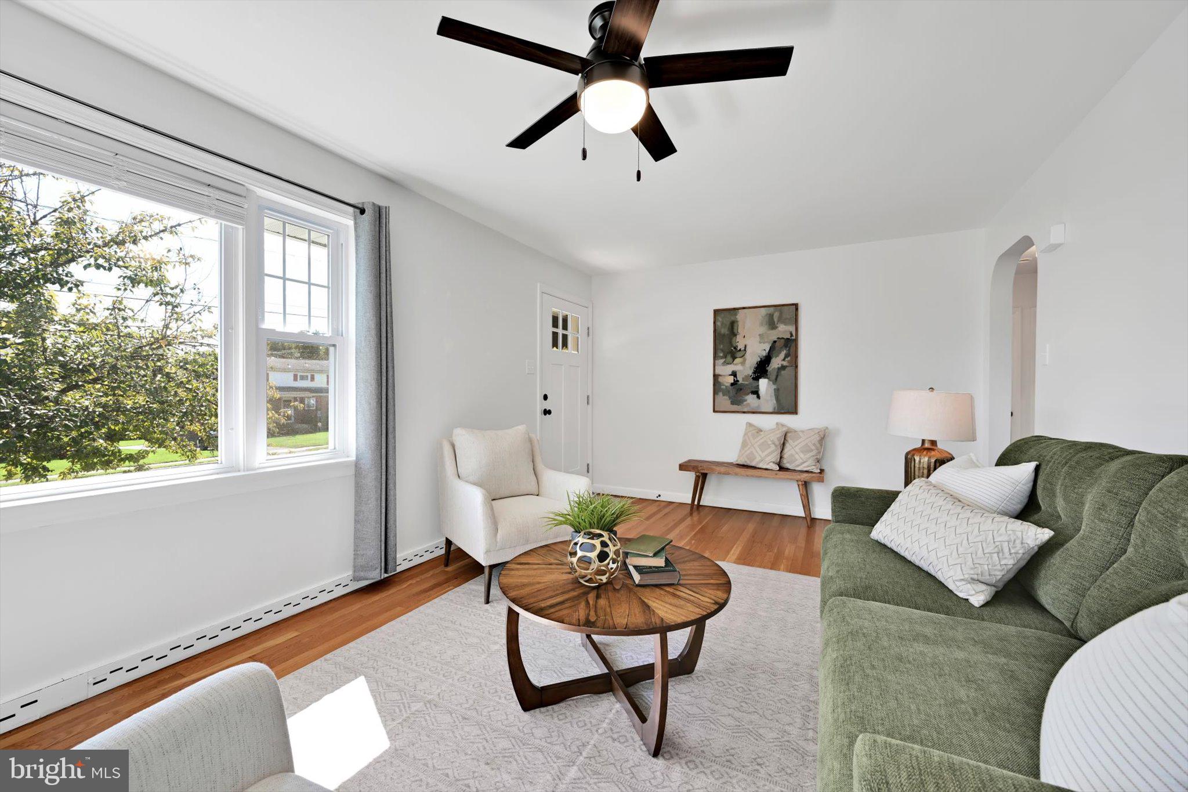
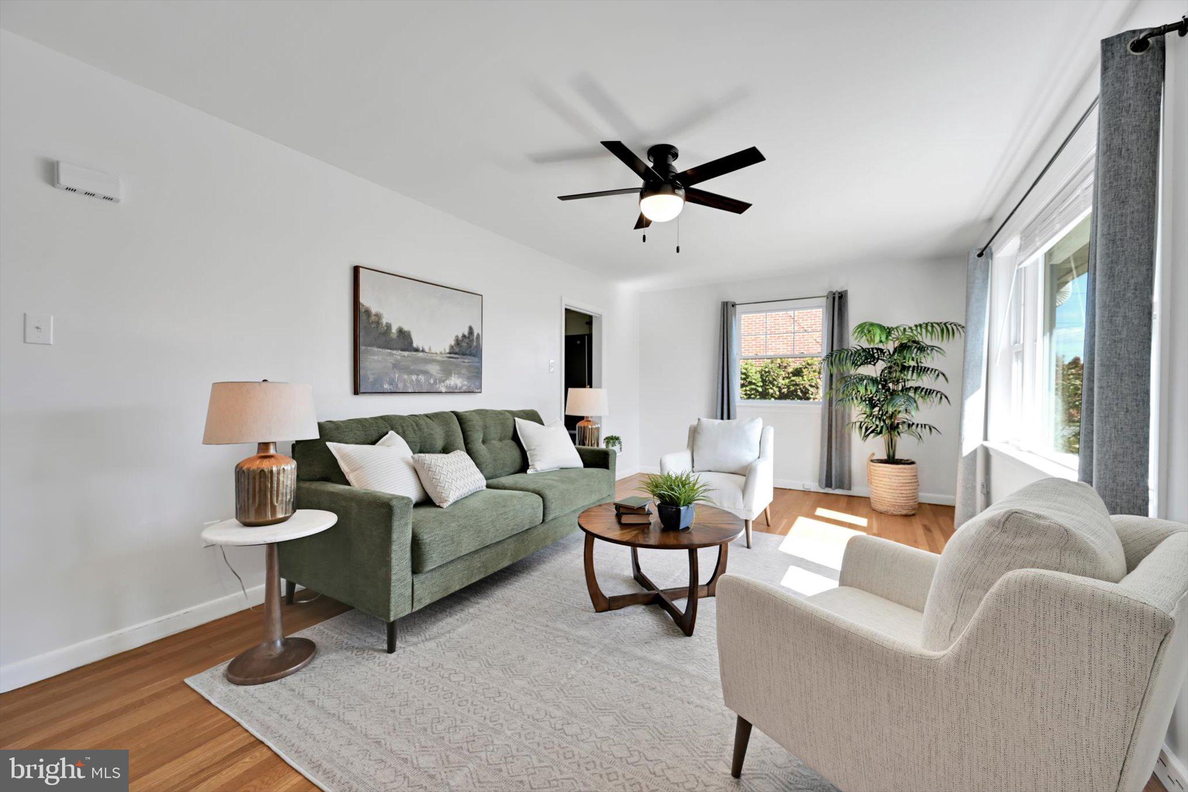
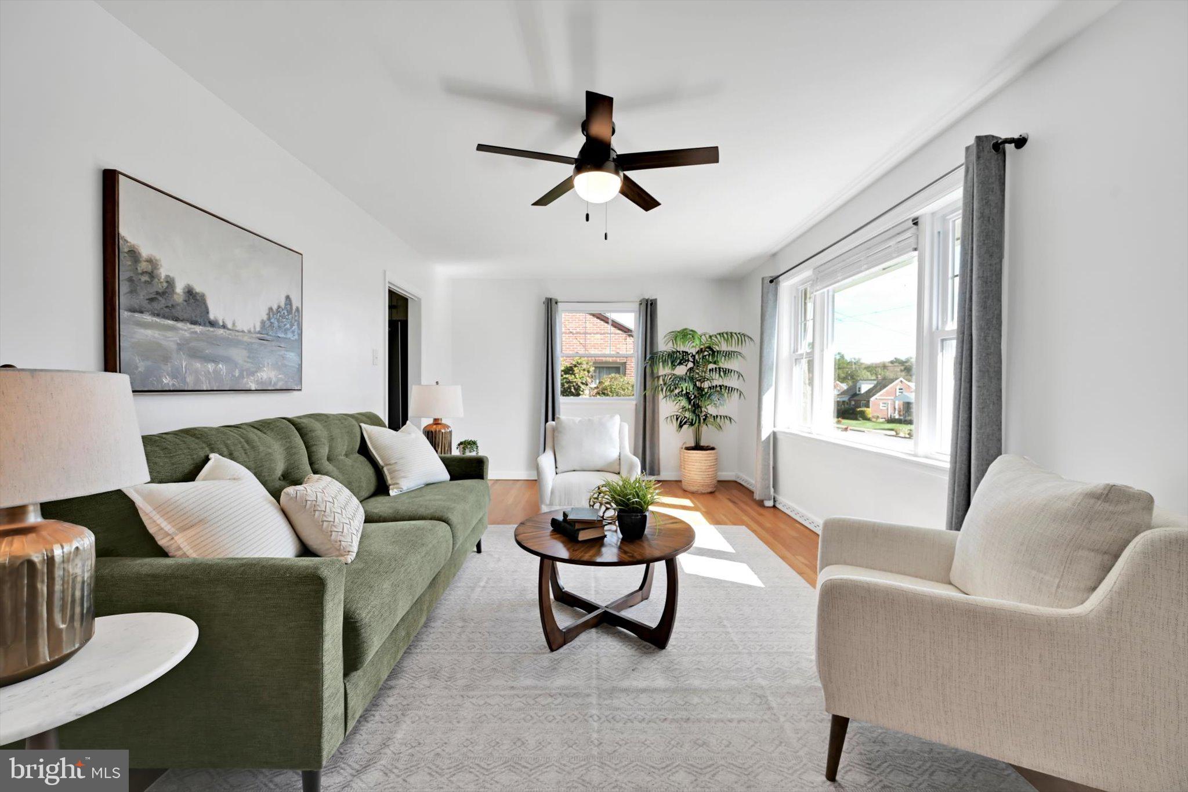
Enter an interest rate to see your estimated monthly payment.Get ready to fall in love with effortless, turn-key living in this beautifully updated Hamilton Park home! Nestled on a cul-de-sac street in desirable Lancaster Township, this beautifully remodeled home offers the ultimate ease of effortless one-story living just minutes from vibrant city life and everyday conveniences. Having undergone a remodel in 2025, the property boasts a new roof, new HVAC system, new windows, and a new hot water heater for total peace of mind. The heart of the home features a stunning new kitchen equipped with sleek granite countertops, a stylish tile backsplash, stainless steel appliances, and a convenient pantry. Hardwood floors flow seamlessly through the formal dining room, living room, and comfortable bedrooms, complemented by an updated main-level bathroom featuring a double sink vanity and tile flooring. Downstairs, the finished lower level provides bright, expanded living space complete with a second full bathroom boasting a custom tile walk-in shower—plus an ideal layout that allows for a 3rd bedroom to be added easily. Practicality meets style with a generously sized laundry room featuring a sliding barn door and abundant storage, alongside an oversized one-car garage complete with a built-in workbench and pegboard. An exceptional blend of convenience, modern updates, and a quiet neighborhood setting awaits.
| 6 hours ago | Listing updated with changes from the MLS® | |
| 7 hours ago | Listing first seen on site |

The real estate listing information is provided by Bright MLS is for the consumer's personal, non-commercial use and may not be used for any purpose other than to identify prospective properties consumer may be interested in purchasing. Any information relating to real estate for sale or lease referenced on this web site comes from the Internet Data Exchange (IDX) program of the Bright MLS. This web site references real estate listing(s) held by a brokerage firm other than the broker and/or agent who owns this web site. The accuracy of all information is deemed reliable but not guaranteed and should be personally verified through personal inspection by and/or with the appropriate professionals. Properties in listings may have been sold or may no longer be available. The data contained herein is copyrighted by Bright MLS and is protected by all applicable copyright laws. Any unauthorized collection or dissemination of this information is in violation of copyright laws and is strictly prohibited. Copyright © 2020 Bright MLS. All rights reserved.
Did you know? You can invite friends and family to your search. They can join your search, rate and discuss listings with you.