

250 N MAPLE STREETEPHRATA, PA17522
Mortgage Calculator
Monthly Payment (Est.)
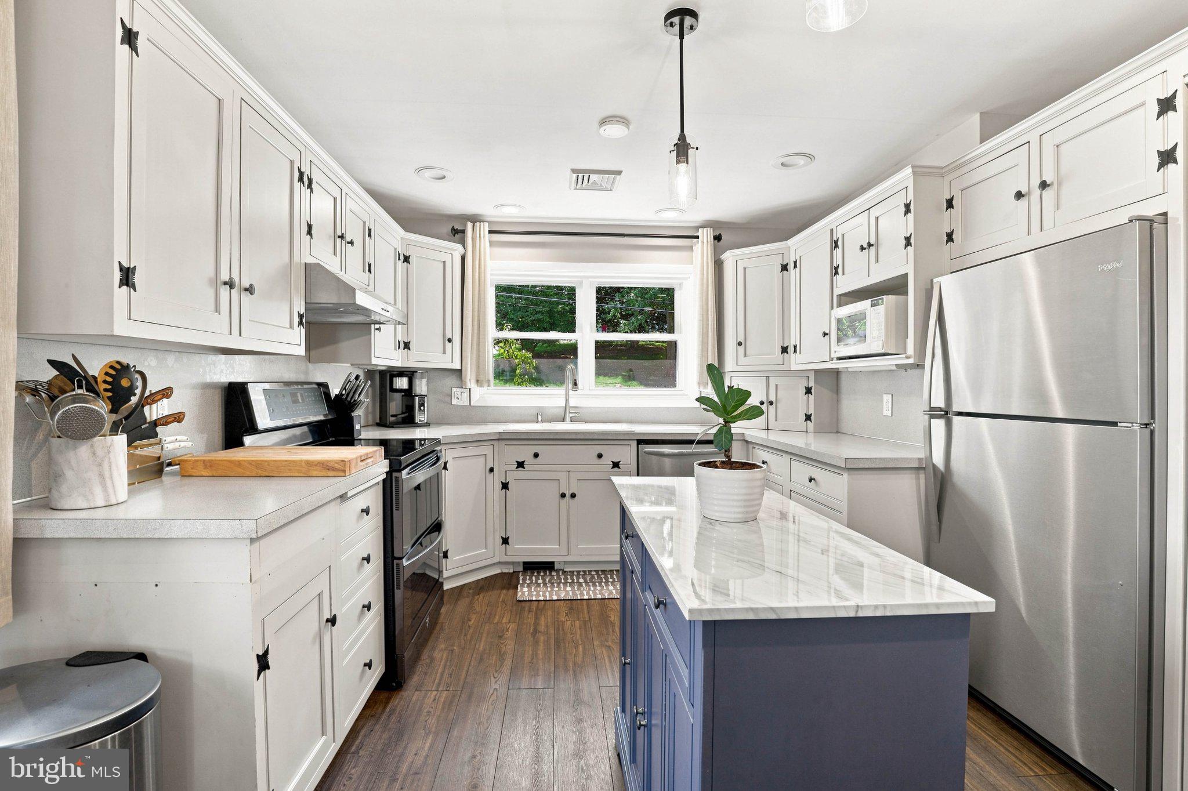
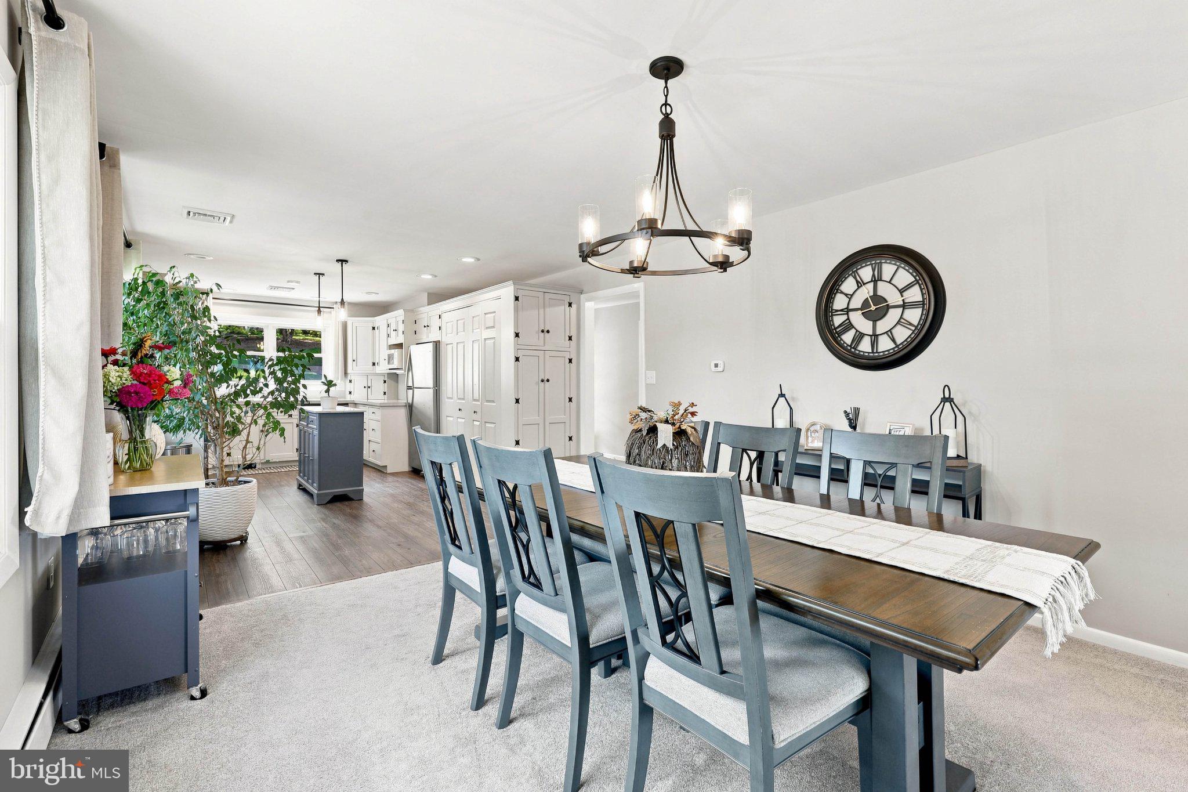
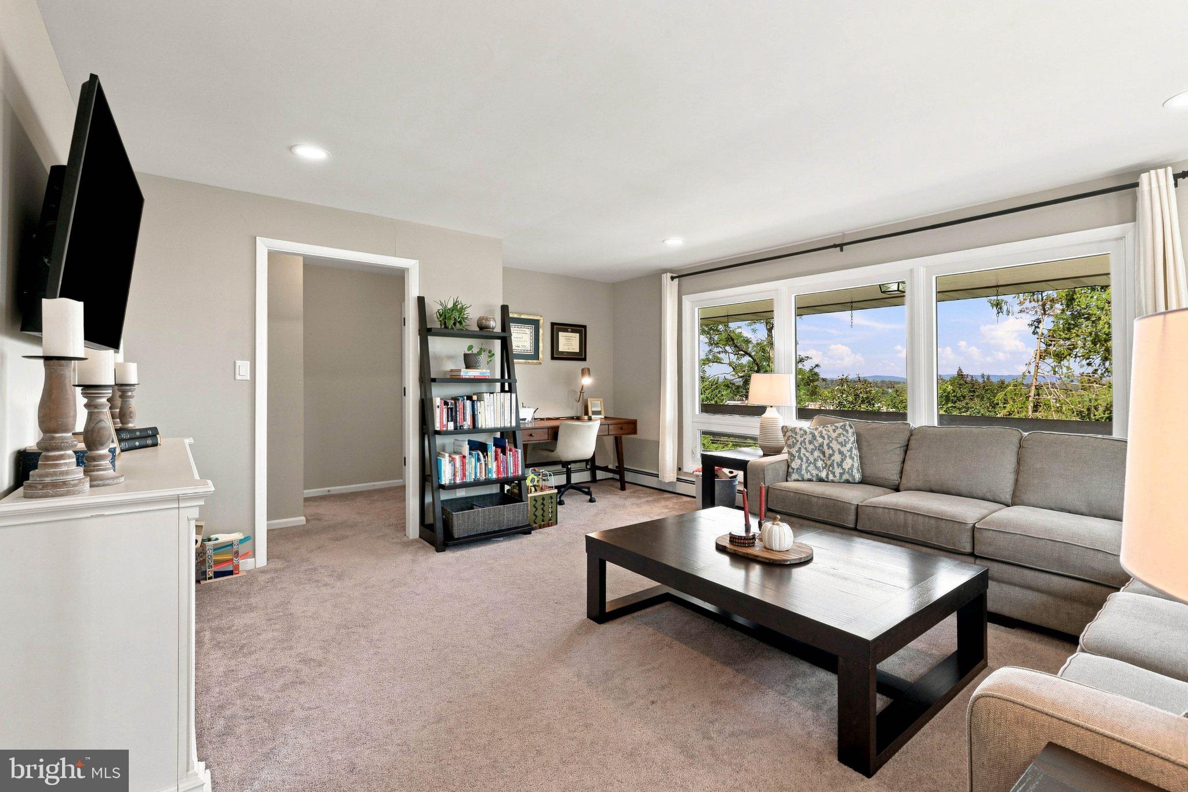
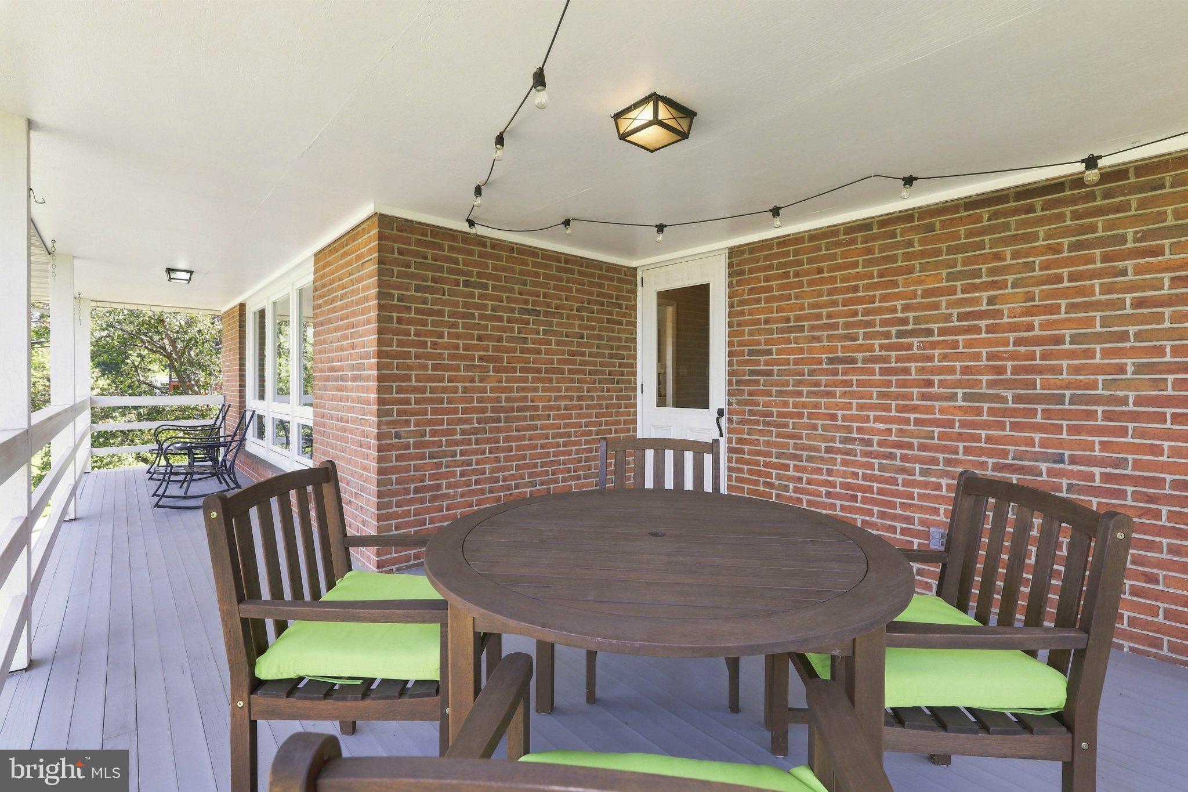
Enter an interest rate to see your estimated monthly payment.Set on a beautifully maintained corner lot in Ephrata Borough, 250 N Maple Street pairs the character of a classic brick ranch with an impressive collection of updates throughout. Offering 2 bedrooms with a potential third bedroom in the finished basement, and 2 full baths, the home features a comfortable main-level layout, a fully finished walkout lower level and inviting outdoor spaces designed for everyday living and entertaining. Inside, the foyer introduces a bright and welcoming main level where newer first-floor windows bring natural light into the living spaces. The spacious living room flows into the dining area, while the kitchen features luxury vinyl plank flooring, solid-surface countertops, a center island, abundant built-ins, recessed and pendant lighting, a double sink and ample workspace and storage. Both bedrooms are conveniently located on the main level. The primary bedroom includes an attached bath with a walk-in shower, built-in storage and tile flooring, while the second bedroom also offers direct access to a full bath with a tub shower. Main-floor laundry adds another layer of everyday convenience. The fully finished walkout lower level expands the possibilities with a spacious recreation room centered around a brick wood-burning fireplace with a mantel, crown molding and chair rail. An additional bonus room with a walk-in closet provides flexibility for an office, hobby room, exercise space or even an extra bedroom. Direct access to the oversized garage and the outdoors adds to the functionality of this level. Outside, mature landscaping complements the brick exterior and manicured lawn. An expansive covered rear deck offers plenty of room for dining and seating while overlooking the backyard, creating an inviting setting for morning coffee, outdoor meals and evenings spent outside. A smaller paver patio underneath provides another space to enjoy the property. Numerous improvements have been completed during the sellers’ ownership, including newer first-floor windows, a driveway redone in 2025, new carpet and flooring in 2021, an upgraded 200-amp electrical service and replacement of nearly all faucets. The boiler was installed in 2015, a stainless-steel chimney liner installed in 2021, and the central A/C was updated and installed in 2022. With public water and sewer, central air, an oversized two-car garage and versatile living spaces across two finished levels, 250 N Maple Street offers a thoughtfully updated home with plenty of room to settle in and enjoy.
| 13 hours ago | Status changed to Active | |
| 13 hours ago | Listing updated with changes from the MLS® | |
| 3 days ago | Listing first seen on site |

The real estate listing information is provided by Bright MLS is for the consumer's personal, non-commercial use and may not be used for any purpose other than to identify prospective properties consumer may be interested in purchasing. Any information relating to real estate for sale or lease referenced on this web site comes from the Internet Data Exchange (IDX) program of the Bright MLS. This web site references real estate listing(s) held by a brokerage firm other than the broker and/or agent who owns this web site. The accuracy of all information is deemed reliable but not guaranteed and should be personally verified through personal inspection by and/or with the appropriate professionals. Properties in listings may have been sold or may no longer be available. The data contained herein is copyrighted by Bright MLS and is protected by all applicable copyright laws. Any unauthorized collection or dissemination of this information is in violation of copyright laws and is strictly prohibited. Copyright © 2020 Bright MLS. All rights reserved.
Did you know? You can invite friends and family to your search. They can join your search, rate and discuss listings with you.