

513 LINCOLN ROADLITITZ, PA17543
Mortgage Calculator
Monthly Payment (Est.)
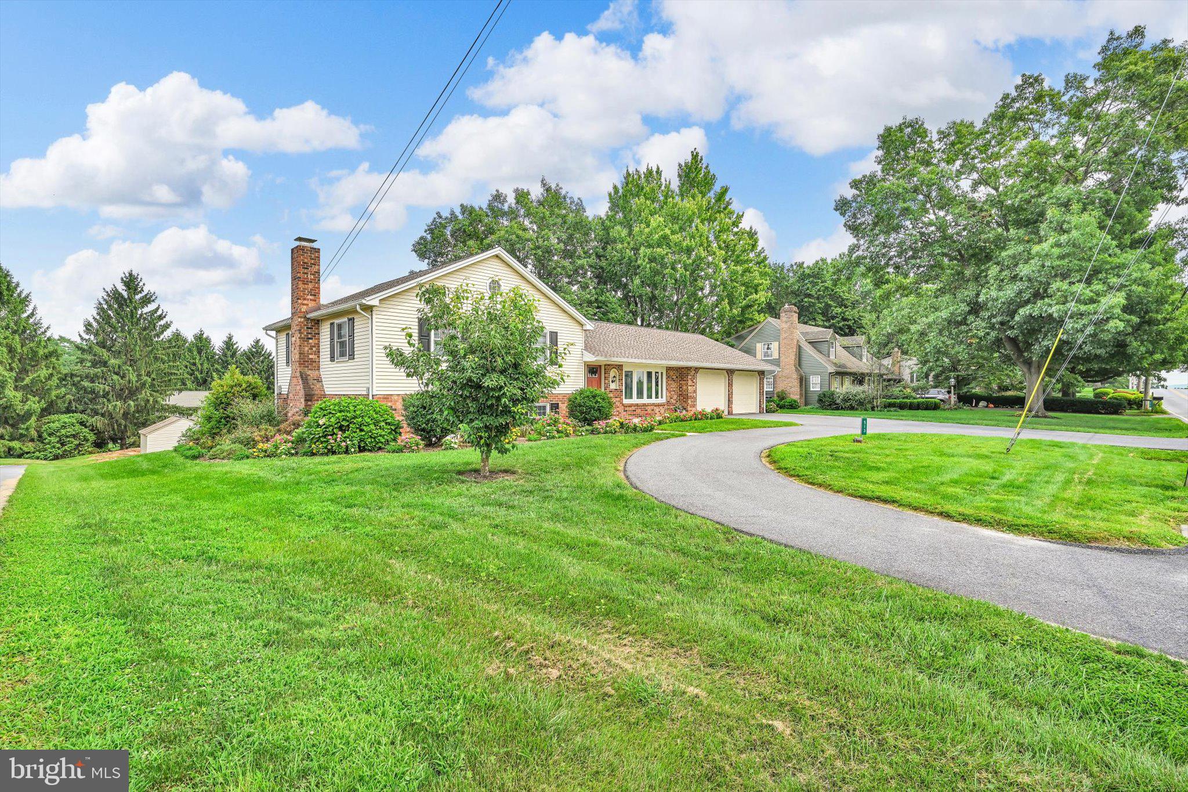
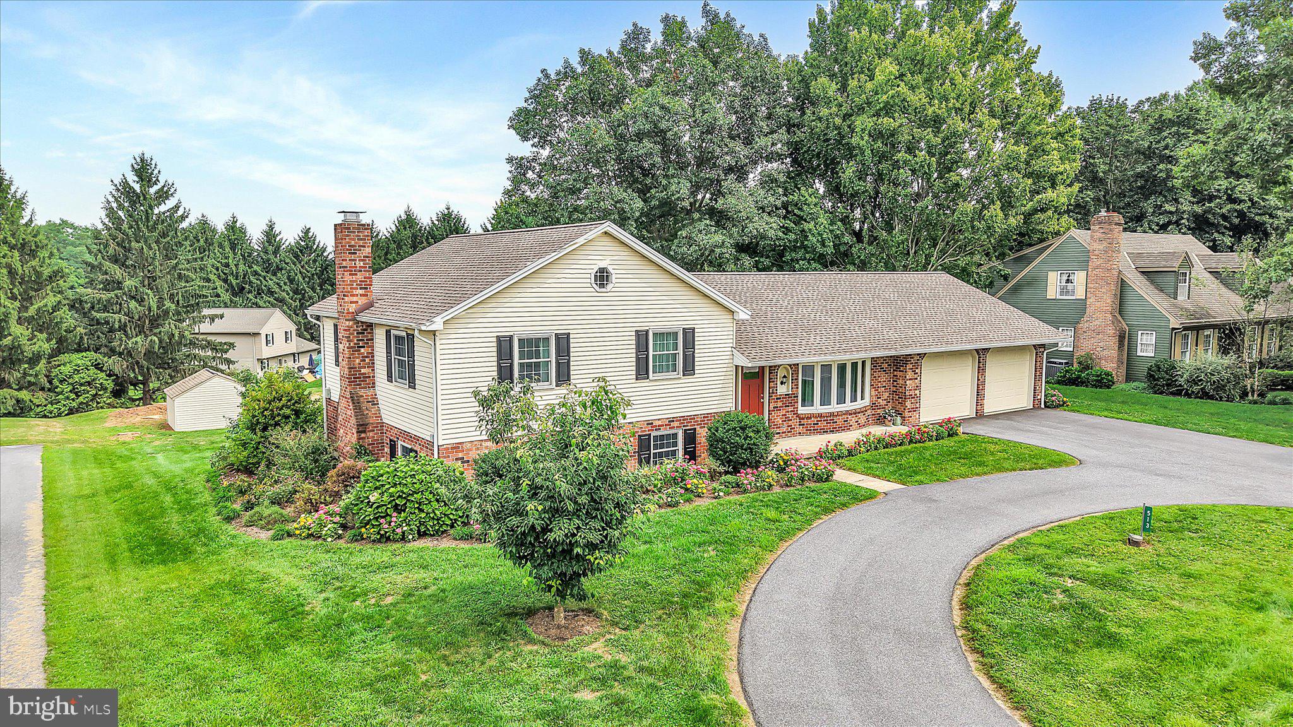
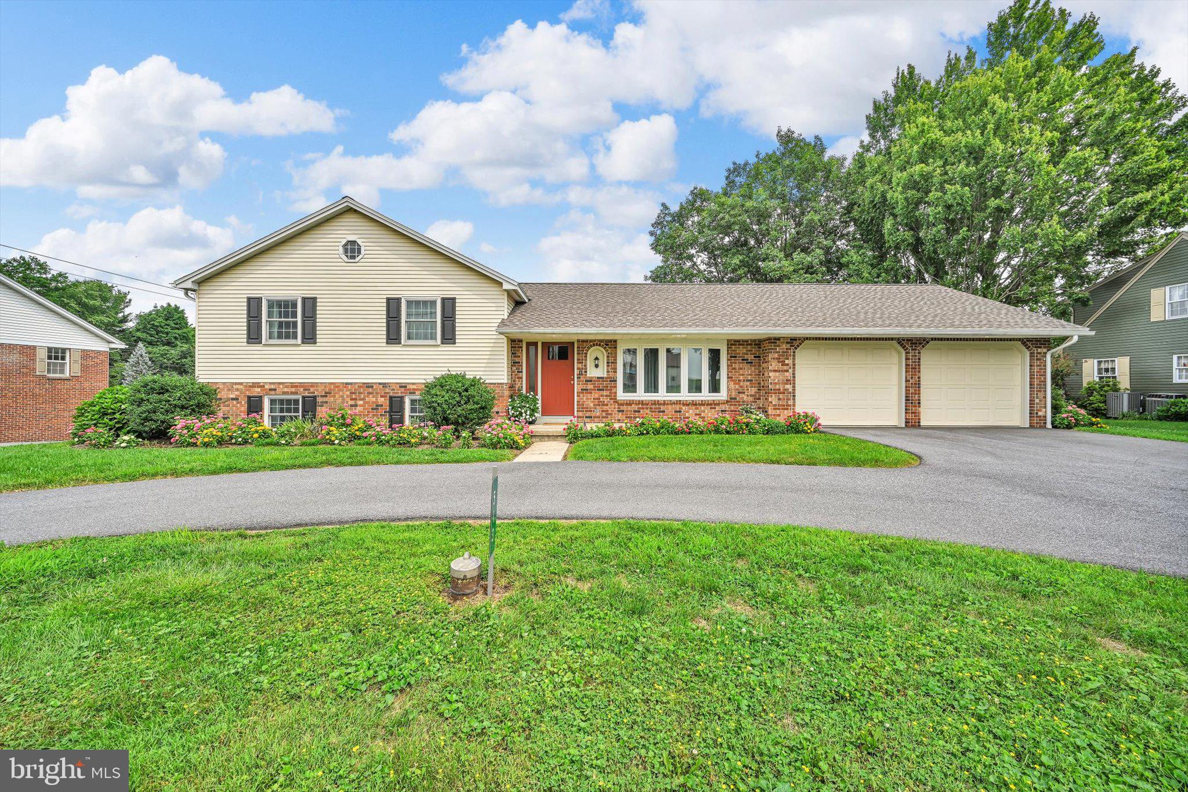
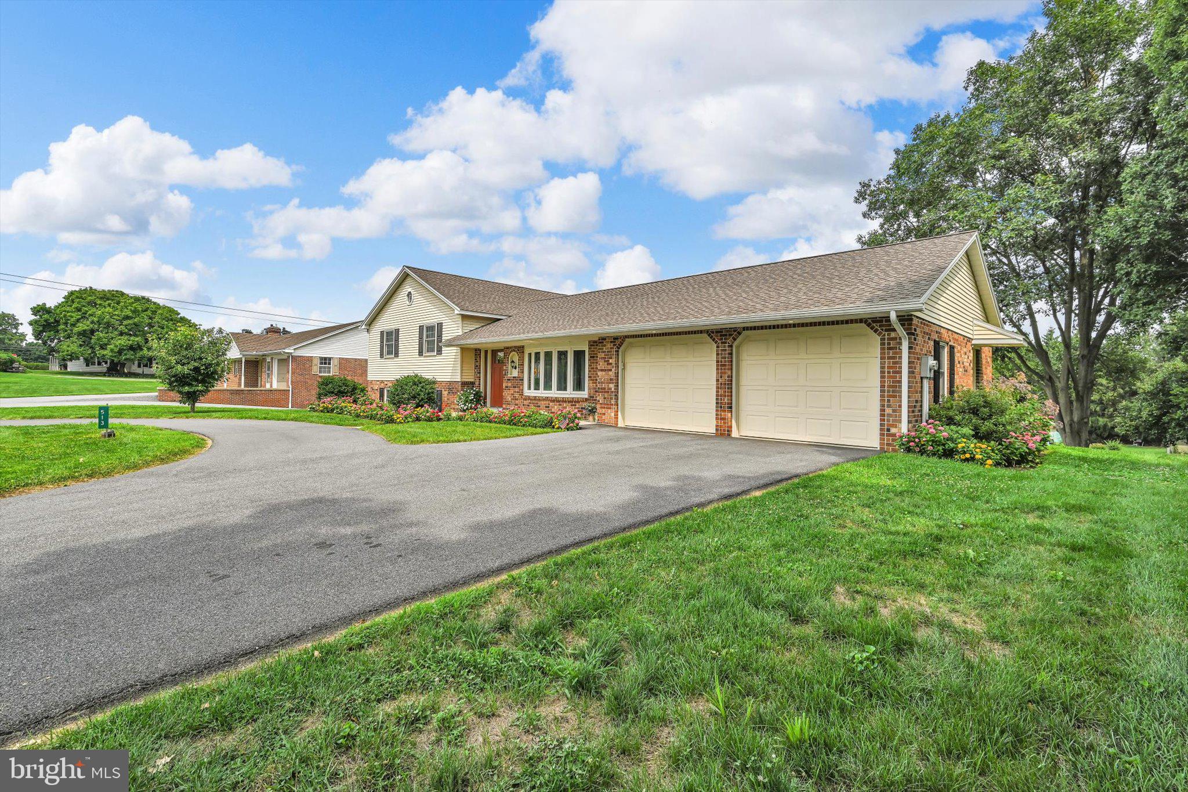
$1,906Split-levels represent a design and floor plan that may vary more than any other. The lot, the positioning of the garage vs the main level, the functionality of the lower level, and then does it have a cross-base or basement under the main level of the home. These factors and more lets one conclude that "hey" they are not created equal! This special home has served the sellers very well as they raised their family here in Warwick Twp. The home has a proper flow about it that provides plenty of space but also private areas to escape to for all the activities families get into. Some of what sets this home apart from most is the Level Driveway with Southern exposure, a True Two Door, (Deep) - 2 car garage, Large Daylight basement off of lower level that offers three way access, cold storage under front porch, and a nice back yard. There will be no open houses here and the Sellers are looking to move no earlier than September 28th. If your looking for a great home, here it is.
| 3 weeks ago | Status changed to Pending | |
| 3 weeks ago | Listing updated with changes from the MLS® | |
| 4 weeks ago | Listing first seen on site |

The real estate listing information is provided by Bright MLS is for the consumer's personal, non-commercial use and may not be used for any purpose other than to identify prospective properties consumer may be interested in purchasing. Any information relating to real estate for sale or lease referenced on this web site comes from the Internet Data Exchange (IDX) program of the Bright MLS. This web site references real estate listing(s) held by a brokerage firm other than the broker and/or agent who owns this web site. The accuracy of all information is deemed reliable but not guaranteed and should be personally verified through personal inspection by and/or with the appropriate professionals. Properties in listings may have been sold or may no longer be available. The data contained herein is copyrighted by Bright MLS and is protected by all applicable copyright laws. Any unauthorized collection or dissemination of this information is in violation of copyright laws and is strictly prohibited. Copyright © 2020 Bright MLS. All rights reserved.
Did you know? You can invite friends and family to your search. They can join your search, rate and discuss listings with you.