

524 THORNBERRY LANELITITZ, PA17543
Mortgage Calculator
Monthly Payment (Est.)
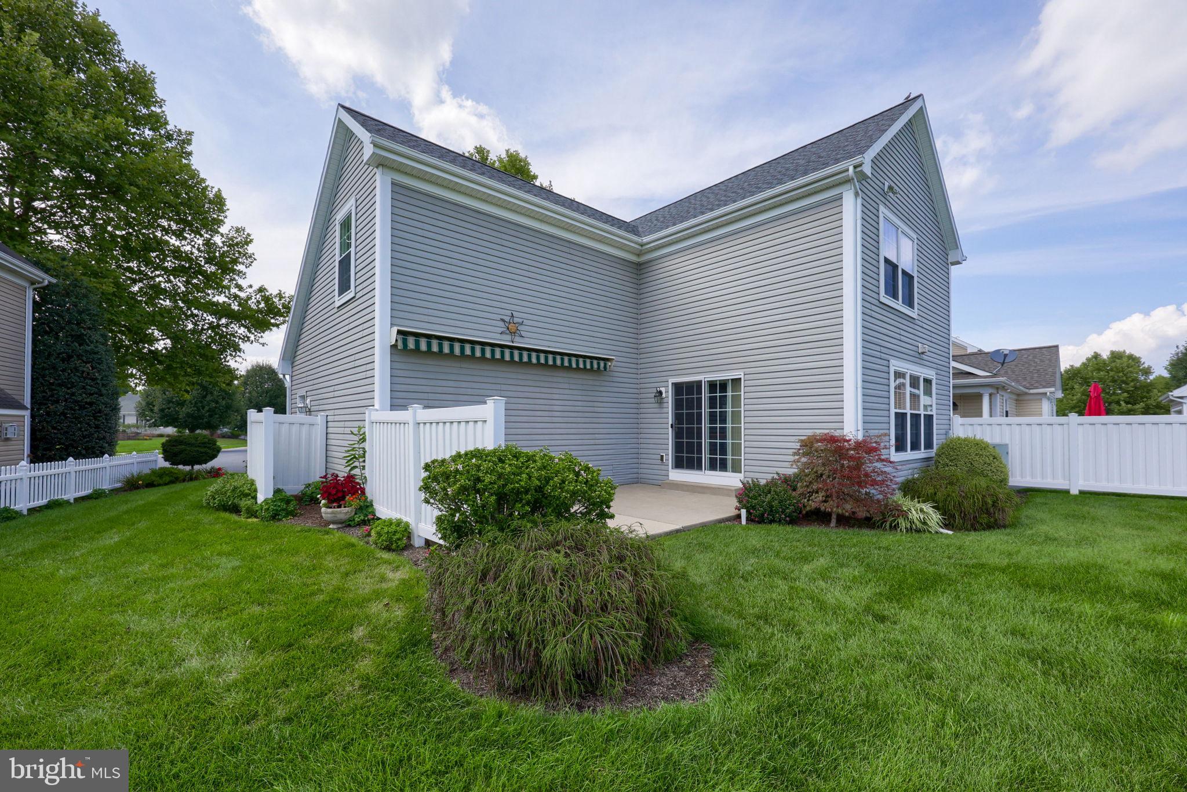
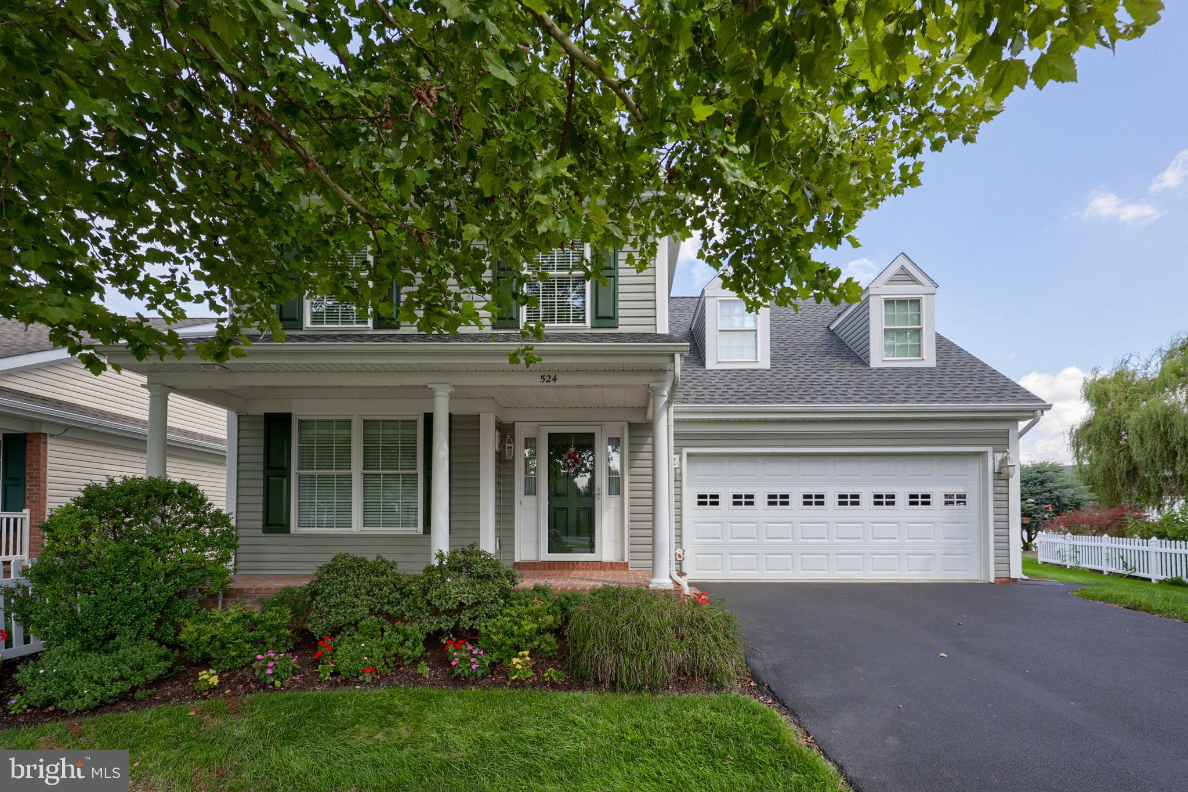
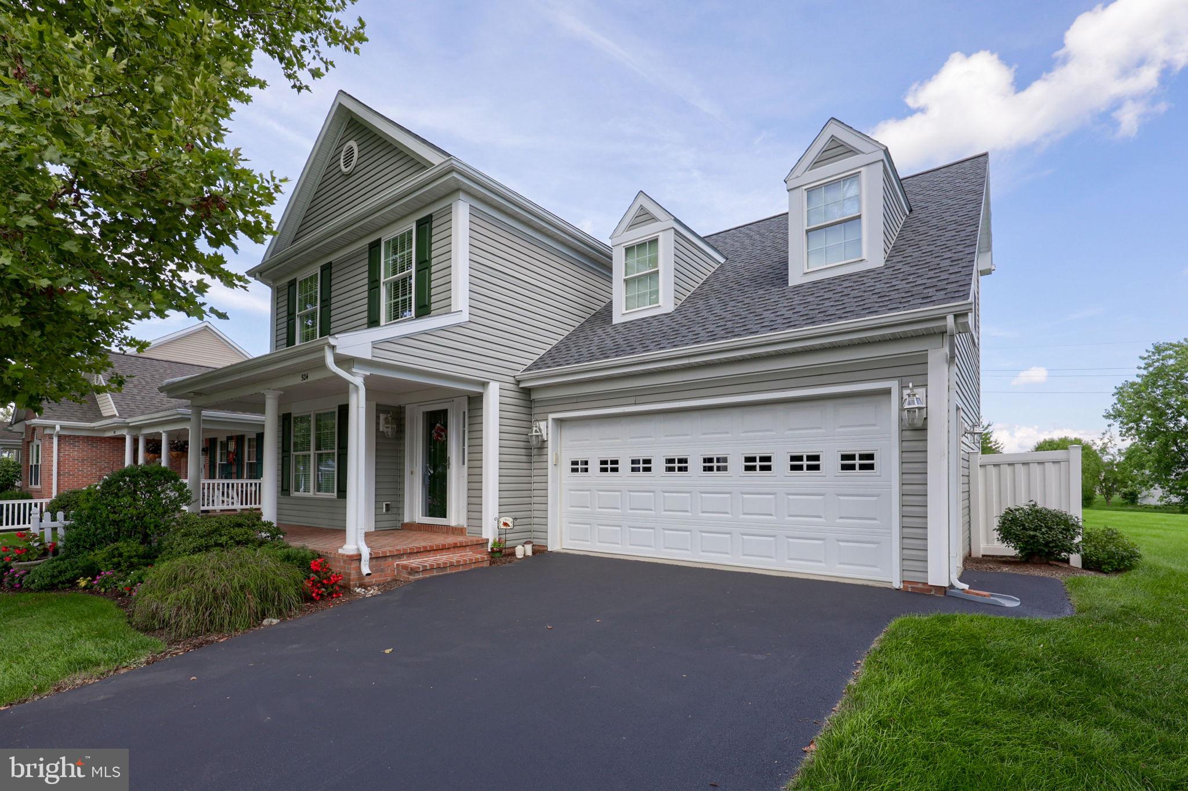
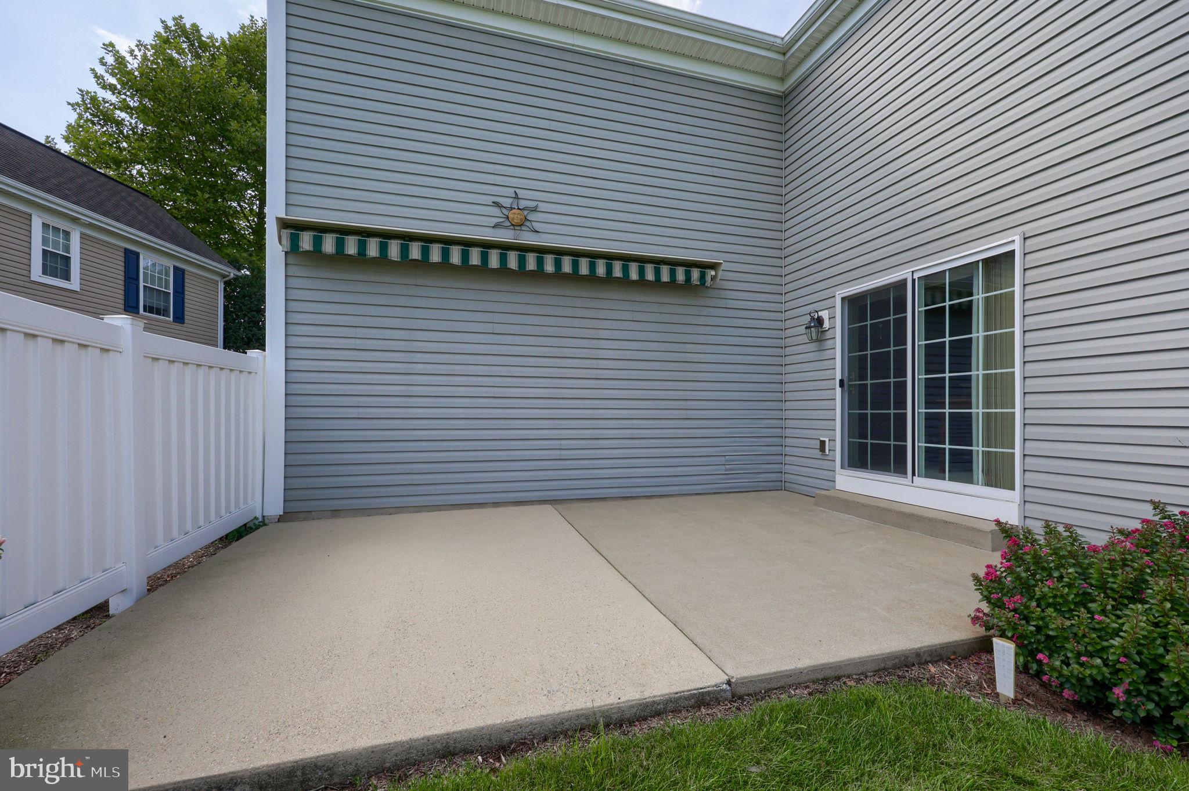
$2,327Impeccably maintained home with SO much to offer! Beautiful home (& lot) in Kissel Hill Commons! From the moment you enter this home, you'll appreciate the fantastic condition throughout! The kitchen features a tiled backsplash and flows into the great room, complete with a natural gas fireplace! Adjoining the great room, you can exit onto the lovely patio w/ retractable awning, providing a beautiful space to relax and enjoy the outdoors! This home features a new roof (2023), a newer water heater (2021), a new natural gas furnace (2025), gutter guards (2024) - AND the home was inspected before listing! Report available upon request. Floor plans available in the photos. You don't want to miss this meticulous home! Inclusions: refrigerator, washer, dryer, reverse osmosis system, retractable awning. 1 yr. CINCH home warranty, 2 concrete outdoor planters, dehumidifier Seller prefers to settle on or before October 7, 2026 & would love the option to maintain occupancy for one week post-settlement.
| 4 weeks ago | Status changed to Pending | |
| 4 weeks ago | Listing updated with changes from the MLS® | |
| 4 weeks ago | Listing first seen on site |

The real estate listing information is provided by Bright MLS is for the consumer's personal, non-commercial use and may not be used for any purpose other than to identify prospective properties consumer may be interested in purchasing. Any information relating to real estate for sale or lease referenced on this web site comes from the Internet Data Exchange (IDX) program of the Bright MLS. This web site references real estate listing(s) held by a brokerage firm other than the broker and/or agent who owns this web site. The accuracy of all information is deemed reliable but not guaranteed and should be personally verified through personal inspection by and/or with the appropriate professionals. Properties in listings may have been sold or may no longer be available. The data contained herein is copyrighted by Bright MLS and is protected by all applicable copyright laws. Any unauthorized collection or dissemination of this information is in violation of copyright laws and is strictly prohibited. Copyright © 2020 Bright MLS. All rights reserved.
Did you know? You can invite friends and family to your search. They can join your search, rate and discuss listings with you.