

127 PEPPERTON COURTLITITZ, PA17543
Mortgage Calculator
Monthly Payment (Est.)
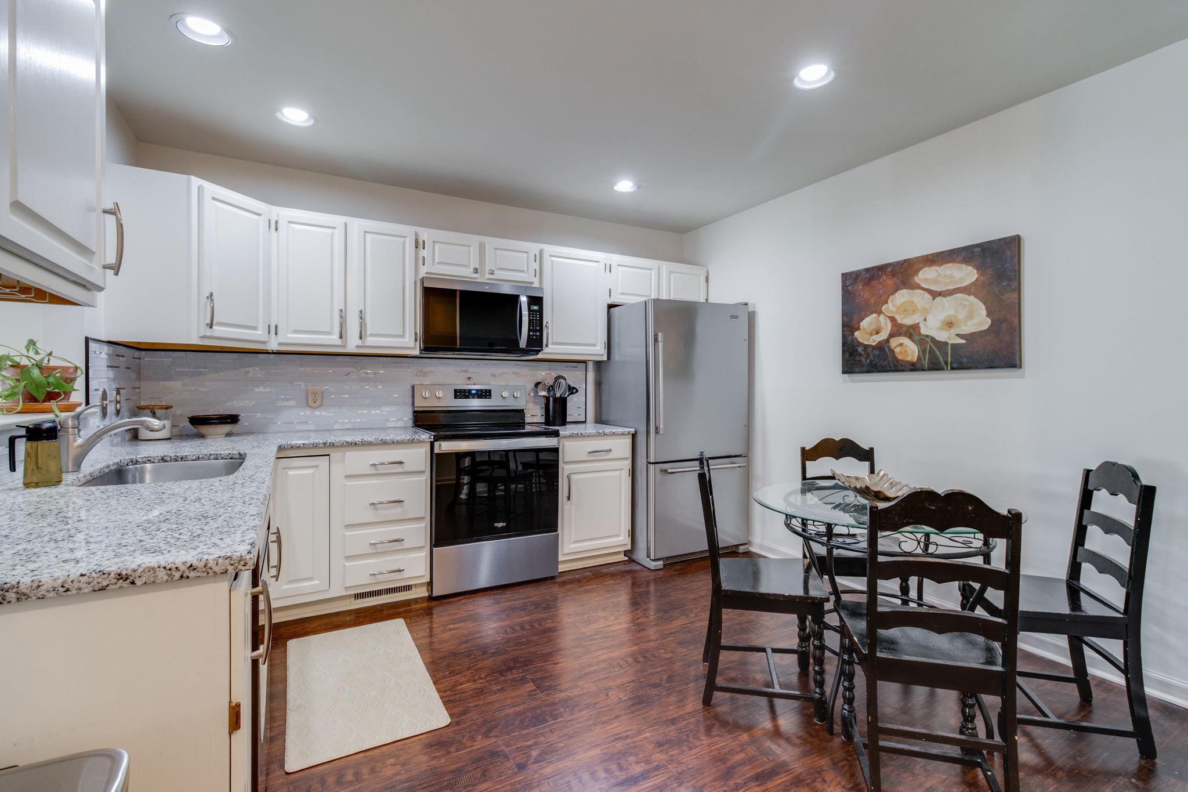
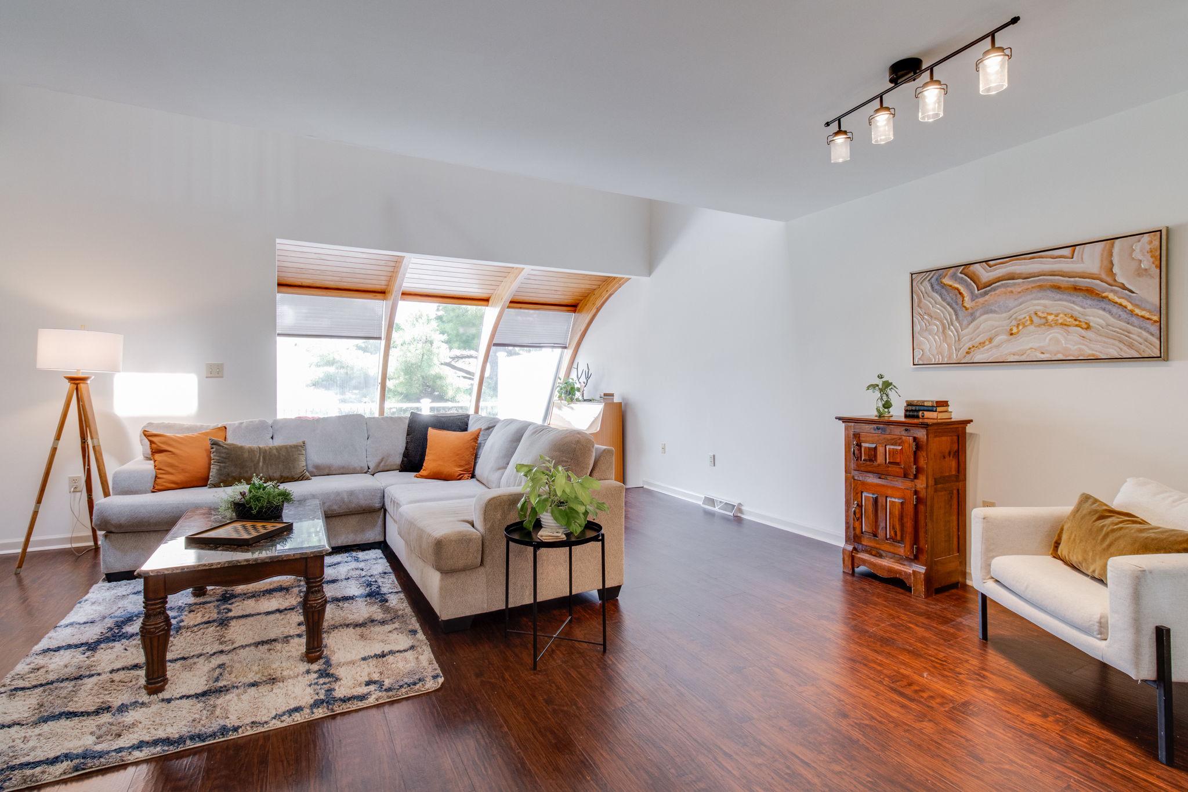
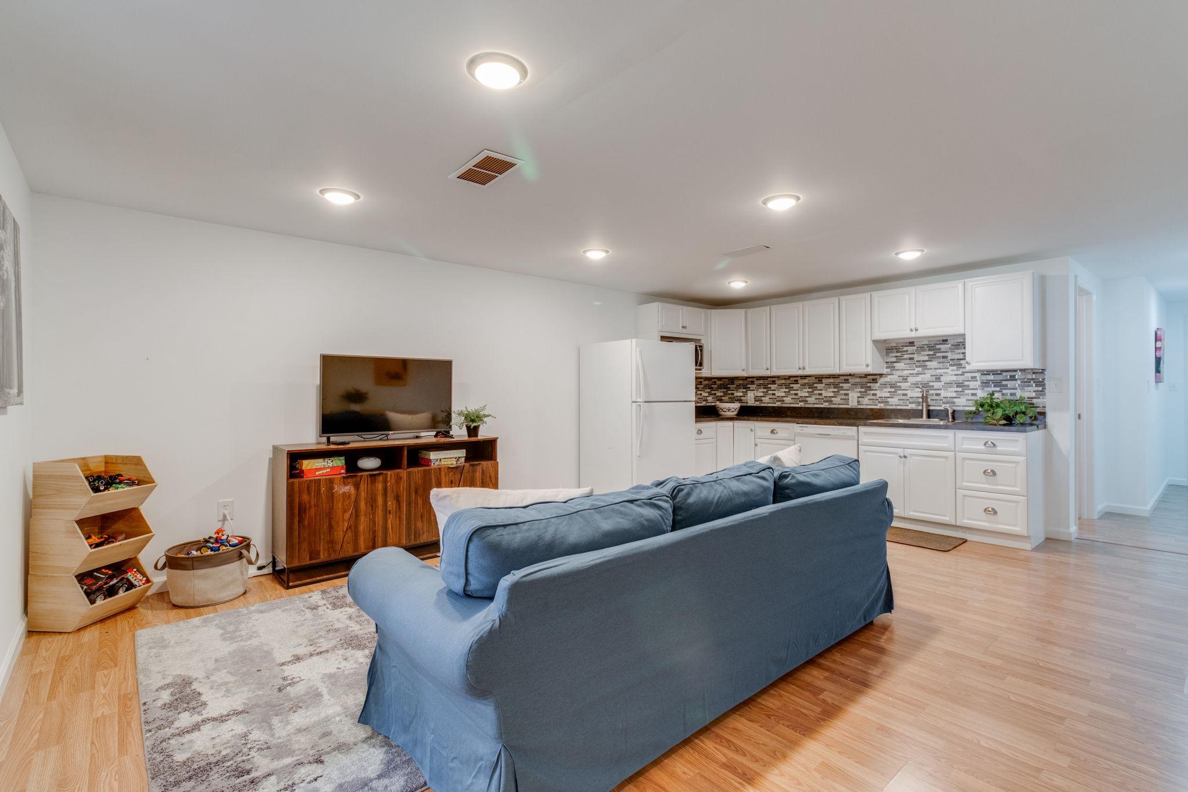
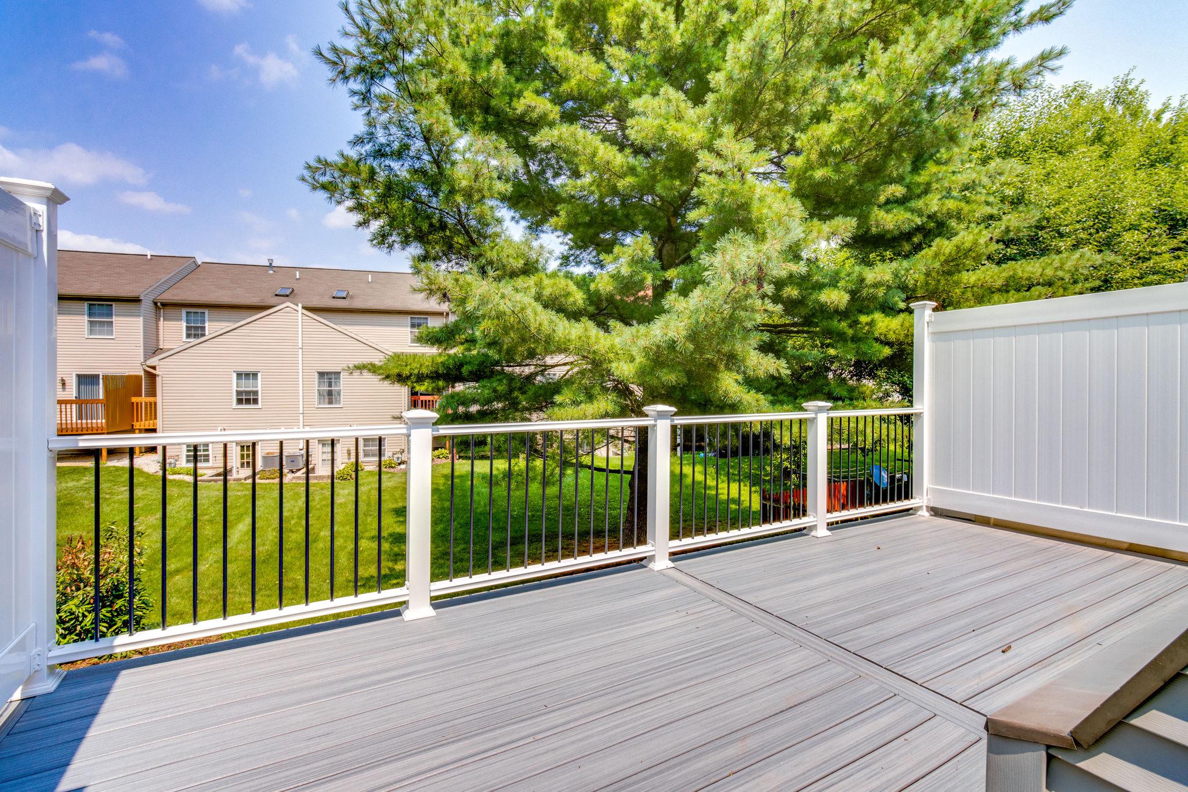
$1,501This is a must see beautifully updated 3-bedroom, 2.5-bathroom townhome located just one mile from downtown Lititz. Nestled in the Staffordshire neighborhood it features fresh paint, modern updates, and over 2,300 sq feet of living space. Entering through the foyer leads to an updated kitchen with space for an eat-in table. The combination living/dining area adds flexibility and scale with a vaulted ceiling. The oversized rear windows highlight a perfect spot for a desk or hobby space before exiting to the updated deck with privacy fences. Upstairs are two bedrooms, a primary bedroom and a bedroom in the loft. The large bathroom features a walk-in shower, jetted tub, and double vanity. The lower level offers a complete living area with a 2nd kitchen, full bath, and bedroom; perfect for an In-law / Au Pair suite. The separate entrance leads to a small patio and the rear yard. The property is complete with a one car garage, newer water heater and HVAC, and a one-year home warranty offered for buyer peace-of-mind.
| a month ago | Status changed to Pending | |
| a month ago | Listing updated with changes from the MLS® | |
| a month ago | Listing first seen on site |

The real estate listing information is provided by Bright MLS is for the consumer's personal, non-commercial use and may not be used for any purpose other than to identify prospective properties consumer may be interested in purchasing. Any information relating to real estate for sale or lease referenced on this web site comes from the Internet Data Exchange (IDX) program of the Bright MLS. This web site references real estate listing(s) held by a brokerage firm other than the broker and/or agent who owns this web site. The accuracy of all information is deemed reliable but not guaranteed and should be personally verified through personal inspection by and/or with the appropriate professionals. Properties in listings may have been sold or may no longer be available. The data contained herein is copyrighted by Bright MLS and is protected by all applicable copyright laws. Any unauthorized collection or dissemination of this information is in violation of copyright laws and is strictly prohibited. Copyright © 2020 Bright MLS. All rights reserved.
Did you know? You can invite friends and family to your search. They can join your search, rate and discuss listings with you.