

430 VALOR DRIVELITITZ, PA17543
Mortgage Calculator
Monthly Payment (Est.)
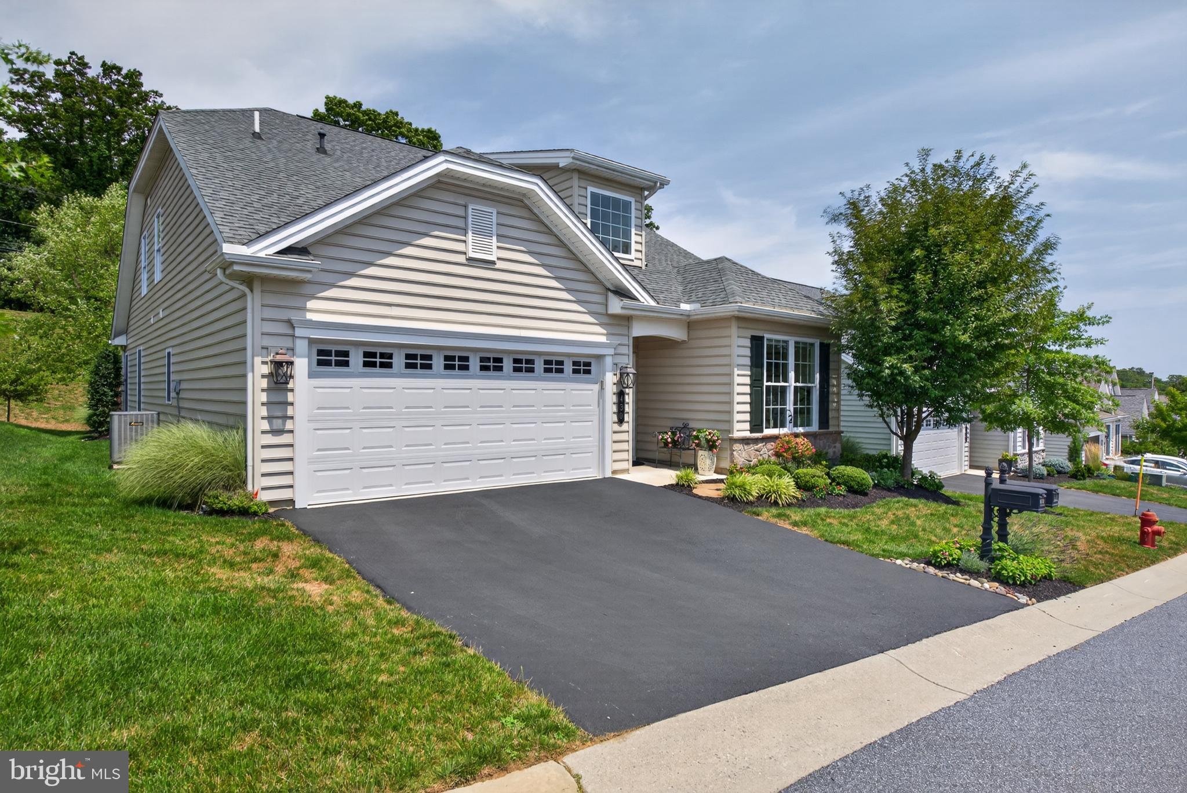
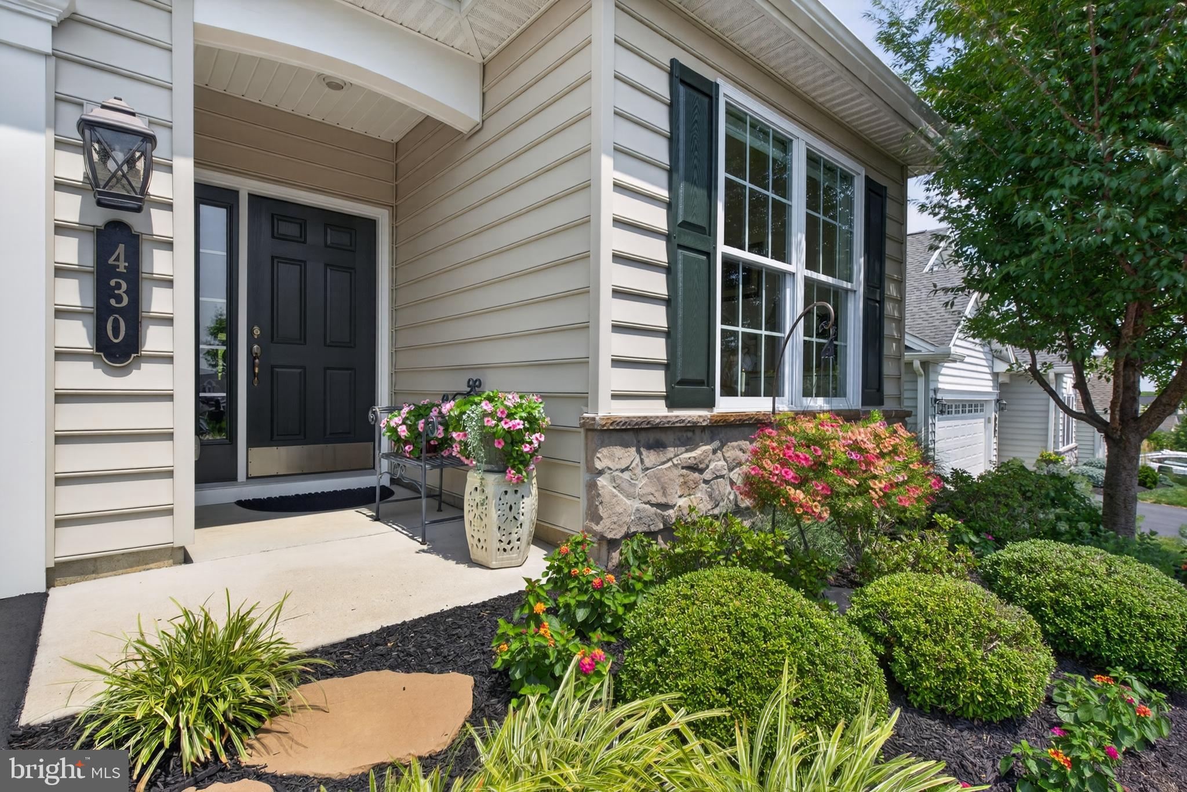
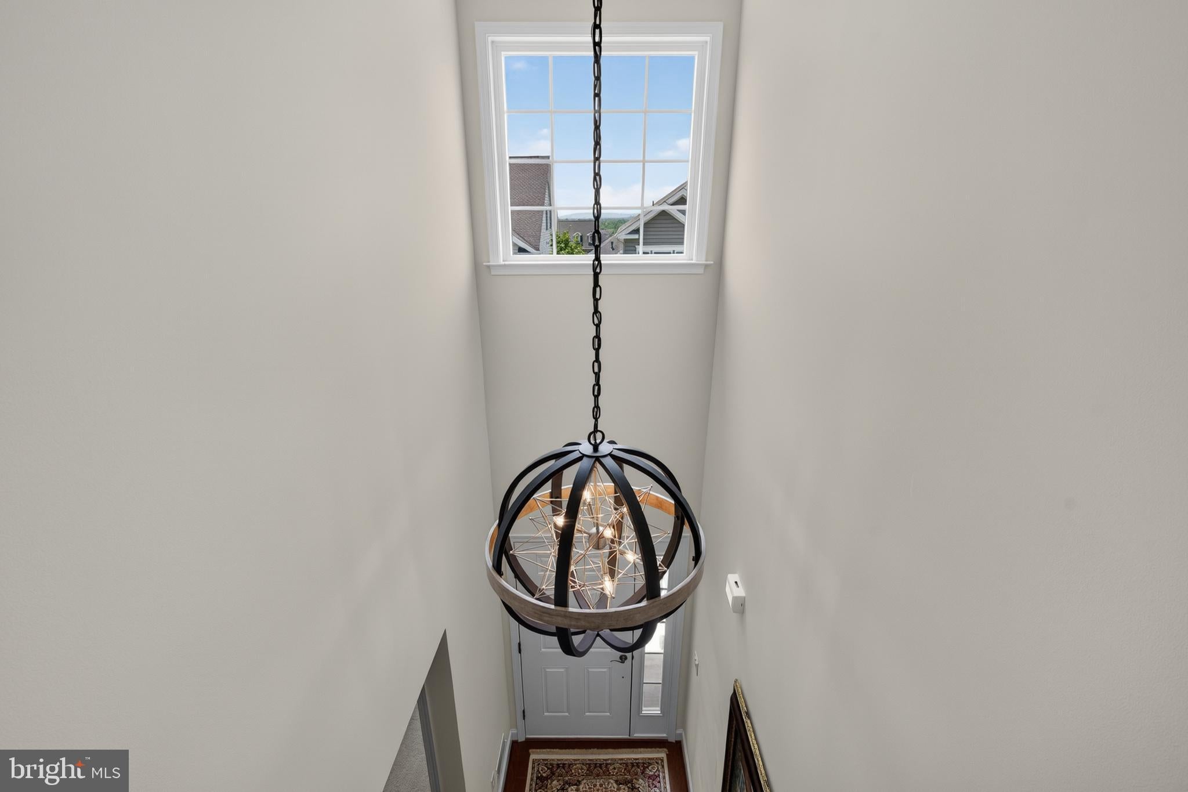
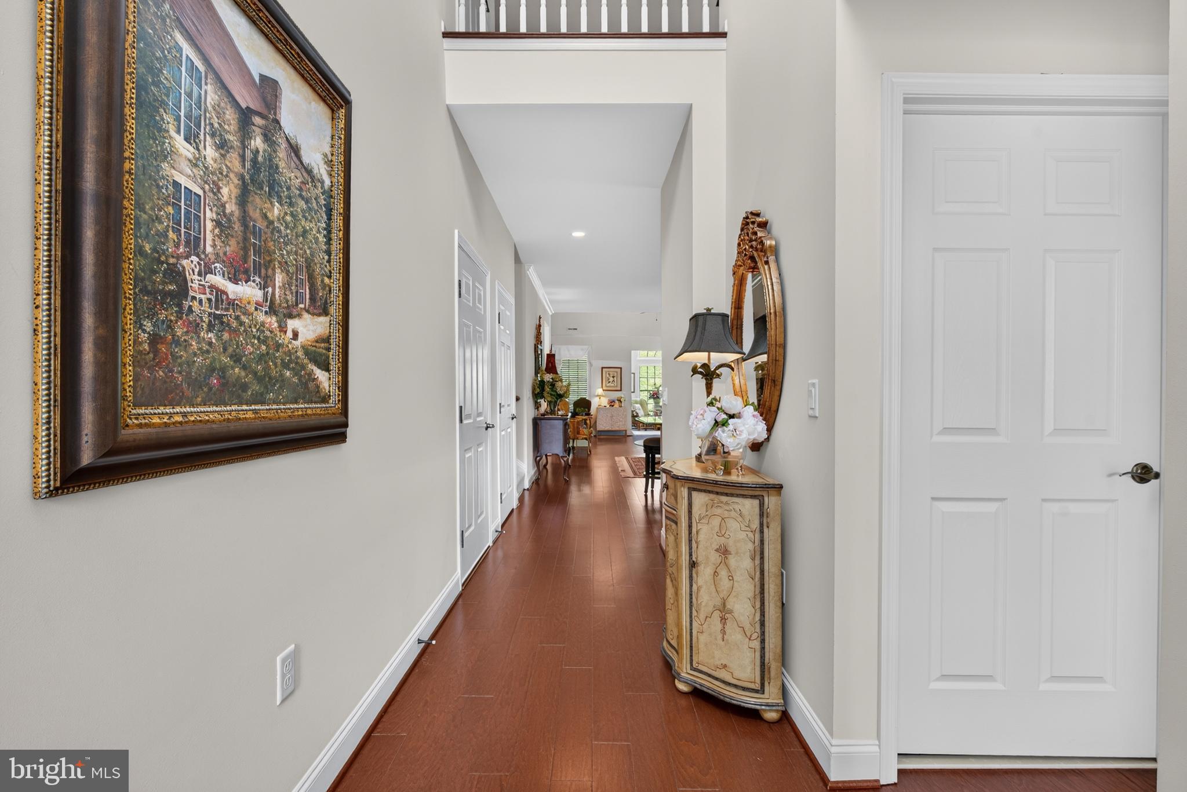
$2,600Welcome to 430 Valor Drive! A home that greets you with warmth and charm as you enter the two story entry. As you stroll back the short hall to the spacious feel of this open floor-plan and the stunning white kitchen with appliances, electric cooktop and all the features of a gourmet kitchen. You will enjoy causal dining at the island or, you will enjoy preparing delicious easy meals in this amazing kitchen. The dining area flows from the kitchen and on into the great room. This home is built for comfortable living and the ease of entertaining friends and family. Whether it is a formal holiday event, or relaxing time as you sit by the fireplace, you will feel the comfort this home provides for you. The sunroom invites you to sit and relax after a busy day, enjoy a book or your favorite evening beverage. The screened porch provides for your outdoor enjoyment of the beautiful landscaping and private common area. A peaceful area to watch mother nature as you grill dinner on the adjoining patio. The spacious primary bedroom awaits an evening of comfort as you prepare to end your day. The primary bath with walk-in closet, double vanities with built-ins and a fabulous walk-in shower awaits you. There is also another bedroom on this main level and another full bath for the enjoyment of your overnight guests. The second level features a spacious area as a second family room, office area, exercise area, and much more. Here you will find the third bedroom, a third full bath. This level provides for a walk-in storage area where you will find the HVAC plus adequate apace for luggage, holiday decor, and many other items that need a home. This home is ready to provide the ease of living that you have been searching to find. It will meet you expectations being near shopping, medical facilities, and some wonderful restaurants. And for those days when you wish for a little more summer sun, there is the pool and many other activities provided for in the community clubhouse. So much to enjoy and so very easy and accommodating for your new lifestyle. Do not miss the opportunity for this absolutely beautiful, move-in ready home that can be yours.
| 3 weeks ago | Listing updated with changes from the MLS® | |
| 3 weeks ago | Listing first seen on site |

The real estate listing information is provided by Bright MLS is for the consumer's personal, non-commercial use and may not be used for any purpose other than to identify prospective properties consumer may be interested in purchasing. Any information relating to real estate for sale or lease referenced on this web site comes from the Internet Data Exchange (IDX) program of the Bright MLS. This web site references real estate listing(s) held by a brokerage firm other than the broker and/or agent who owns this web site. The accuracy of all information is deemed reliable but not guaranteed and should be personally verified through personal inspection by and/or with the appropriate professionals. Properties in listings may have been sold or may no longer be available. The data contained herein is copyrighted by Bright MLS and is protected by all applicable copyright laws. Any unauthorized collection or dissemination of this information is in violation of copyright laws and is strictly prohibited. Copyright © 2020 Bright MLS. All rights reserved.