

67 MOUNTAIN SPRING ROADSTEVENS, PA17578
Mortgage Calculator
Monthly Payment (Est.)
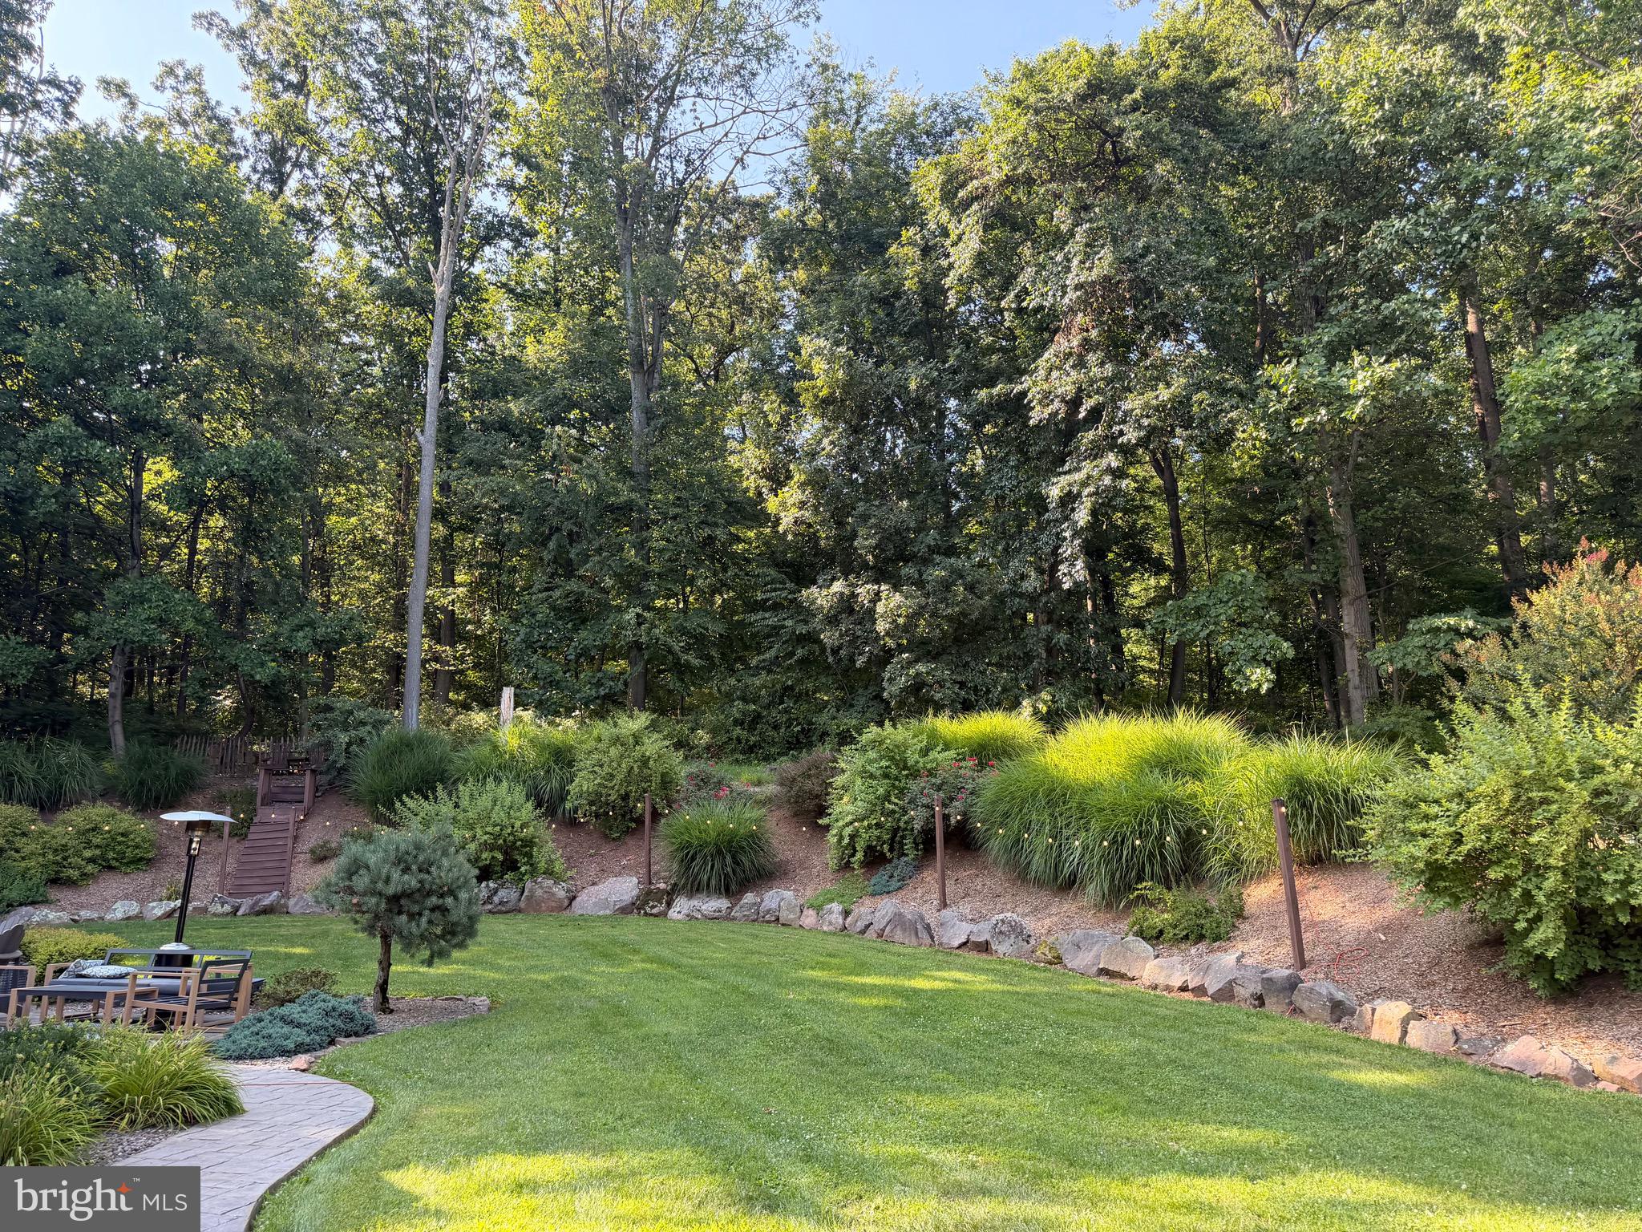
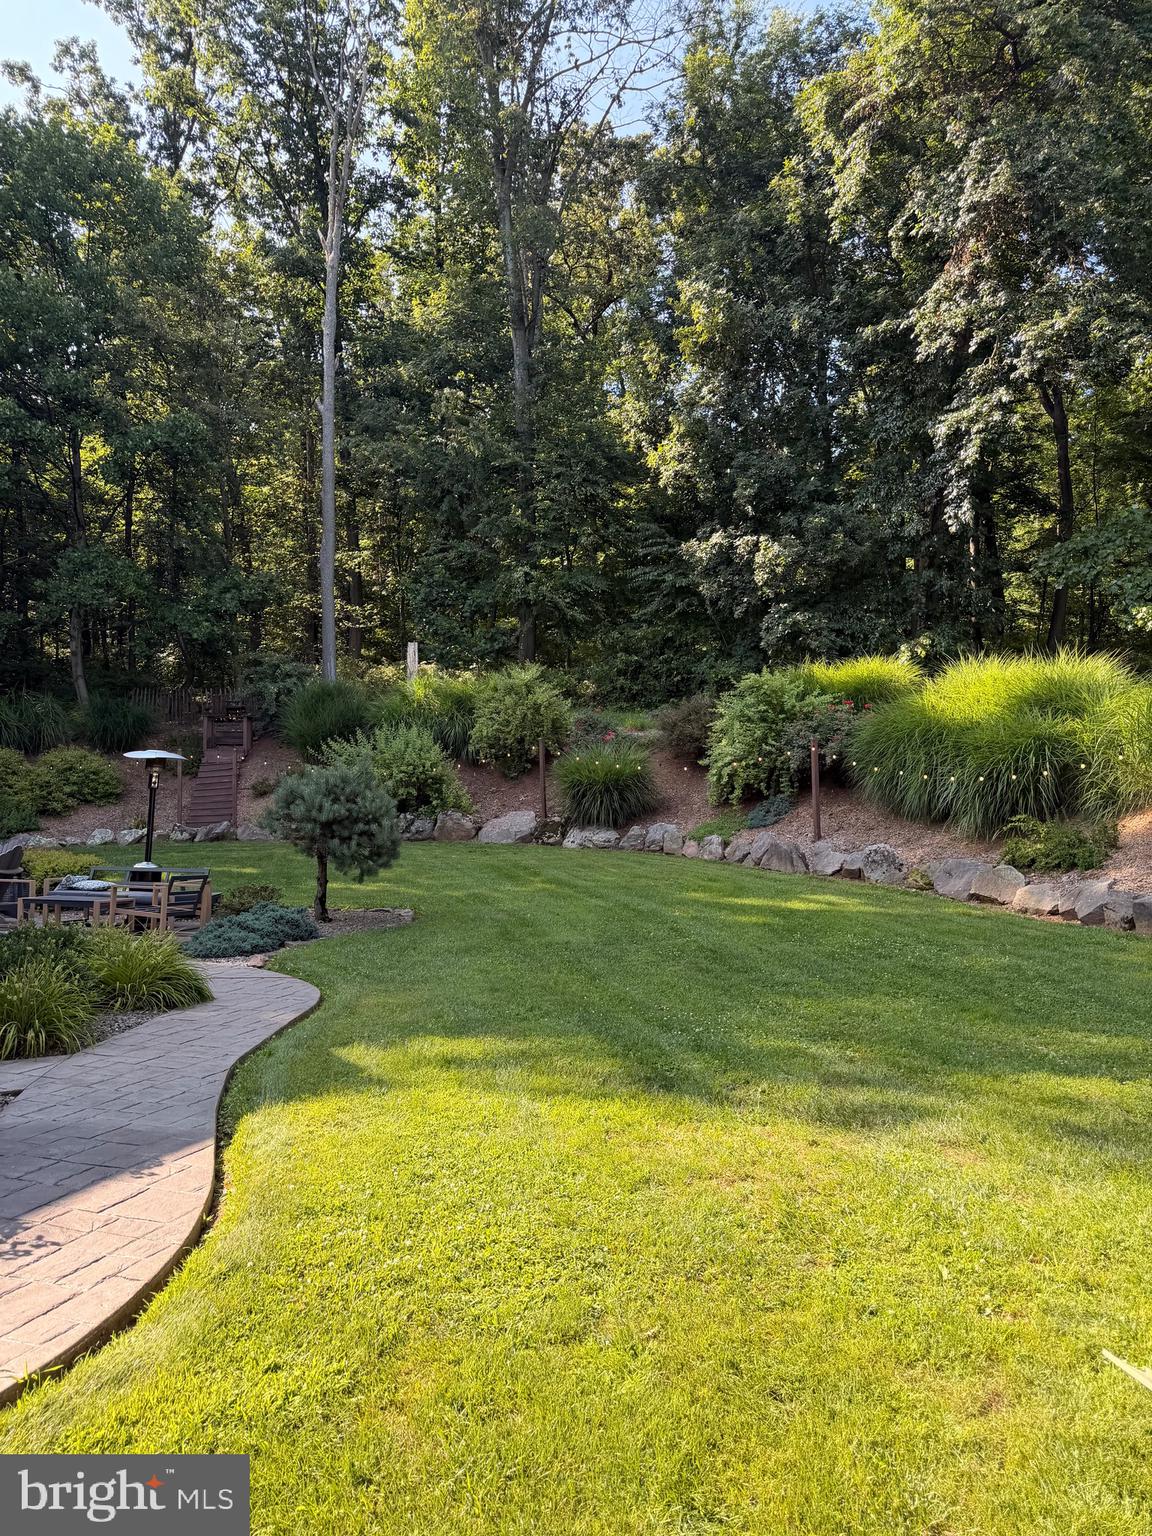
$3,079**Refined Country Living. Timeless Design. Endless Possibilities.** Nestled amid the scenic beauty of Lancaster County, within the Ephrata School District, 67 Mountain Spring Road is an exceptional residence where timeless elegance meets modern comfort. Set on a 2-acre, beautifully landscaped homesite with breathtaking views and low traffic, this distinguished property offers an idyllic retreat with thoughtfully designed living spaces, refined finishes, and an effortless connection to the outdoors. A dramatic two-story foyer welcomes you into an interior filled with natural light and sophisticated charm, featuring a gorgeous new front door. Designed for both grand entertaining and everyday living, the home features a gracious living room highlighted by a cozy fireplace, new carpeting installed in July 2026, and new sliding glass doors installed in July 2026 that seamlessly extend the living space to the picturesque backyard. The heart of the home is the custom kitchen, featuring beautiful cabinetry, a pantry with pull-out shelving, pull-out drawers, a built-in desk nook, breakfast-bar seating, and overhead lighting. The adjoining dining room offers crown molding, decorative pillars, overhead lighting, and beautiful backyard views, making it the perfect place to gather. For today’s evolving lifestyle, a private first-floor living room or dedicated office provides the flexibility to work from home, create, or simply enjoy a quiet retreat. Every detail has been thoughtfully considered, including abundant storage and generously sized bedrooms with exceptional closet space to accommodate every stage of life. The luxurious primary suite serves as a private sanctuary with double-door entry and a large walk-in closet. An additional bonus room is perfectly suited for a home office, reading lounge, dressing room, or hobby space, creating a retreat that is as versatile as it is inviting. The finished walk-out lower level elevates the home’s lifestyle appeal, offering expansive recreation space ideal for sports enthusiasts. Whether envisioned as the ultimate game-day lounge, home gym, billiards room, golf simulator, or entertainment venue, this impressive level provides endless possibilities for recreation and relaxation while maintaining direct access to the outdoors. Outside, the property transforms into a private oasis where professionally landscaped gardens, lush greenery, a stamped-concrete rear walkway and a spacious stamped-concrete patio create an enchanting setting for entertaining or peaceful evenings surrounded by nature. From morning coffee overlooking the manicured grounds to sunset gatherings with family and friends, every outdoor space is designed to inspire. Recent improvements further enhance the home’s appeal, including a new front entry door, new sliding glass doors, a new well pump and pressure tank, a furnace installed in 2019, central air conditioning replaced in 2022, and a propane water heater with an additional electric backup water heater. The home is serviced by propane heat with a buried 1,000-gallon tank for added efficiency. **An electric-vehicle charger provides additional convenience for today’s modern lifestyle.** Offering the serenity of country living while remaining conveniently close to shopping, dining, and major commuter routes, 67 Mountain Spring Road delivers a rare opportunity to enjoy a lifestyle defined by comfort, sophistication, and enduring beauty. **Elegant. Inviting. Exceptionally versatile. This is more than a home—it is a place where luxury and everyday living come together in perfect harmony.**
| 13 hours ago | Listing first seen on site | |
| 13 hours ago | Listing updated with changes from the MLS® |

The real estate listing information is provided by Bright MLS is for the consumer's personal, non-commercial use and may not be used for any purpose other than to identify prospective properties consumer may be interested in purchasing. Any information relating to real estate for sale or lease referenced on this web site comes from the Internet Data Exchange (IDX) program of the Bright MLS. This web site references real estate listing(s) held by a brokerage firm other than the broker and/or agent who owns this web site. The accuracy of all information is deemed reliable but not guaranteed and should be personally verified through personal inspection by and/or with the appropriate professionals. Properties in listings may have been sold or may no longer be available. The data contained herein is copyrighted by Bright MLS and is protected by all applicable copyright laws. Any unauthorized collection or dissemination of this information is in violation of copyright laws and is strictly prohibited. Copyright © 2020 Bright MLS. All rights reserved.
Did you know? You can invite friends and family to your search. They can join your search, rate and discuss listings with you.