

1033 WOODS AVENUELANCASTER, PA17603
Mortgage Calculator
Monthly Payment (Est.)
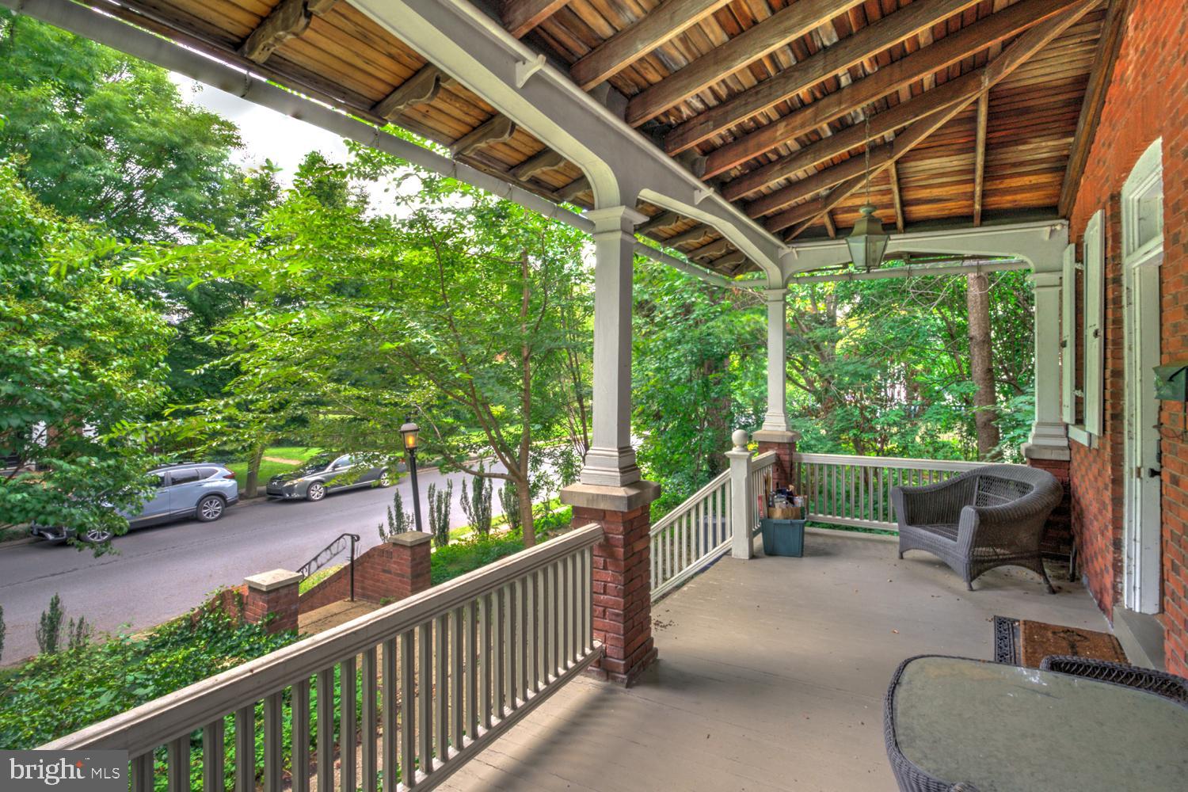
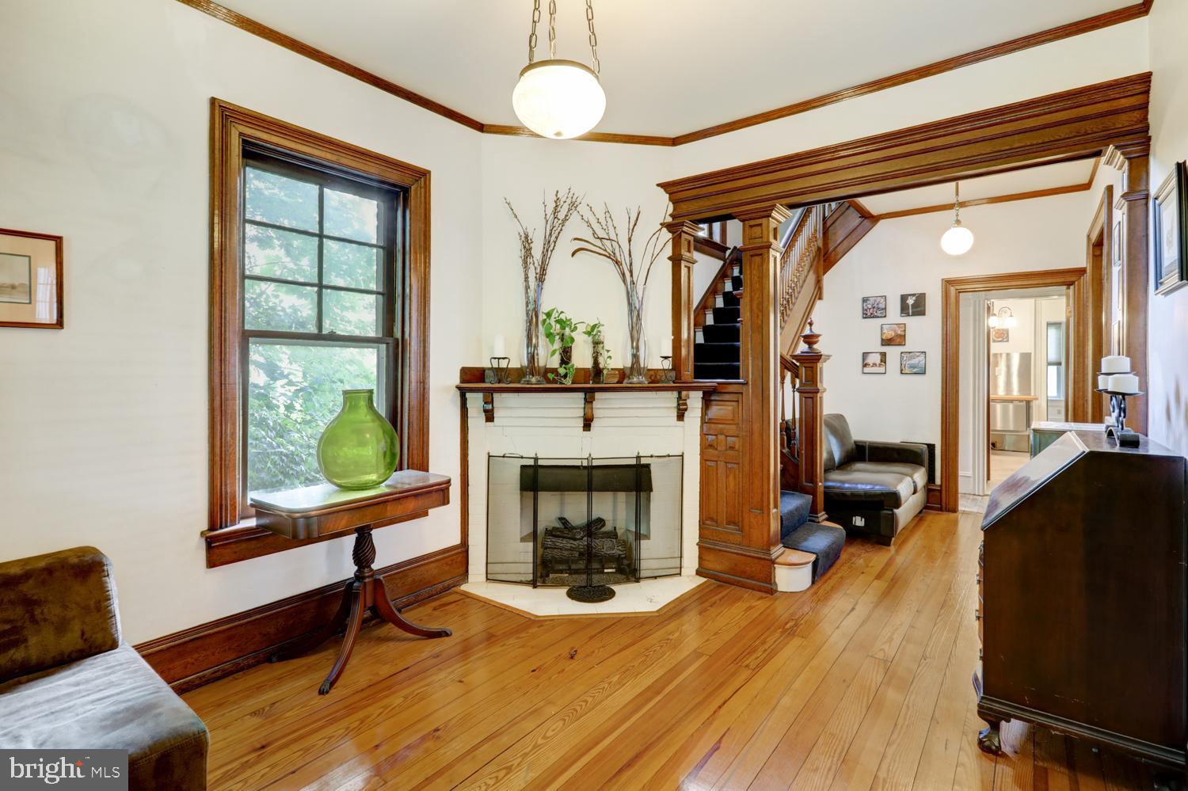
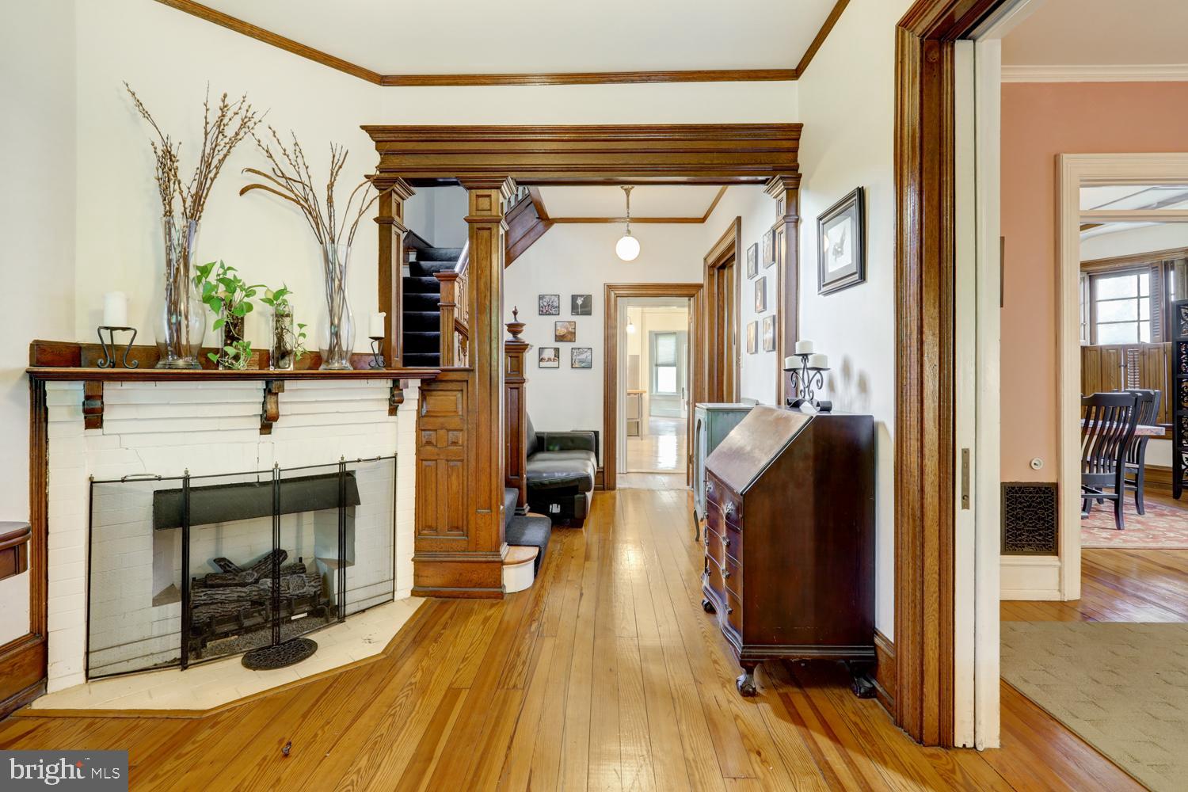
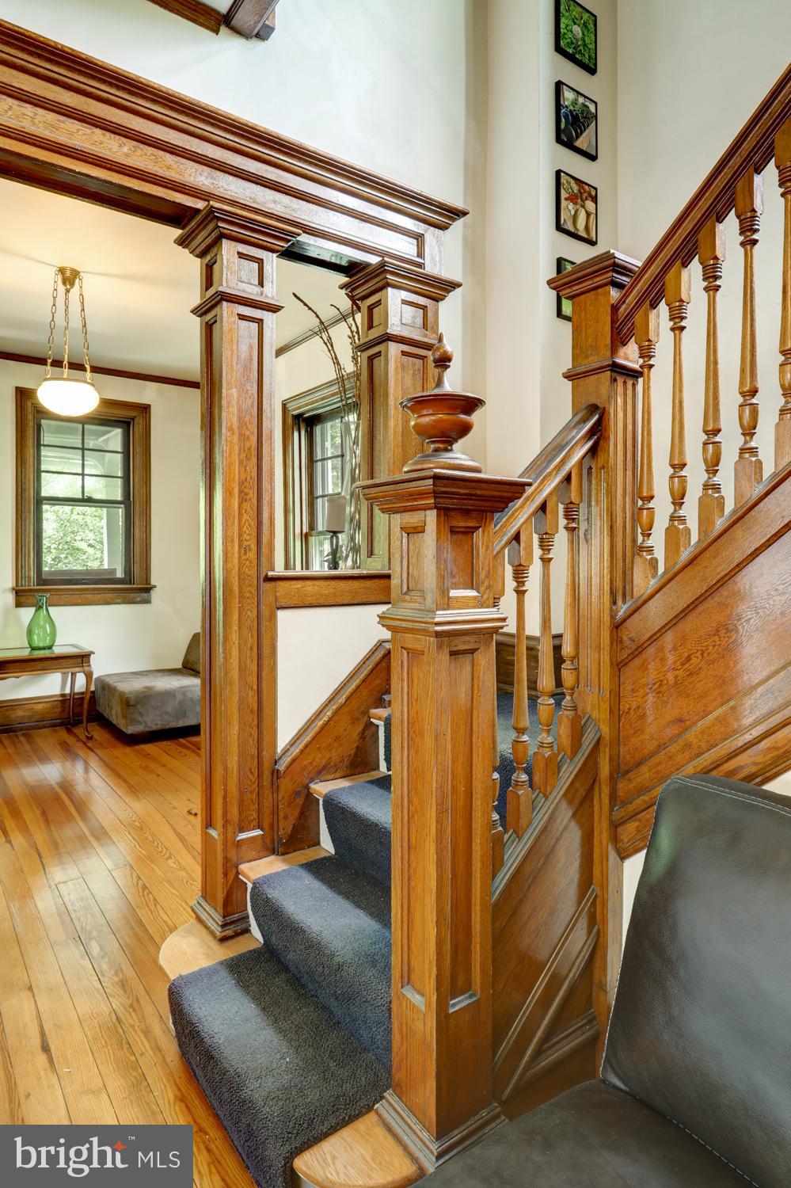
$2,505Step inside this 1900 brick Colonial in the coveted F&M / Woodlawn neighborhood and find the craftsmanship you simply cannot build today. A commanding oak staircase with hand-carved newel post and turned balusters anchors the entry, framed by original woodwork, gleaming pine floors, and a handsome fireplace. The formal dining room stuns with box-beam ceiling, built-in hutch, original interior shutters, and a bay window crowned by antique stained glass. The eat-in kitchen offers a pro gas range, stainless hood, butcher block surfaces, and a walk-in pantry. Three light-filled second-floor bedrooms surround a landing lit by a spectacular leaded and stained glass window, while a huge finished third floor delivers flex space for a 4th bedroom, office, or studio. Add a sun-drenched main-level bonus room with brick fireplace, a private rooftop terrace, first-floor laundry and powder room, detached outbuilding, and a level 0.27 acre lot, all steps to Buchanan Park and F&M. Rare character, rarer location...schedule your showing today!
| yesterday | Listing first seen on site | |
| yesterday | Listing updated with changes from the MLS® |

The real estate listing information is provided by Bright MLS is for the consumer's personal, non-commercial use and may not be used for any purpose other than to identify prospective properties consumer may be interested in purchasing. Any information relating to real estate for sale or lease referenced on this web site comes from the Internet Data Exchange (IDX) program of the Bright MLS. This web site references real estate listing(s) held by a brokerage firm other than the broker and/or agent who owns this web site. The accuracy of all information is deemed reliable but not guaranteed and should be personally verified through personal inspection by and/or with the appropriate professionals. Properties in listings may have been sold or may no longer be available. The data contained herein is copyrighted by Bright MLS and is protected by all applicable copyright laws. Any unauthorized collection or dissemination of this information is in violation of copyright laws and is strictly prohibited. Copyright © 2020 Bright MLS. All rights reserved.
Did you know? You can invite friends and family to your search. They can join your search, rate and discuss listings with you.