

3015 WEAVER ROADLITITZ, PA17543
Mortgage Calculator
Monthly Payment (Est.)
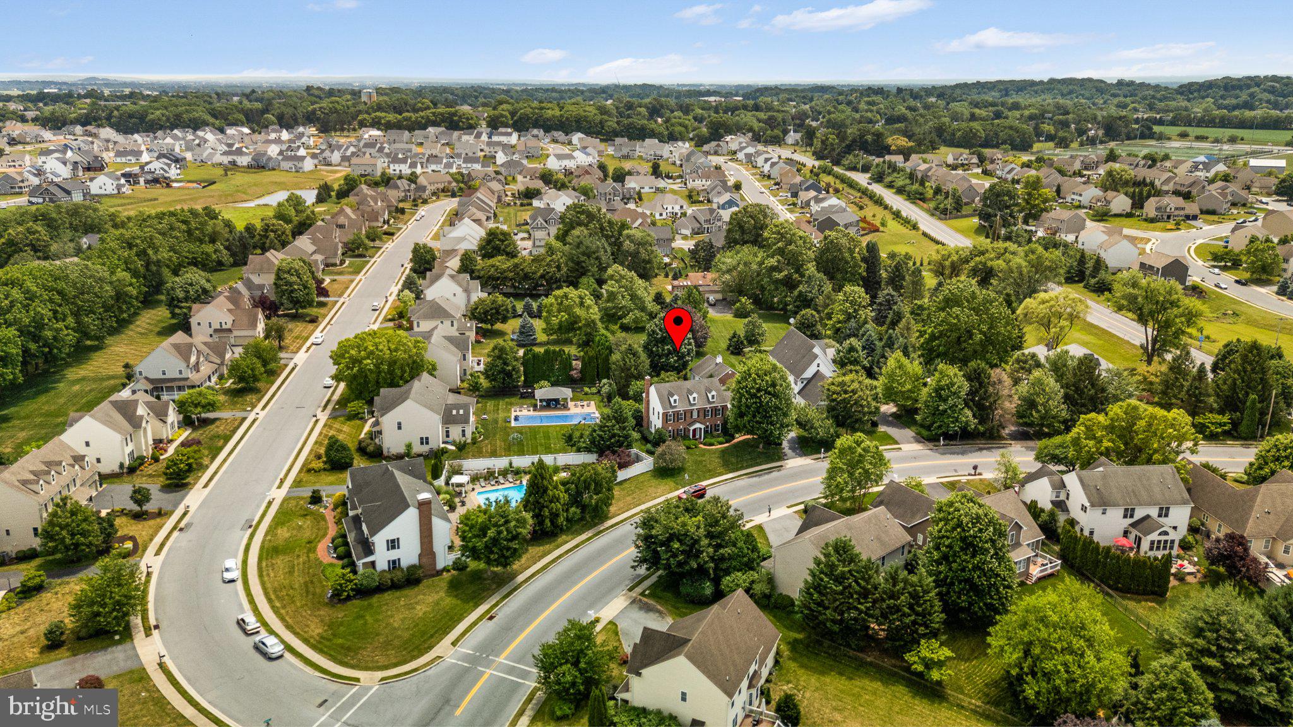
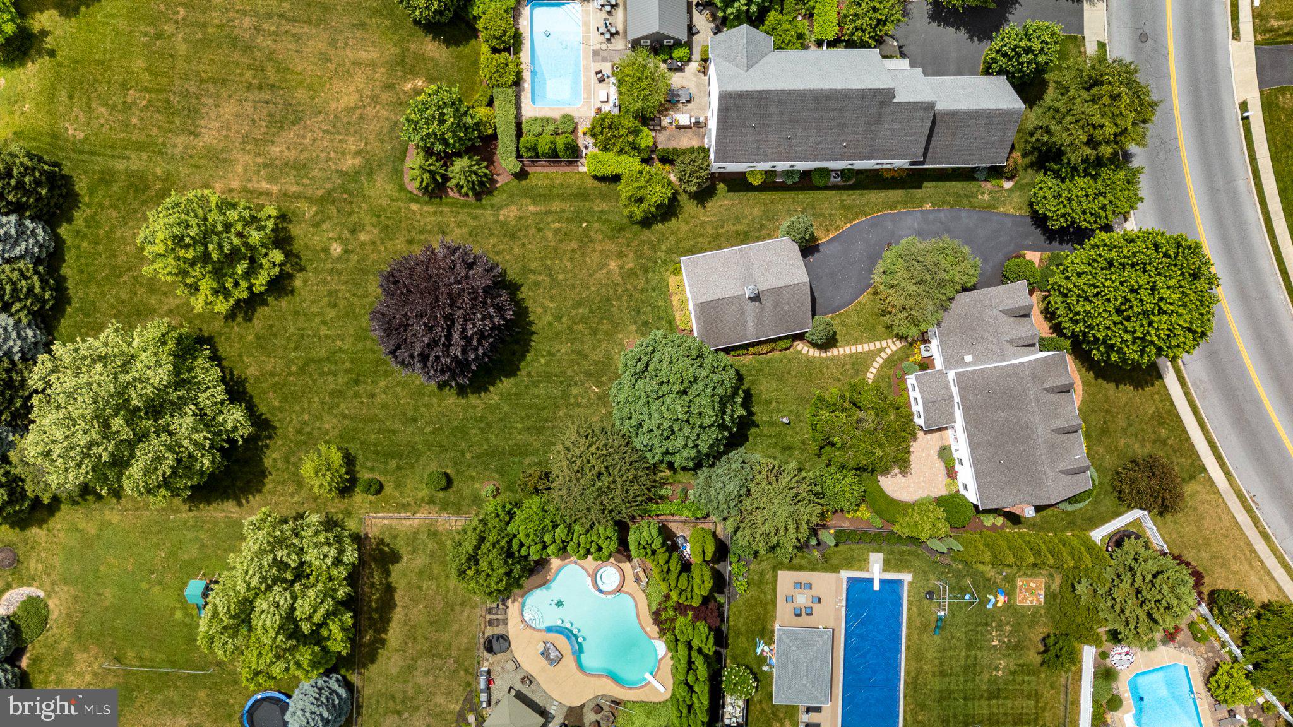
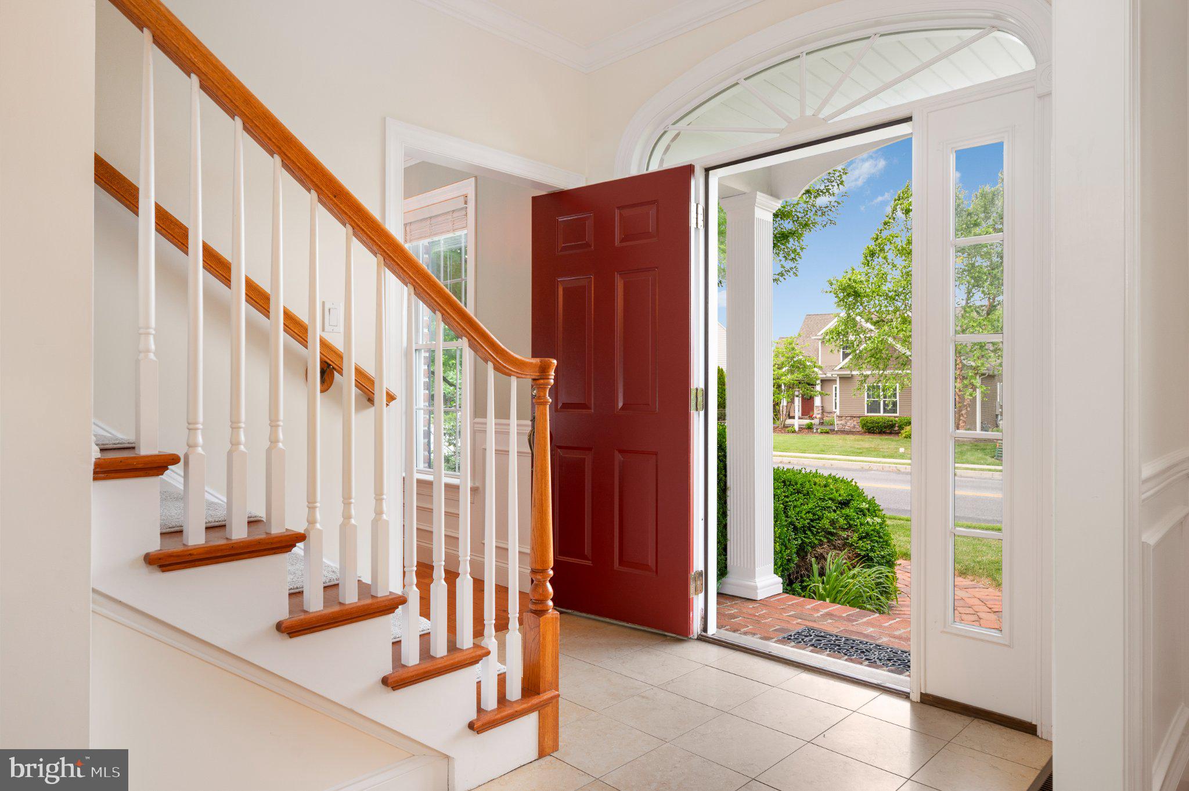
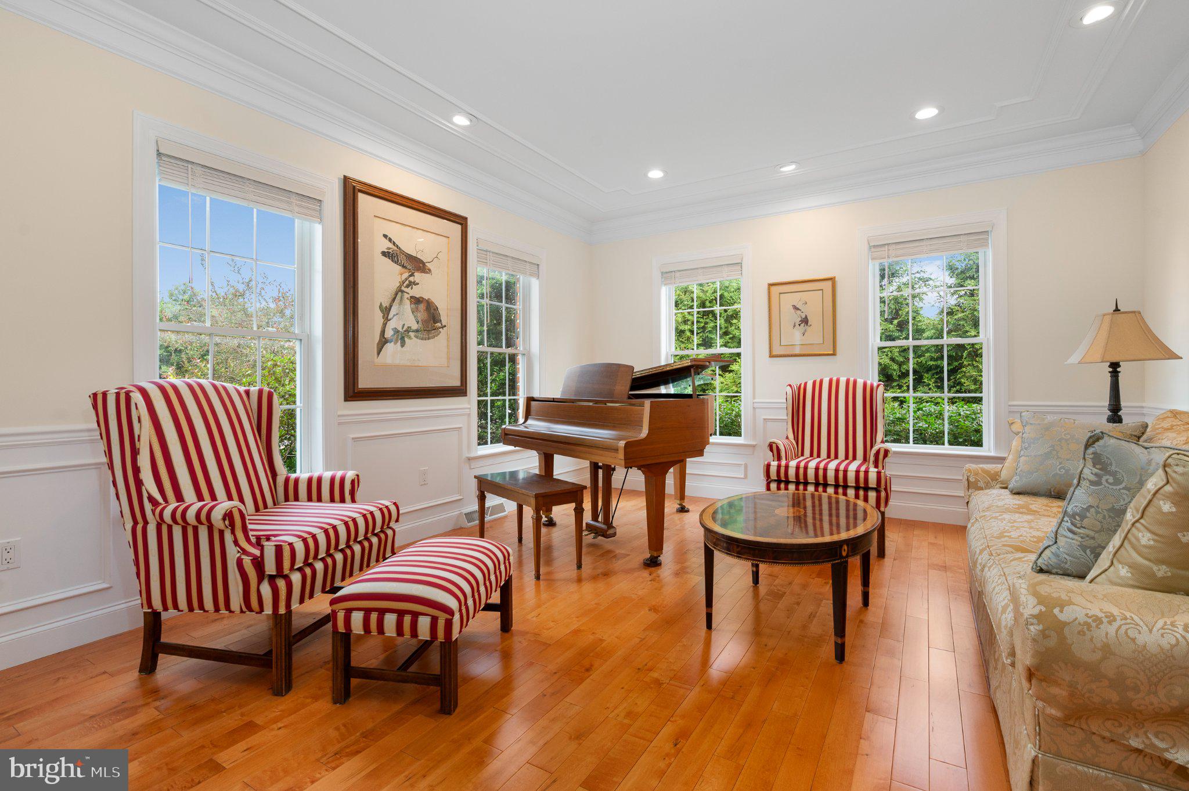
$3,554Nestled in the serene Sunset Ridge community, this exquisite Colonial-style residence offers a perfect blend of elegance and comfort. Spanning 2,872 square feet, this home features four spacious bedrooms and two and a half luxurious bathrooms, designed for both relaxation and entertaining. Step inside to discover a warm and inviting atmosphere, highlighted by rich hardwood flooring and plush carpeting that flows seamlessly throughout. The heart of the home is the gourmet kitchen, complete with a generous island, built-in microwave, and high-end gas range, perfect for culinary enthusiasts. Enjoy casual meals in the cozy breakfast area or host formal dinners in the separate dining room, where memories are sure to be made. The living area boasts a charming gas fireplace, creating a cozy focal point for gatherings. Large insulated windows drench the space in natural light, while elegant window treatments add a touch of sophistication. The upper-level laundry room enhances convenience, making daily chores a breeze. Outside, the expansive 0.78-acre lot offers ample space for outdoor activities, complemented by a charming patio and porch for al fresco dining. With a total of four garage spaces-two attached and two detached-storage and parking are never a concern. This home is not just a residence; it's a lifestyle. Experience the perfect blend of luxury and comfort in a home ready for you to make your own. Call today to see this home in person!
| 3 weeks ago | Status changed to Pending | |
| 3 weeks ago | Listing updated with changes from the MLS® | |
| 4 weeks ago | Listing first seen on site |

The real estate listing information is provided by Bright MLS is for the consumer's personal, non-commercial use and may not be used for any purpose other than to identify prospective properties consumer may be interested in purchasing. Any information relating to real estate for sale or lease referenced on this web site comes from the Internet Data Exchange (IDX) program of the Bright MLS. This web site references real estate listing(s) held by a brokerage firm other than the broker and/or agent who owns this web site. The accuracy of all information is deemed reliable but not guaranteed and should be personally verified through personal inspection by and/or with the appropriate professionals. Properties in listings may have been sold or may no longer be available. The data contained herein is copyrighted by Bright MLS and is protected by all applicable copyright laws. Any unauthorized collection or dissemination of this information is in violation of copyright laws and is strictly prohibited. Copyright © 2020 Bright MLS. All rights reserved.
Did you know? You can invite friends and family to your search. They can join your search, rate and discuss listings with you.