

848 HUNTINGTON PLACELANCASTER, PA17601
Mortgage Calculator
Monthly Payment (Est.)
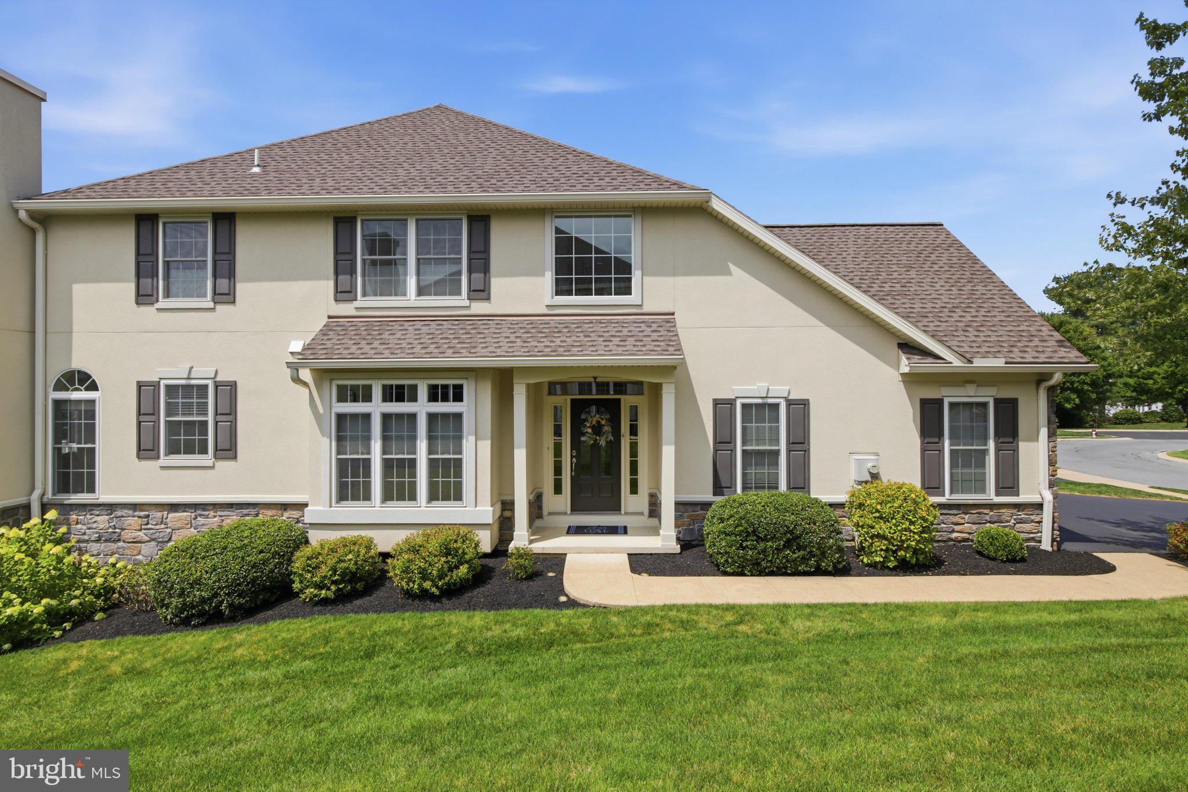
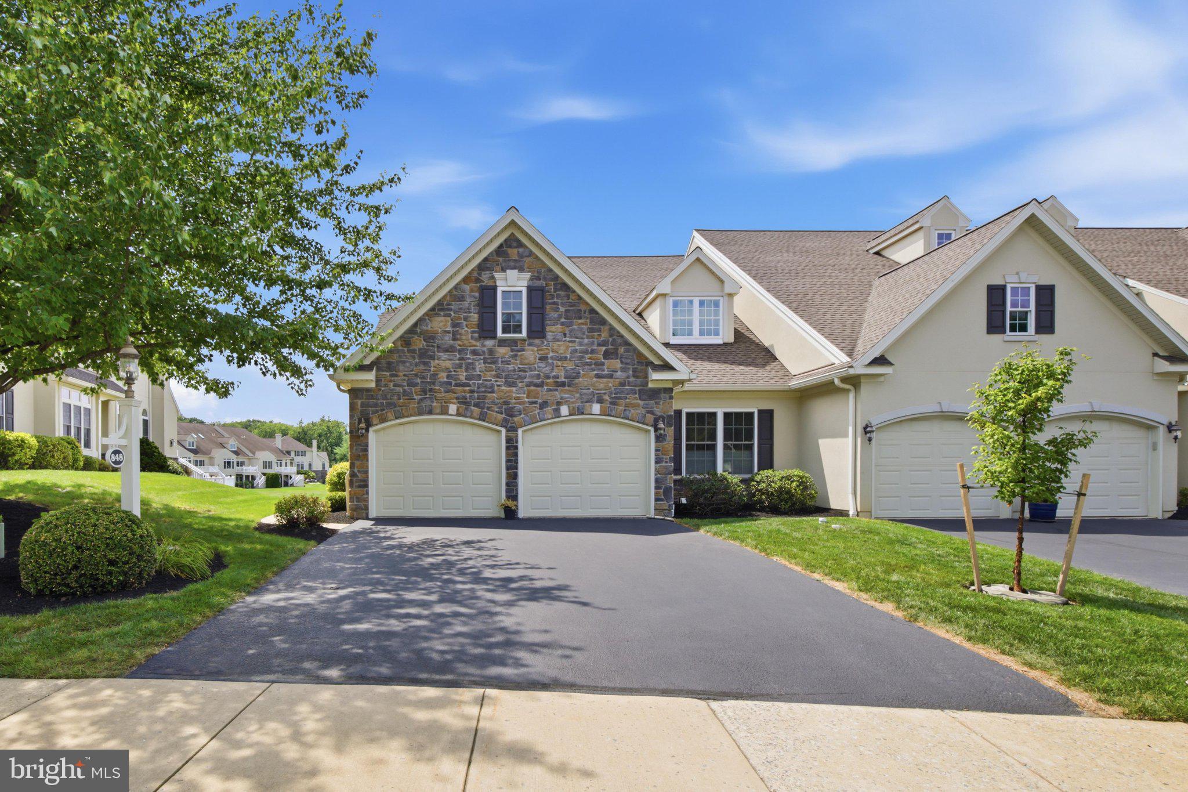
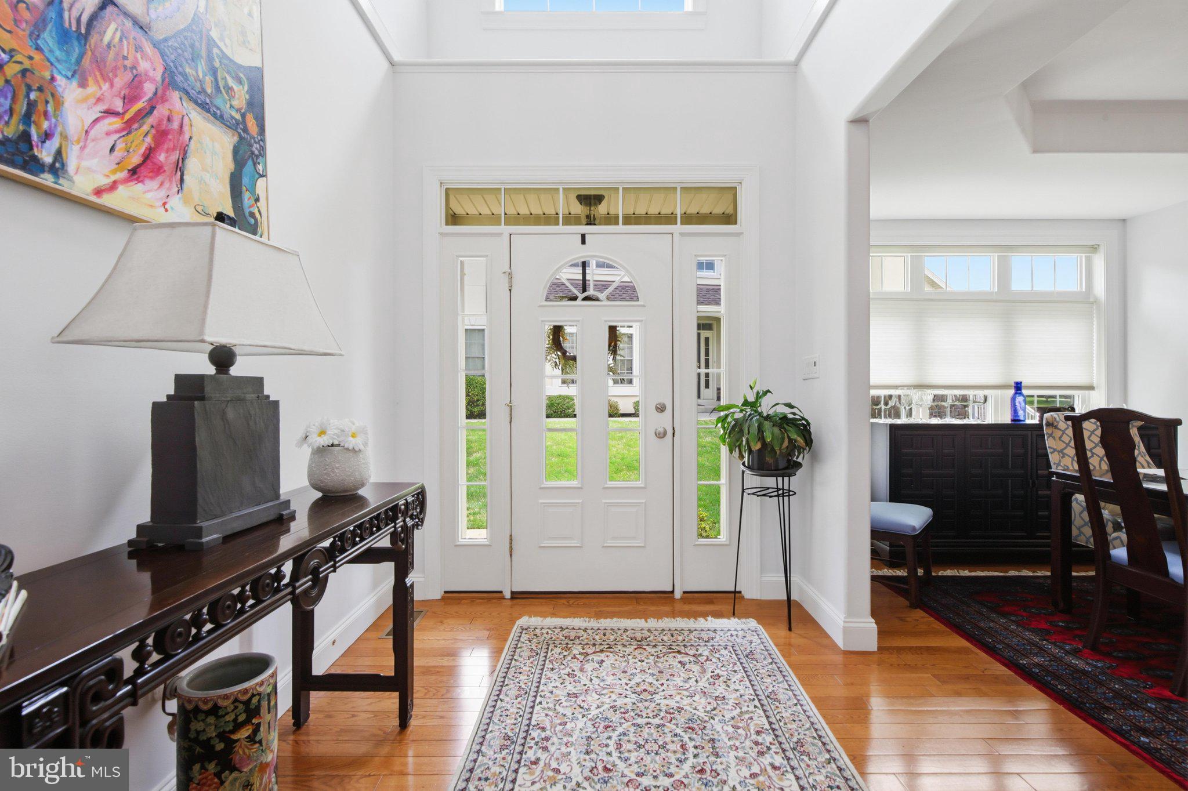
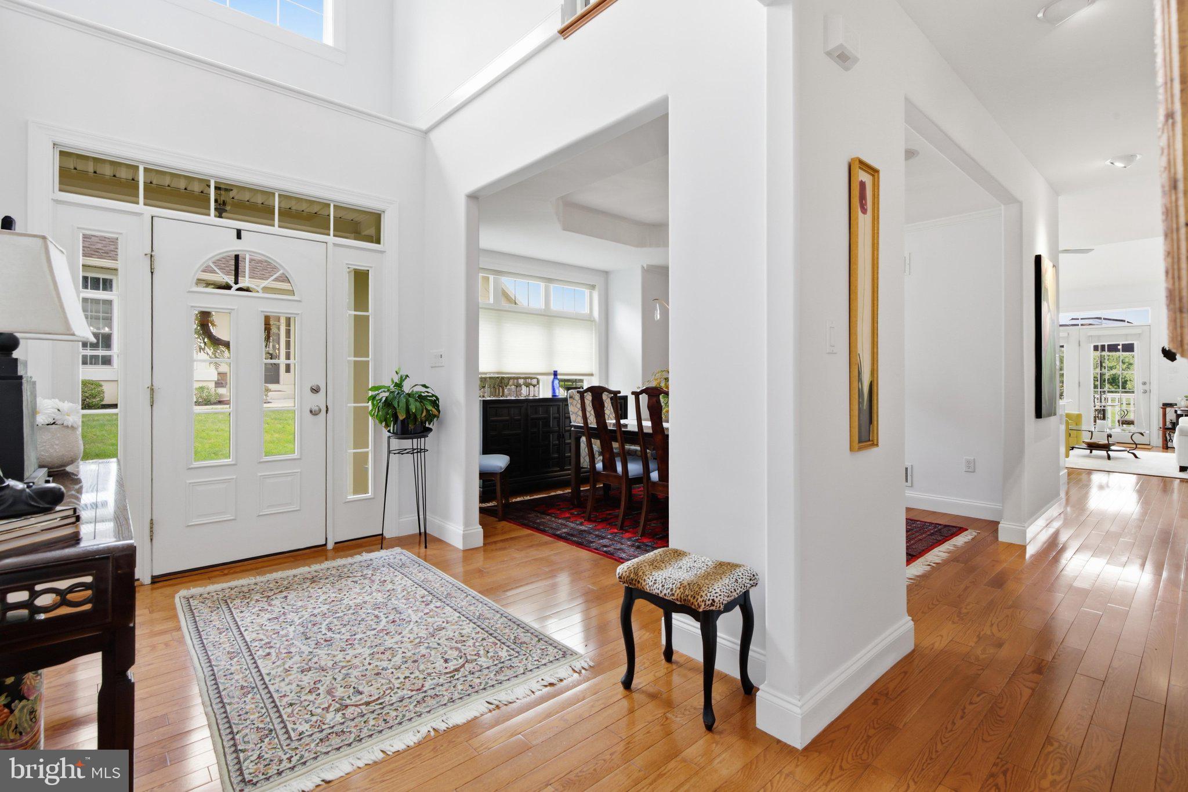
$3,422Welcome to one of Stonegate's most exceptional homes! This beautifully updated end-unit condo offers over 3,600 square feet of thoughtfully designed living space, combining the comfort of a single-family home with the convenience of low-maintenance living. Step inside the soaring two-story foyer, where hardwood floors set the tone for the thoughtfully designed spaces that await. The dramatic living room immediately captures your attention with its vaulted ceiling, beautiful stone gas fireplace, and abundant natural light, creating a warm and inviting space to gather or simply unwind. Adjoining the living room is the completely renovated kitchen which is sure to impress with quartz countertops, a pot filler, a stunning vent hood, new cabinetry, a spacious island, radiant heated floors, premium appliances including a GE Café refrigerator with a built-in coffee maker—bringing a touch of luxury to your daily routine. The first-floor primary suite offers a peaceful retreat with a walk-in closet and a beautifully redesigned spa-inspired bath featuring radiant heated tile floors, a spacious tile walk-in shower, soaking tub, double vanity, and exceptional storage. A second bedroom and full bath on the main level provide flexibility for guests or a home office. Plus, fresh paint throughout the first and second floors makes the home feel crisp, bright, and move-in ready. Upstairs, a versatile loft overlooks the main living space, while two additional bedrooms share a Jack-and-Jill bath. The finished lower level is an entertainer's dream, complete with a custom pub featuring a second kitchen, spacious family room with a second gas fireplace, dining area, and French doors leading to the patio. Ample unfinished storage offers room for hobbies, seasonal décor, and everything in between. An attached two-car garage and an HOA that handles lawn care, snow removal, exterior maintenance, and common area maintenance let you spend more time enjoying your home and less time maintaining it. This is a rare opportunity to own a home in Stonegate, an East Hempfield luxury community. Schedule your private showing today!
| yesterday | Listing first seen on site | |
| yesterday | Listing updated with changes from the MLS® |

The real estate listing information is provided by Bright MLS is for the consumer's personal, non-commercial use and may not be used for any purpose other than to identify prospective properties consumer may be interested in purchasing. Any information relating to real estate for sale or lease referenced on this web site comes from the Internet Data Exchange (IDX) program of the Bright MLS. This web site references real estate listing(s) held by a brokerage firm other than the broker and/or agent who owns this web site. The accuracy of all information is deemed reliable but not guaranteed and should be personally verified through personal inspection by and/or with the appropriate professionals. Properties in listings may have been sold or may no longer be available. The data contained herein is copyrighted by Bright MLS and is protected by all applicable copyright laws. Any unauthorized collection or dissemination of this information is in violation of copyright laws and is strictly prohibited. Copyright © 2020 Bright MLS. All rights reserved.
Did you know? You can invite friends and family to your search. They can join your search, rate and discuss listings with you.