

110 HOMESTEAD DRIVESTEVENS, PA17578
Mortgage Calculator
Monthly Payment (Est.)
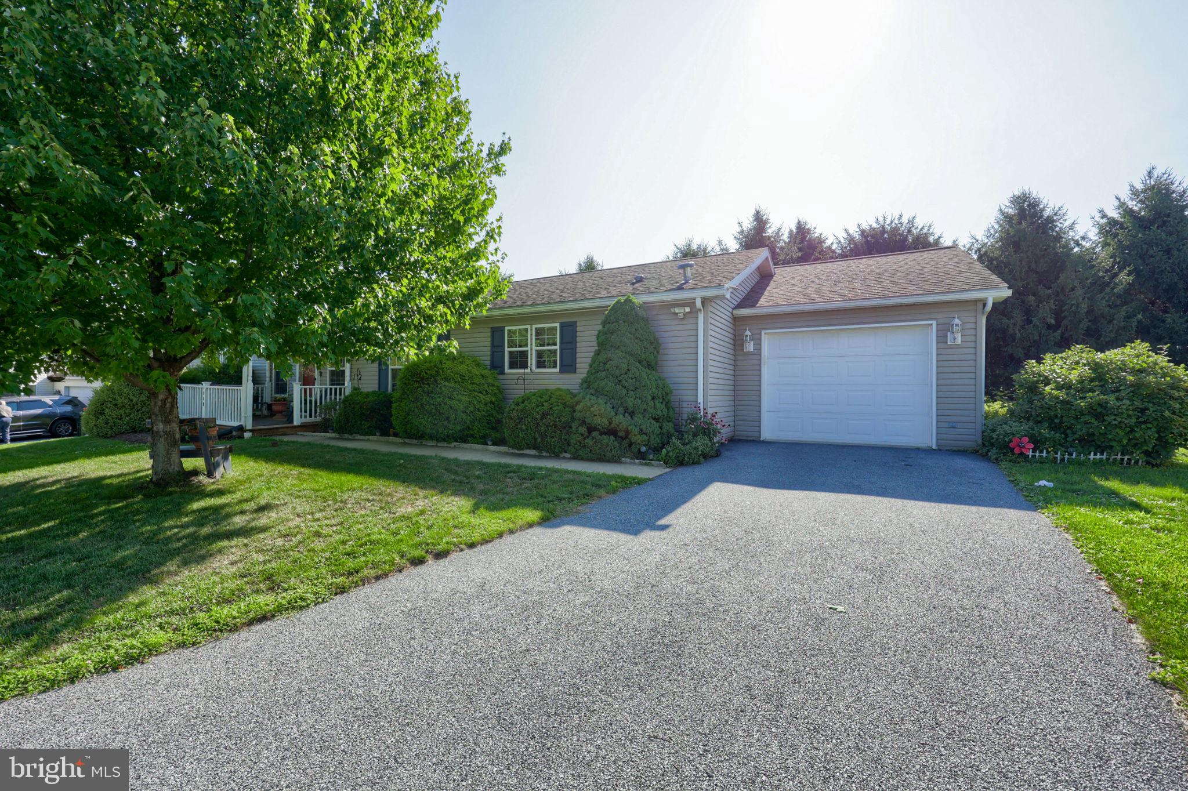
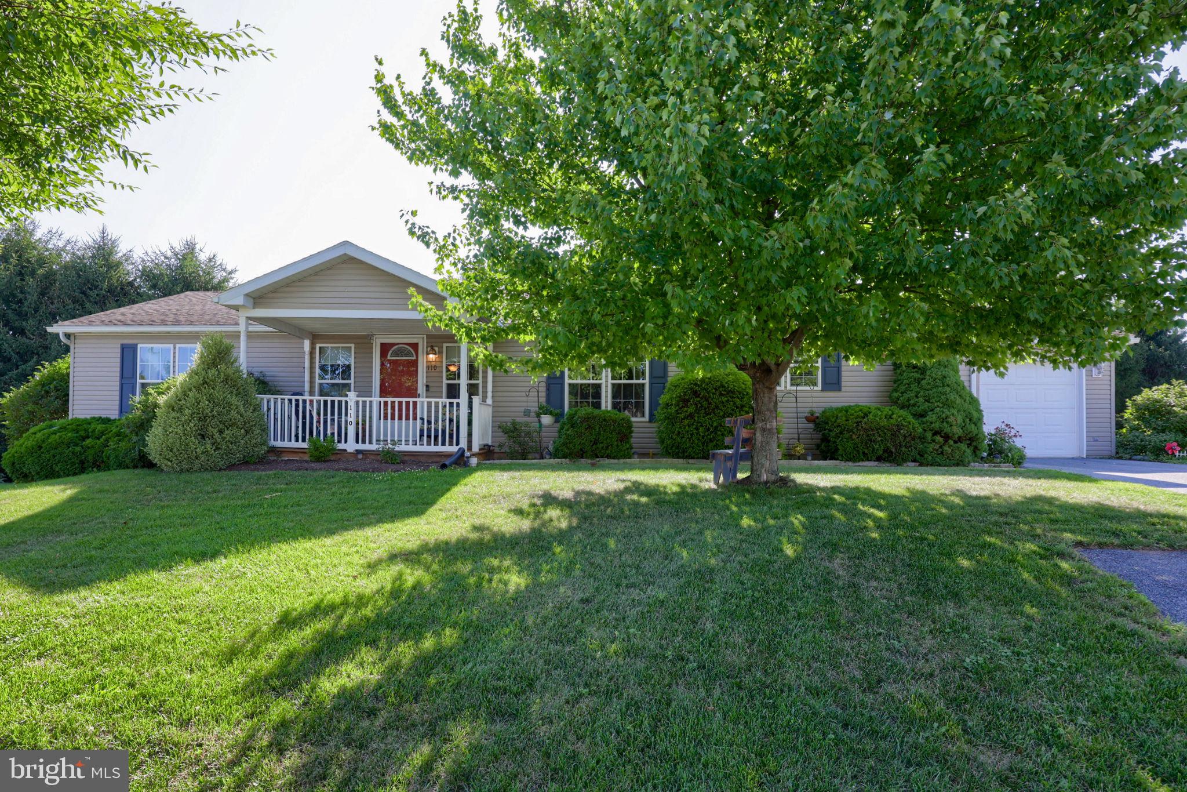
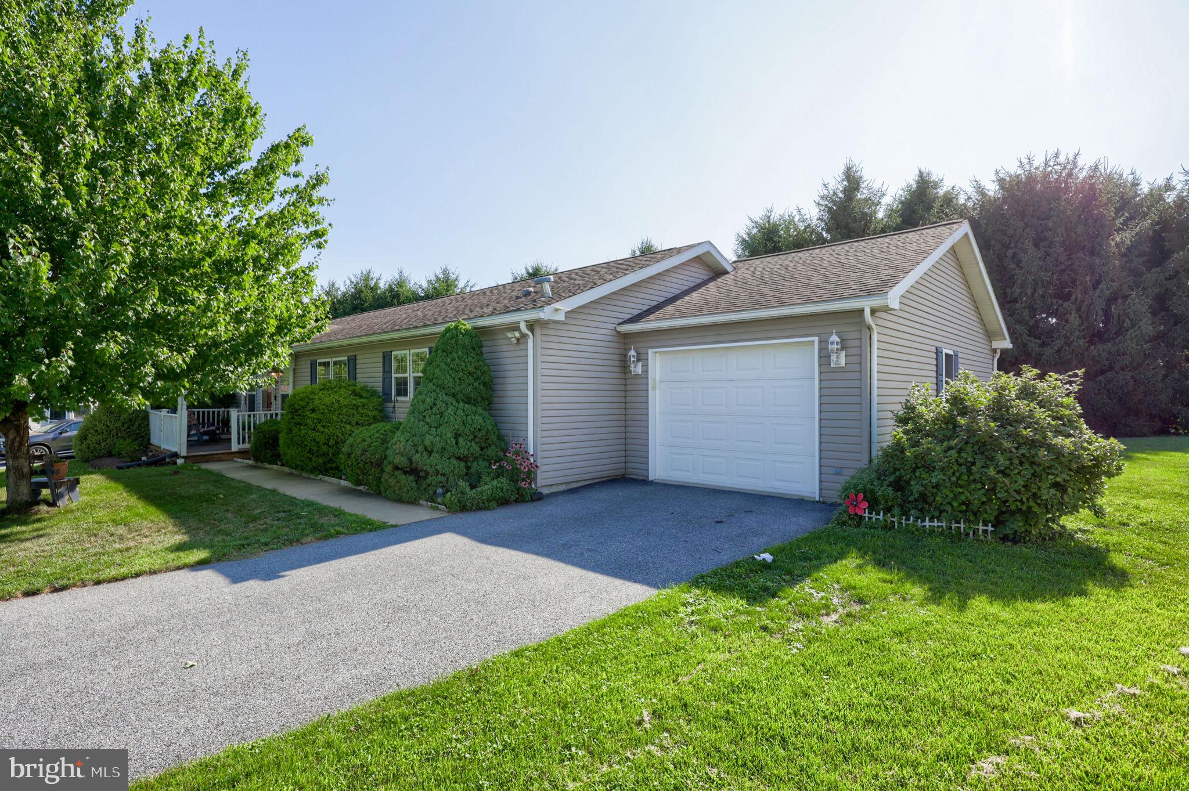
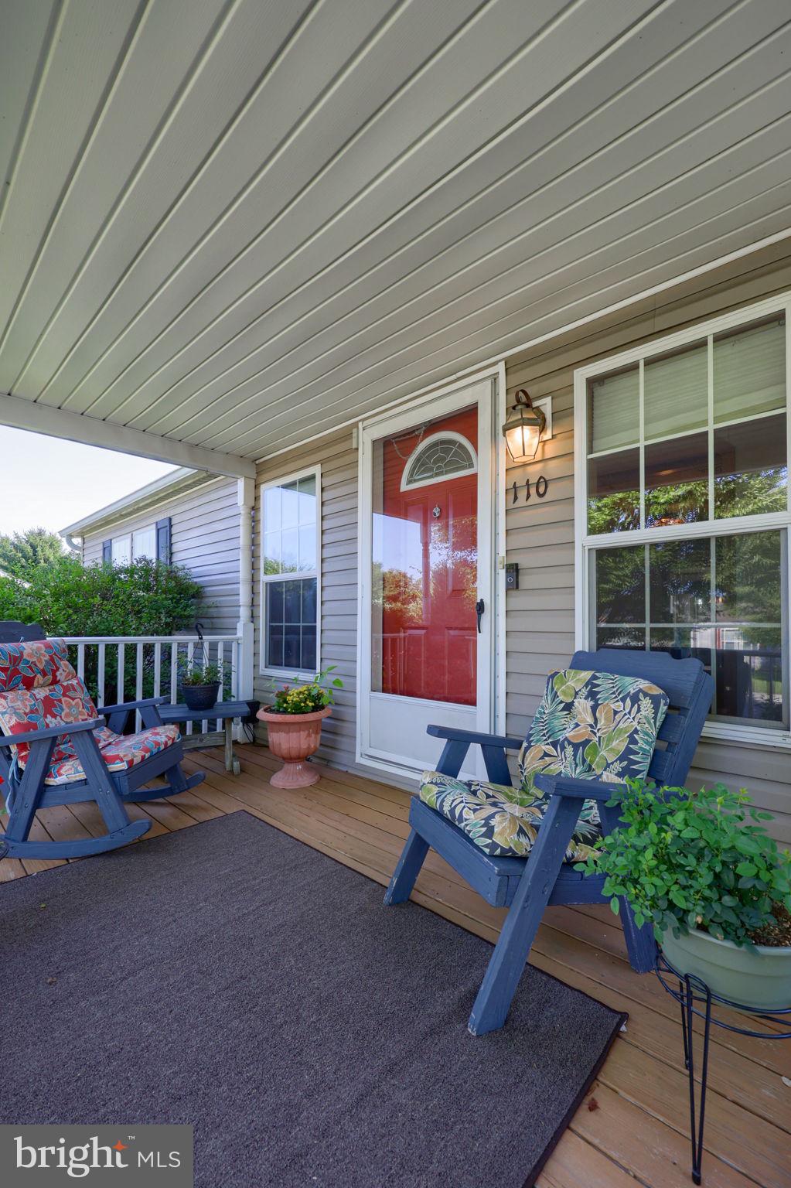
$1,209Welcome to this unique 3-bedroom, 2-bathroom ranch-style home offering 2,000 square feet of beautifully designed living space in a serene 55+ community. Surrounded by scenic views and a peaceful environment, this charming property delivers comfort and elegance at every turn.A lovely front porch with a garden view welcomes you inside to a spacious living room, complete with a built-in wine rack, wet bar, and display cabinetry perfect for entertaining. The bright, sun-drenched eat-in kitchen features a cozy breakfast nook and brand-new refrigerator and oven. Conveniently located off the kitchen is a laundry area, coat closet, and an oversized garage featuring a rear entryway that leads out to a concrete porch.The thoughtful floor plan provides excellent separation of space. The second bedroom boasts a large, custom extension with direct access to the outdoors. Retreat to the private primary owner's suite, featuring tranquil garden views, a large walk-in closet, and a luxurious en-suite bathroom equipped with a double vanity, separate shower, hot tub, and a built-in bench.Unwind in the upgraded, four-season sunroom. Bathed in natural light, it is the perfect spot for your morning coffee or a good book while enjoying views of the yard and mature trees. French doors lead out to an expansive, wrap-around deck and a beautifully landscaped yard.Full of charm and upgrades, this exceptional home is a rare find. Schedule your private tour today!
| 5 days ago | Listing updated with changes from the MLS® | |
| 6 days ago | Listing first seen on site |

The real estate listing information is provided by Bright MLS is for the consumer's personal, non-commercial use and may not be used for any purpose other than to identify prospective properties consumer may be interested in purchasing. Any information relating to real estate for sale or lease referenced on this web site comes from the Internet Data Exchange (IDX) program of the Bright MLS. This web site references real estate listing(s) held by a brokerage firm other than the broker and/or agent who owns this web site. The accuracy of all information is deemed reliable but not guaranteed and should be personally verified through personal inspection by and/or with the appropriate professionals. Properties in listings may have been sold or may no longer be available. The data contained herein is copyrighted by Bright MLS and is protected by all applicable copyright laws. Any unauthorized collection or dissemination of this information is in violation of copyright laws and is strictly prohibited. Copyright © 2020 Bright MLS. All rights reserved.
Did you know? You can invite friends and family to your search. They can join your search, rate and discuss listings with you.