

435 N HOLLY STREETELIZABETHTOWN, PA17022
Mortgage Calculator
Monthly Payment (Est.)
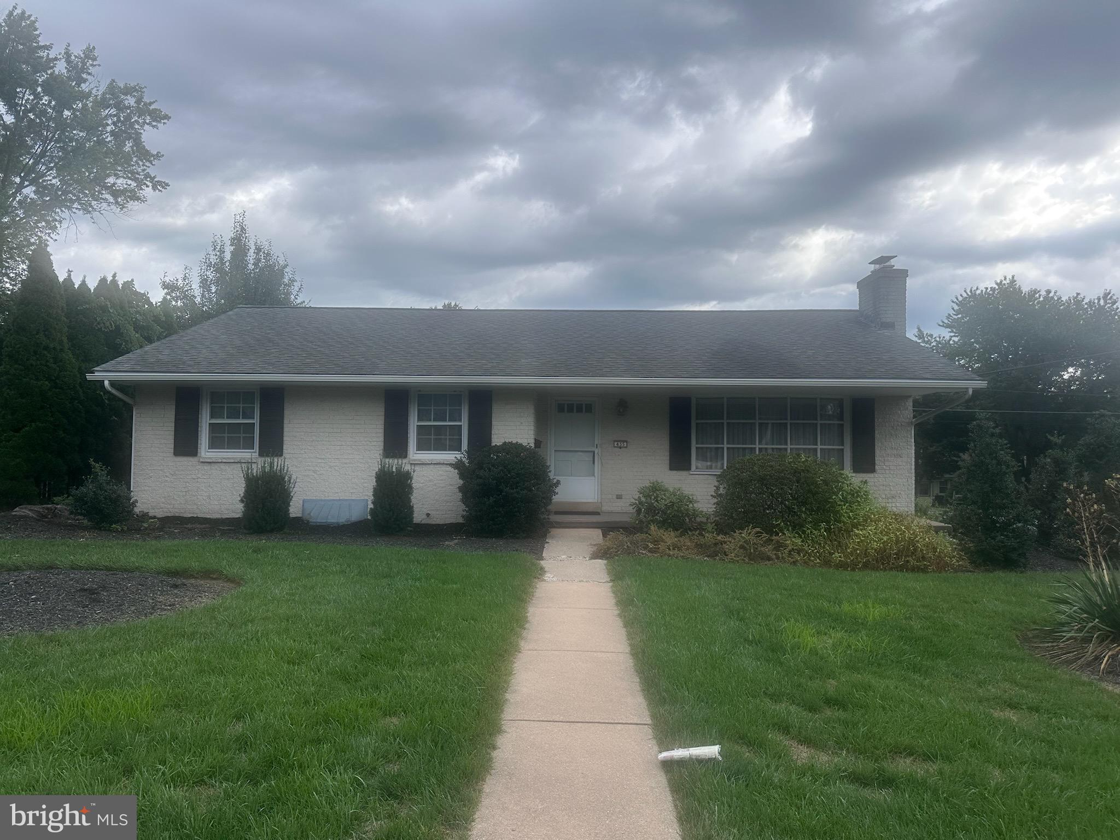
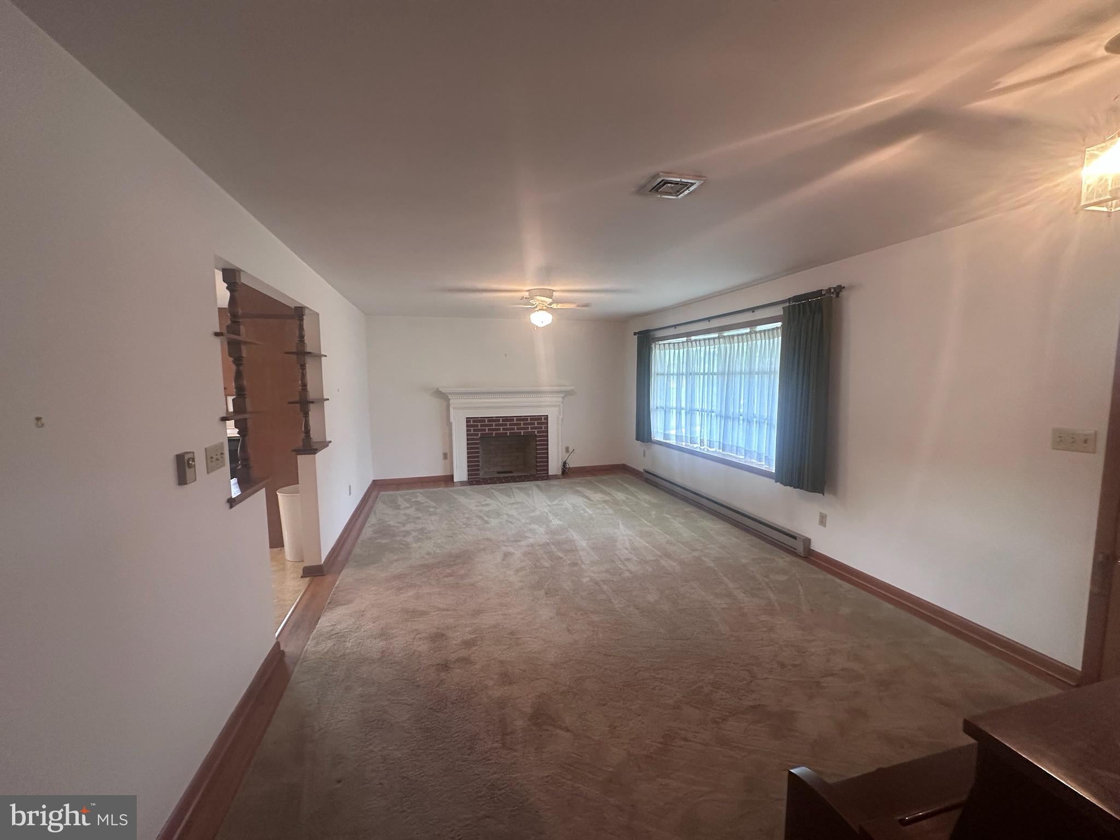
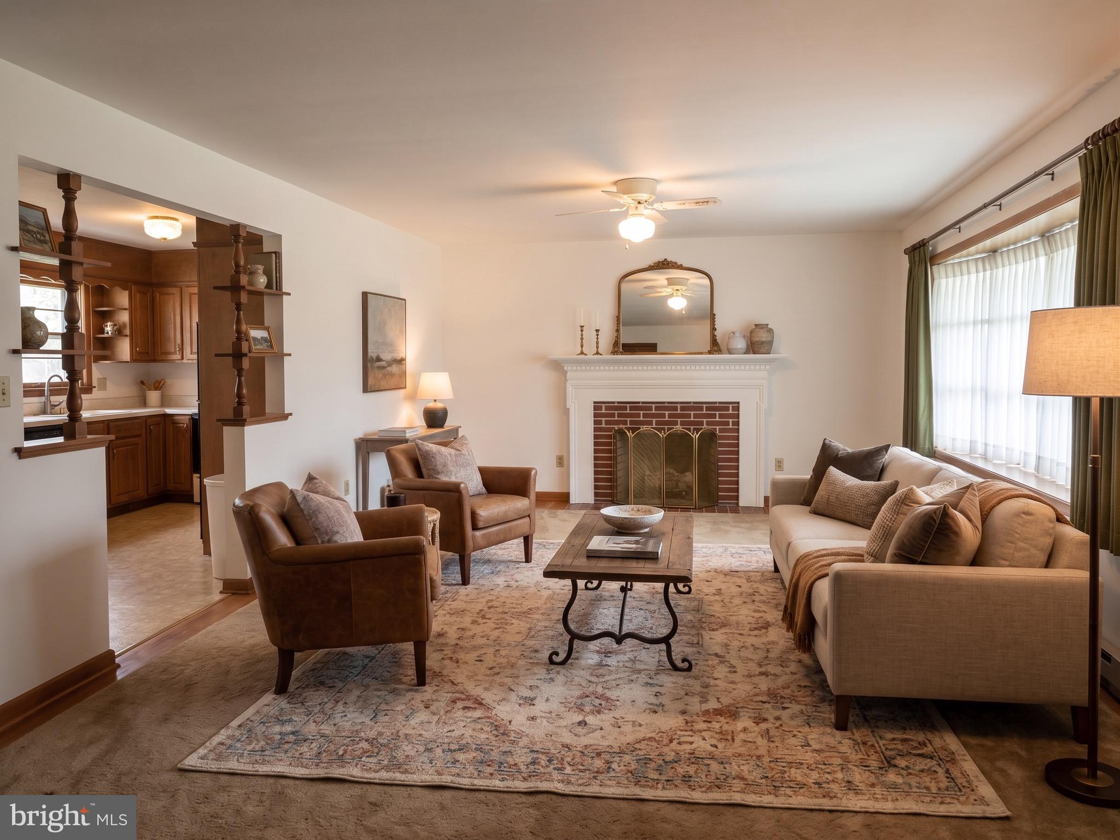
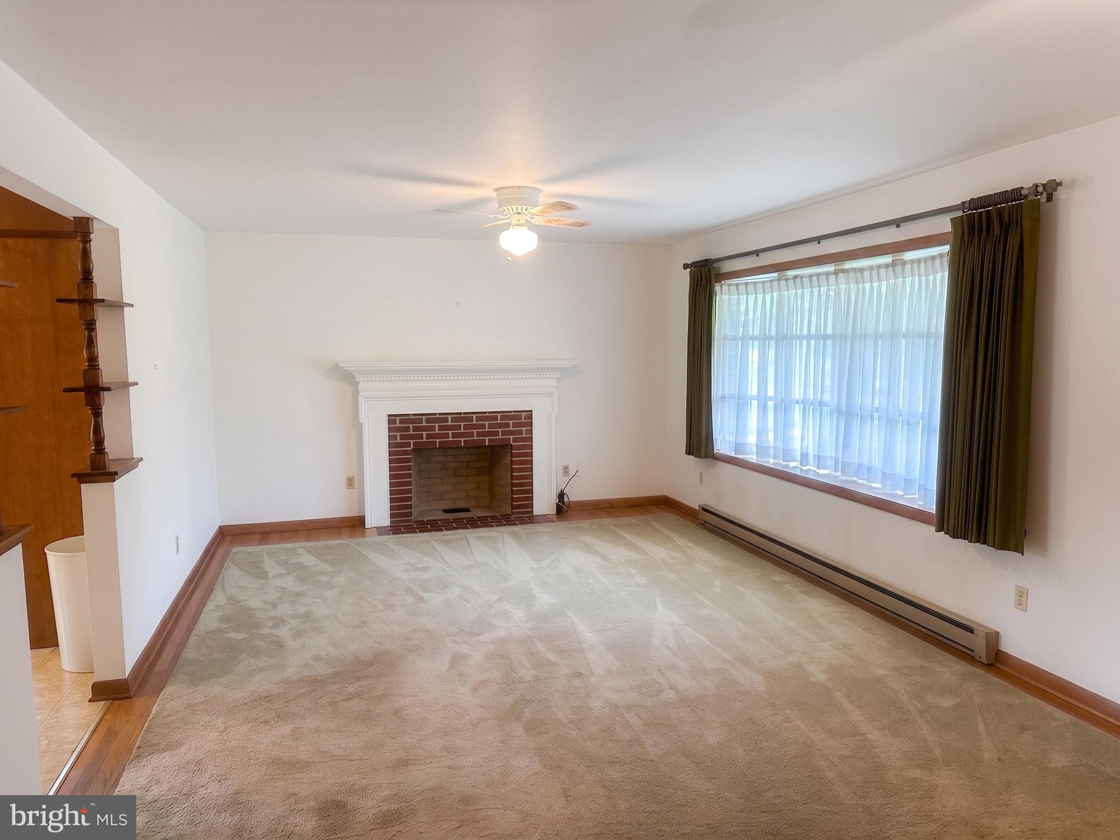
$1,665Holland stone ranch home with quiet in-town and mature street location offers many upgrades not typical of it's ERA! Central air(5 years young) and a primary bathroom to be specific. But the classic hardwood floors are everywhere but kitchen and baths, a classic brick, wood burning fireplace and bay window are living room highlights. We admit you may want new countertops and possibly add a kitchen island but the space is generous to allow for it. The finished basement just needs flooring...ready for your choice and offers a wood stove in the family room section, a half bath and other finished spaces to meet your needs. The oversized 2 car garage is detached yet the entry to the house is 2 steps under a roof so no need to worry about the elements. a 1 year home warranty is in place for peace of mind too. Please scroll thru the photos to see what this solid, well built home can be with some painting and decorating. AI has been used to decorate a few rooms, paint some closet doors and add some updated aea rugs. Without any major reconstruction this home can be a show stopper and a warm, inviting home for your family!
| a week ago | Status changed to Active | |
| a week ago | Price changed to $365,000 | |
| a week ago | Listing updated with changes from the MLS® | |
| 4 weeks ago | Listing first seen on site |

The real estate listing information is provided by Bright MLS is for the consumer's personal, non-commercial use and may not be used for any purpose other than to identify prospective properties consumer may be interested in purchasing. Any information relating to real estate for sale or lease referenced on this web site comes from the Internet Data Exchange (IDX) program of the Bright MLS. This web site references real estate listing(s) held by a brokerage firm other than the broker and/or agent who owns this web site. The accuracy of all information is deemed reliable but not guaranteed and should be personally verified through personal inspection by and/or with the appropriate professionals. Properties in listings may have been sold or may no longer be available. The data contained herein is copyrighted by Bright MLS and is protected by all applicable copyright laws. Any unauthorized collection or dissemination of this information is in violation of copyright laws and is strictly prohibited. Copyright © 2020 Bright MLS. All rights reserved.
Did you know? You can invite friends and family to your search. They can join your search, rate and discuss listings with you.