

1323 CHURCH STREETLITITZ, PA17543
Mortgage Calculator
Monthly Payment (Est.)
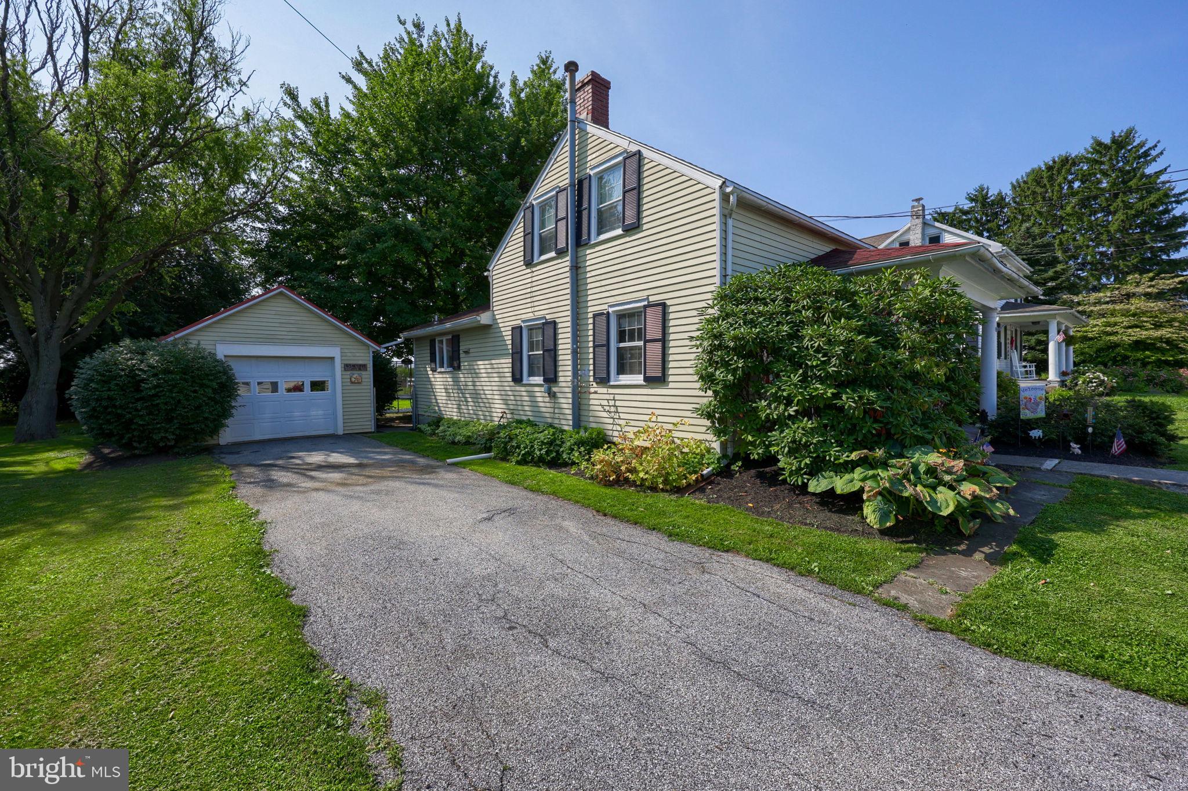
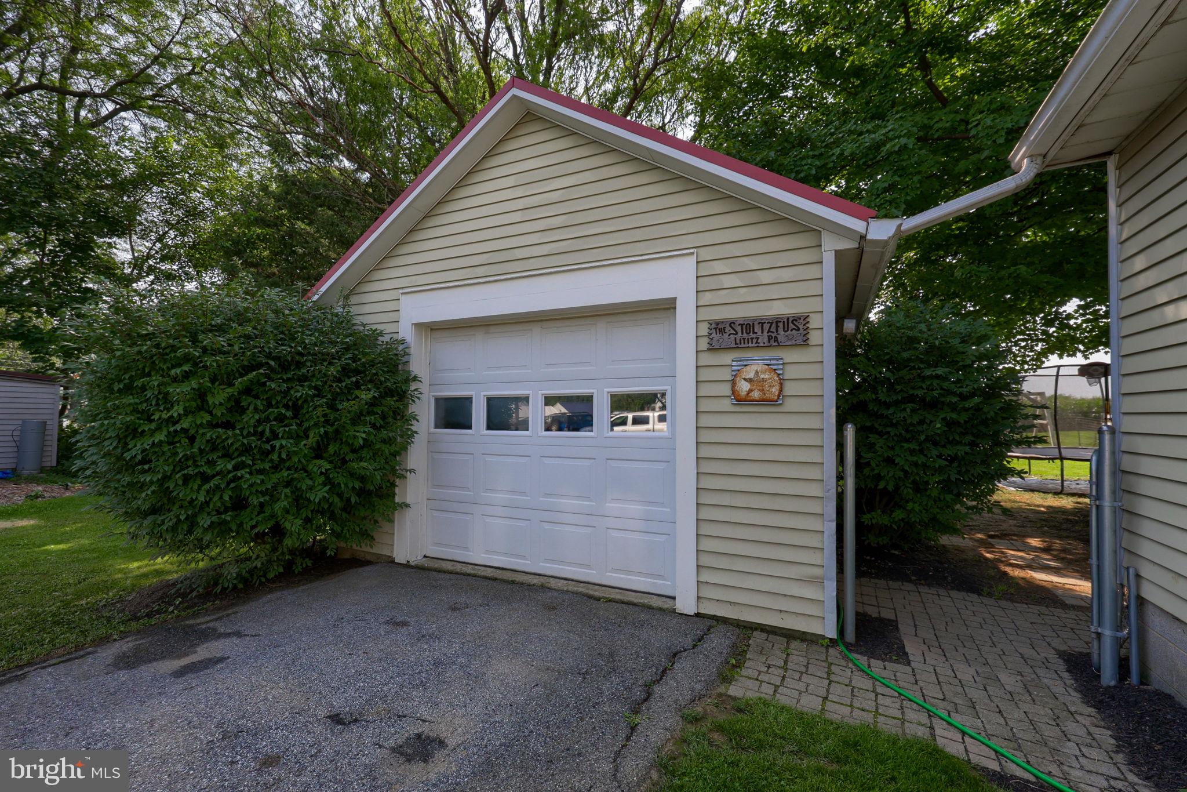
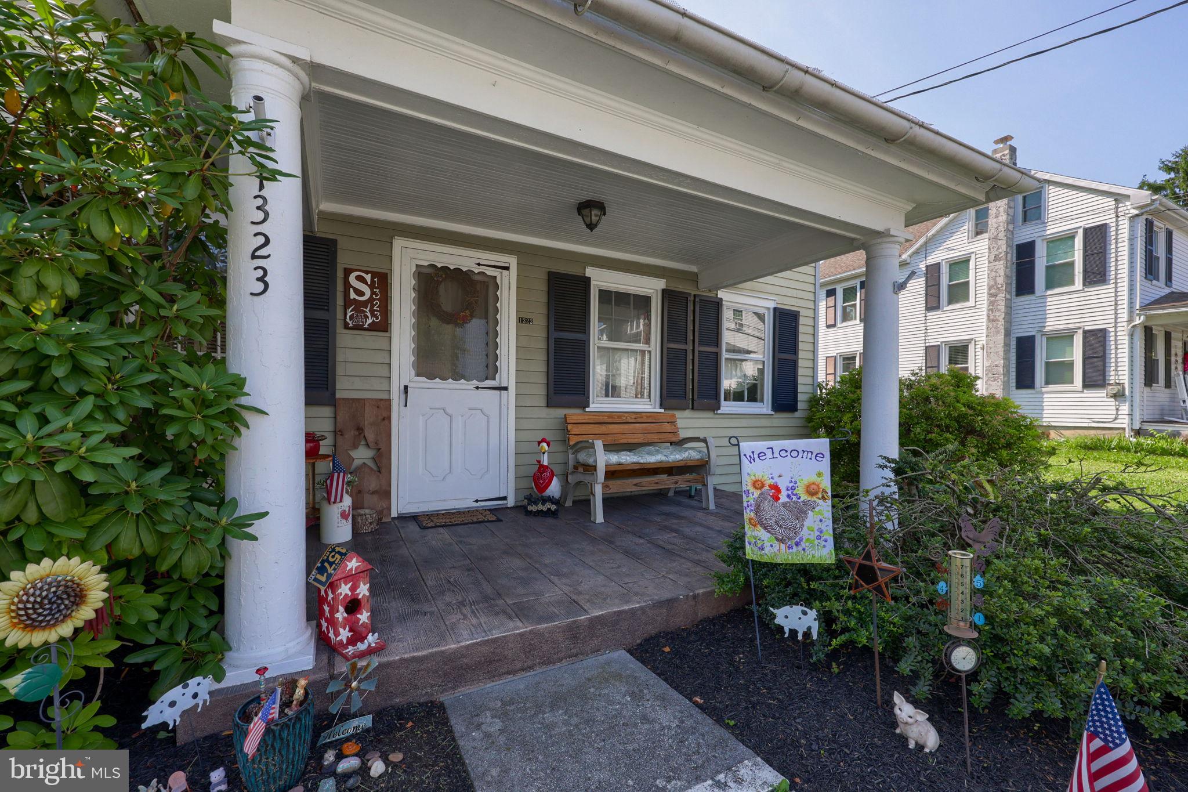
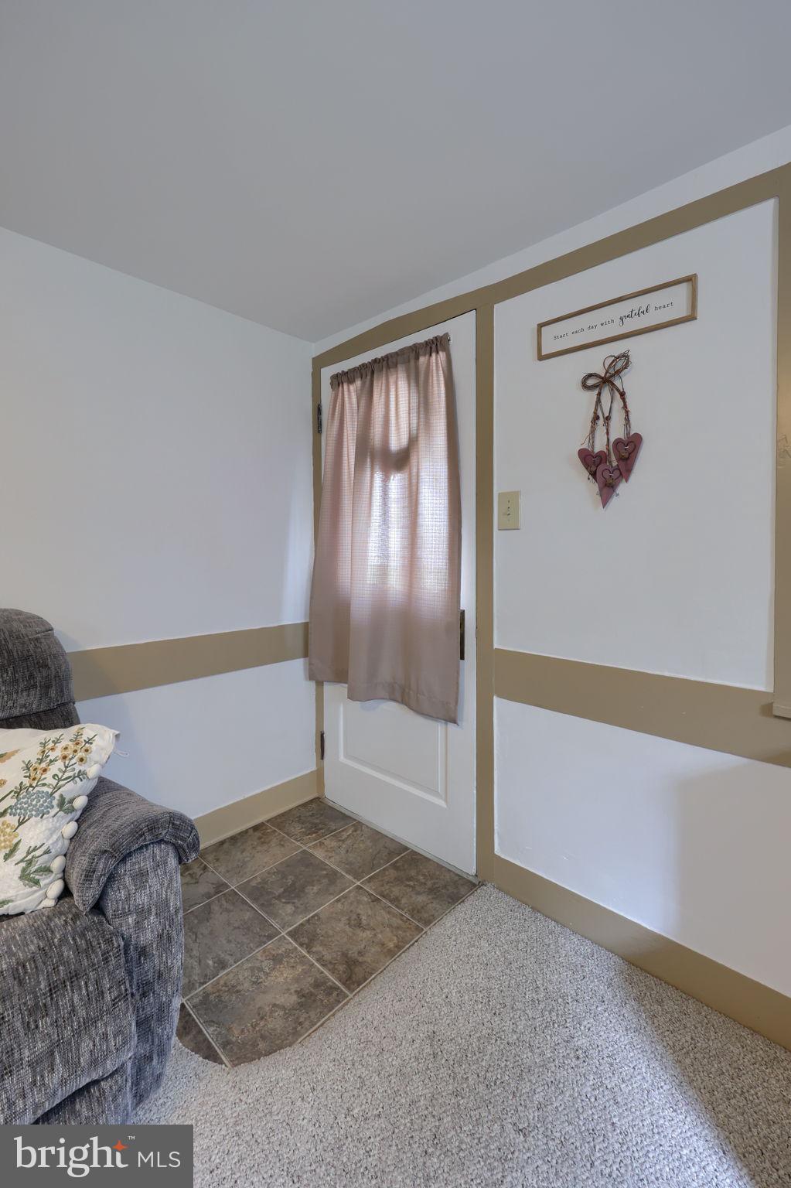
$1,255This home is cute as a button and loaded with charm. You're going to love the curb appeal of the covered front porch. The eat-in kitchen is very spacious with lots of counter and cabinet space. Off of the kitchen you'll find the full bathroom. Next to that is the conveniently placed first-floor laundry room with plenty of space for storage. Off of the quaint living room is a spacious room that the sellers currently use as their primary bedroom. This would also make a great family room or den if you didn't need the additional bedroom space. Watch your head as you duck under the dormered ceiling to go you go up to the adorable second floor where there's a half bath and 2 more bedrooms. You'll love the beams, skylights and hardwood floors in the second bedroom. Back downstairs and out the backdoor is the peaceful, flat back yard that backs to farmland. The perfect spot to host a picnic or to bring your own chickens, swing set and trampoline. The detached garage has room for a large vehicle, plus lots of room for storage and there's a driveway for off-street parking. There's also a shed for all of your yard tools. Enjoy peaceful country living while being only minutes away from all of the amenities that Downtown Lititz has to offer. You don't want to miss this one! **BEST & FINAL DEADLINE SET FOR TUESDAY, 8/4 at 5PM.**
| a month ago | Status changed to Pending | |
| a month ago | Listing updated with changes from the MLS® | |
| 2 months ago | Listing first seen on site |

The real estate listing information is provided by Bright MLS is for the consumer's personal, non-commercial use and may not be used for any purpose other than to identify prospective properties consumer may be interested in purchasing. Any information relating to real estate for sale or lease referenced on this web site comes from the Internet Data Exchange (IDX) program of the Bright MLS. This web site references real estate listing(s) held by a brokerage firm other than the broker and/or agent who owns this web site. The accuracy of all information is deemed reliable but not guaranteed and should be personally verified through personal inspection by and/or with the appropriate professionals. Properties in listings may have been sold or may no longer be available. The data contained herein is copyrighted by Bright MLS and is protected by all applicable copyright laws. Any unauthorized collection or dissemination of this information is in violation of copyright laws and is strictly prohibited. Copyright © 2020 Bright MLS. All rights reserved.
Did you know? You can invite friends and family to your search. They can join your search, rate and discuss listings with you.