

413 W CEDAR STREETNEW HOLLAND, PA17557
Mortgage Calculator
Monthly Payment (Est.)
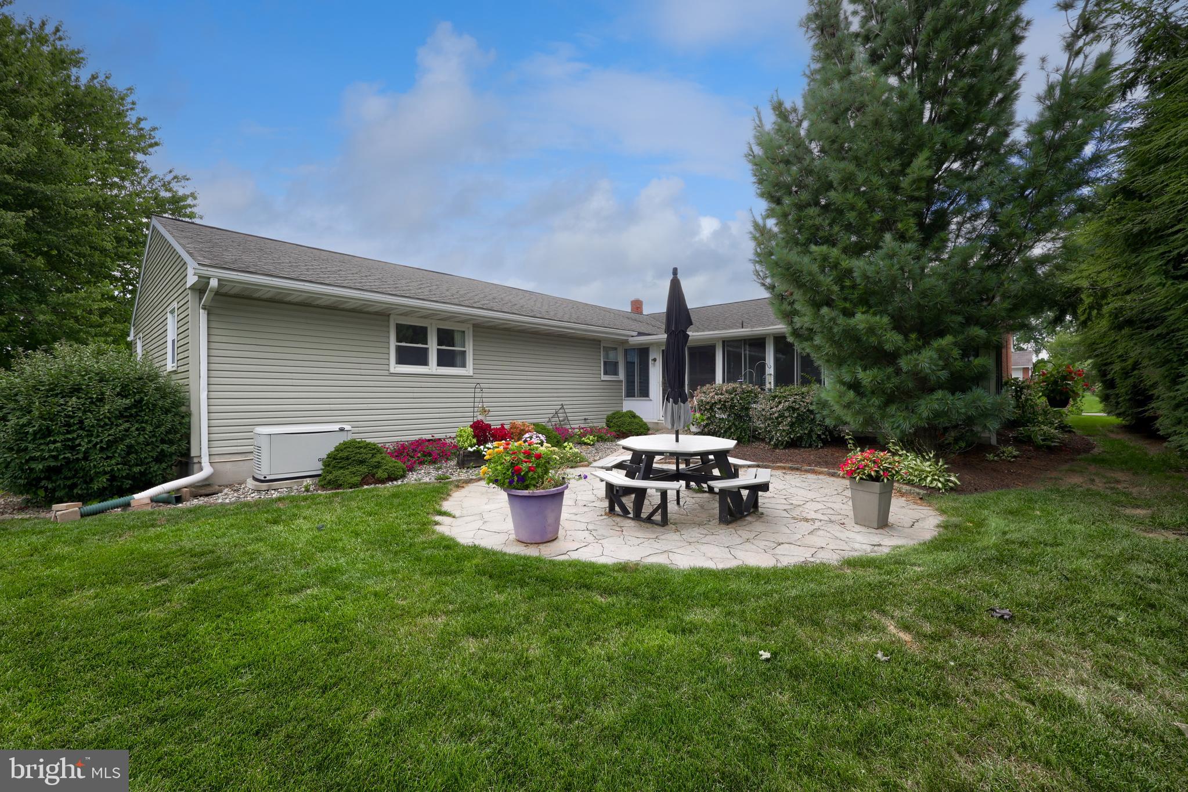
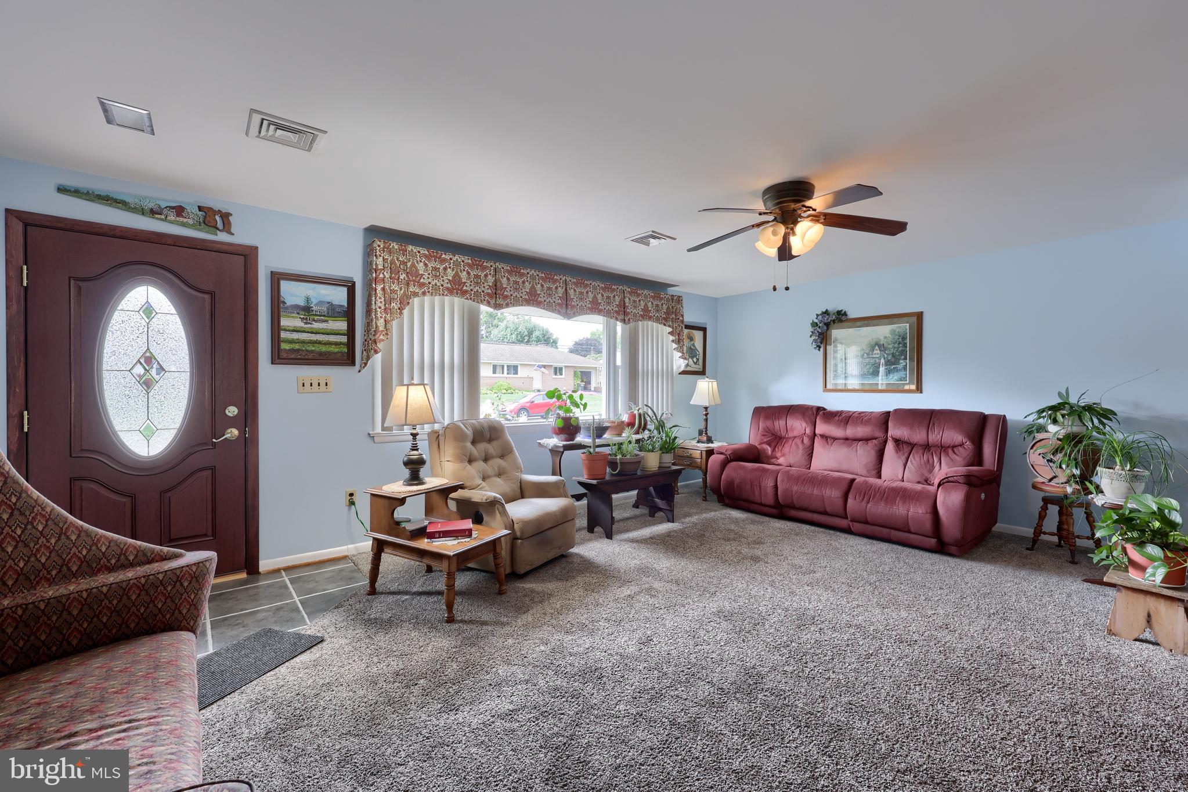
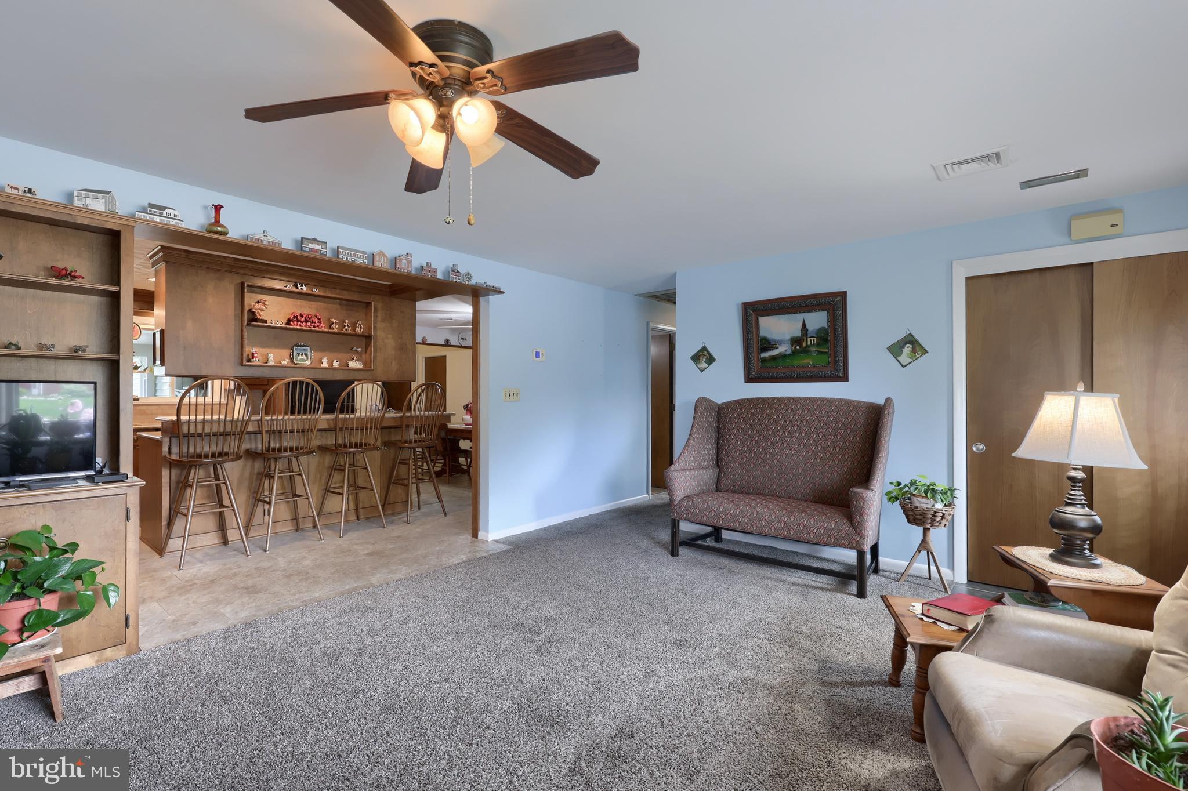
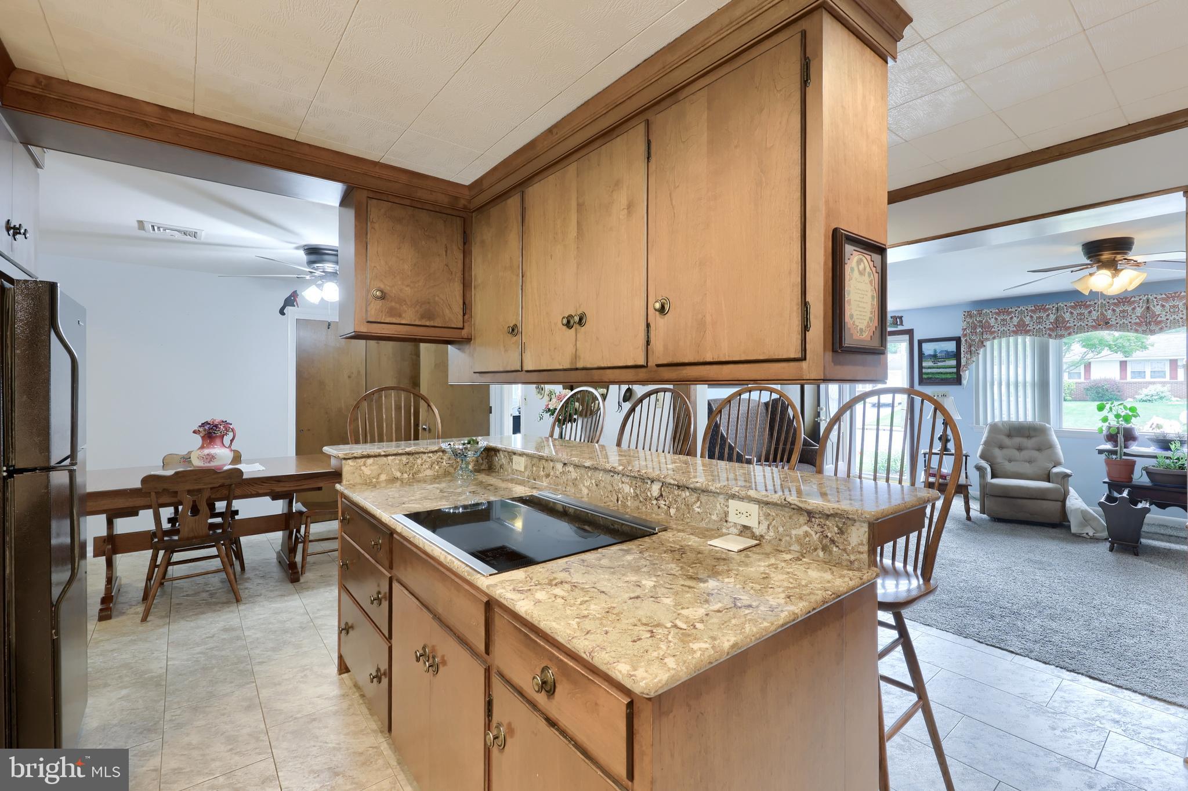
$2,167Welcome home to this spacious single-family ranch tucked into a sought-after New Holland neighborhood! With 6 bedrooms and 2.5 baths, this home offers space to spread out, entertain, and grow. Step inside to a warm living room and dining area that flow effortlessly off a beautifully updated 2021 kitchen. Much of the original part of the home features hardwood flooring underneath, waiting to be uncovered. One of the six bedrooms has been thoughtfully converted into a first-floor family room, offering flexible living space right where you need it. Just off the main living area, a bright and airy sunroom fills the home with natural light, the perfect spot for morning coffee or unwinding at the end of the day. Outside, prepare to fall in love. This home boasts one of the most meticulously manicured front and back yards you'll find, featuring unique trees, plants, and flowers throughout. A gorgeous paver walkway welcomes you home, while a flagstone patio in the back sets the stage for outdoor gatherings. This home is as efficient as it is beautiful. Owned solar panels (front of home) sit atop a newly installed 50-year asphalt shingle roof, and geothermal heating and cooling keep monthly bills low while producing zero direct carbon emissions and eliminating noisy outdoor AC units. A Generac generator (propane-powered) provides peace of mind during power outages. The expansive, mostly finished basement offers incredible potential ....with two generously sized rooms (one large enough for a possible bedroom) and direct egress to both the sunroom and first floor, this space could be transformed into a wonderful in-law suite with the addition of a bathroom. Washer/dryer hookups are already in place. Homes like this, combining space, efficiency, and true pride of ownership, don't come around often. Schedule your showing today!
| yesterday | Listing first seen on site | |
| yesterday | Listing updated with changes from the MLS® |

The real estate listing information is provided by Bright MLS is for the consumer's personal, non-commercial use and may not be used for any purpose other than to identify prospective properties consumer may be interested in purchasing. Any information relating to real estate for sale or lease referenced on this web site comes from the Internet Data Exchange (IDX) program of the Bright MLS. This web site references real estate listing(s) held by a brokerage firm other than the broker and/or agent who owns this web site. The accuracy of all information is deemed reliable but not guaranteed and should be personally verified through personal inspection by and/or with the appropriate professionals. Properties in listings may have been sold or may no longer be available. The data contained herein is copyrighted by Bright MLS and is protected by all applicable copyright laws. Any unauthorized collection or dissemination of this information is in violation of copyright laws and is strictly prohibited. Copyright © 2020 Bright MLS. All rights reserved.