

604 MULBERRY STREETELIZABETHTOWN, PA17022
Mortgage Calculator
Monthly Payment (Est.)
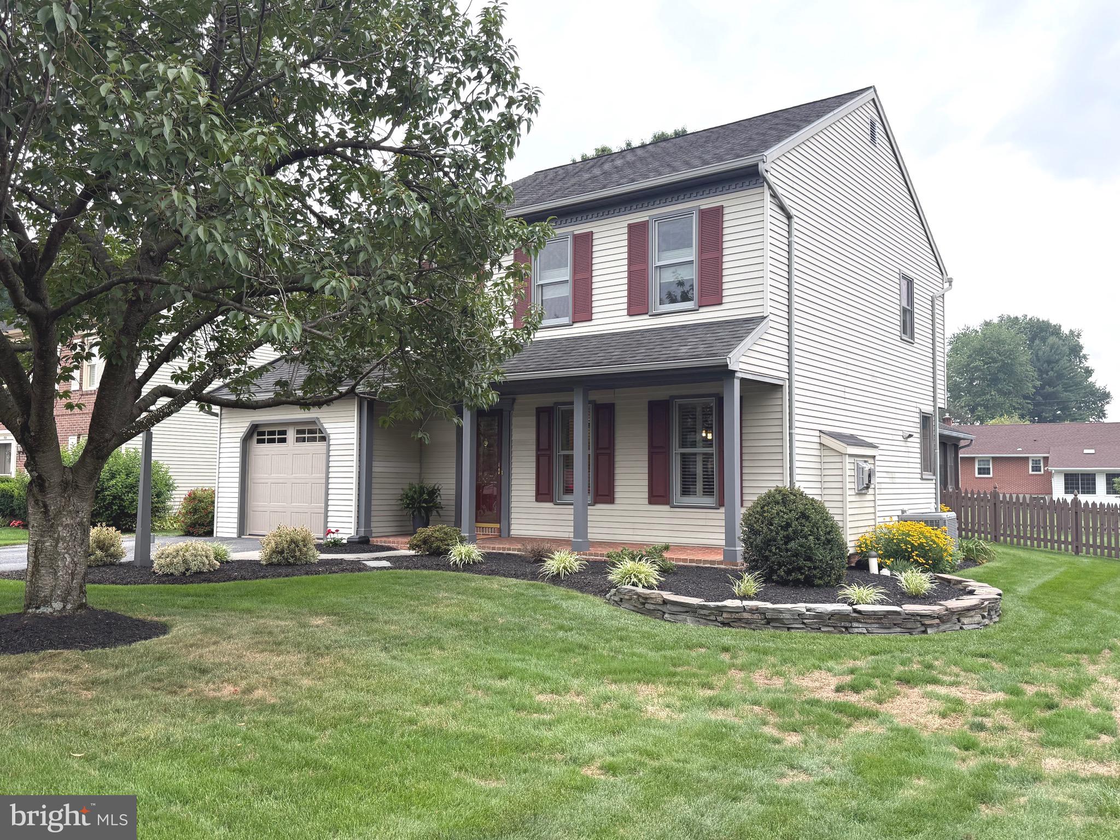
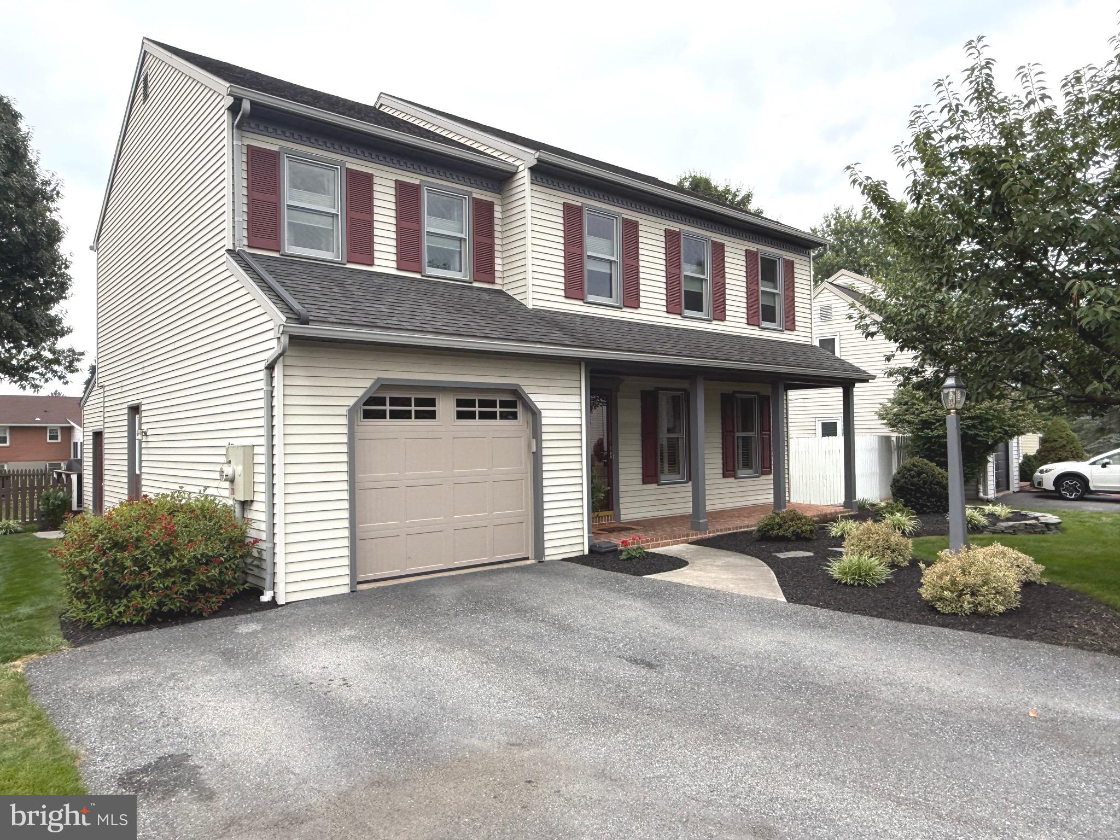
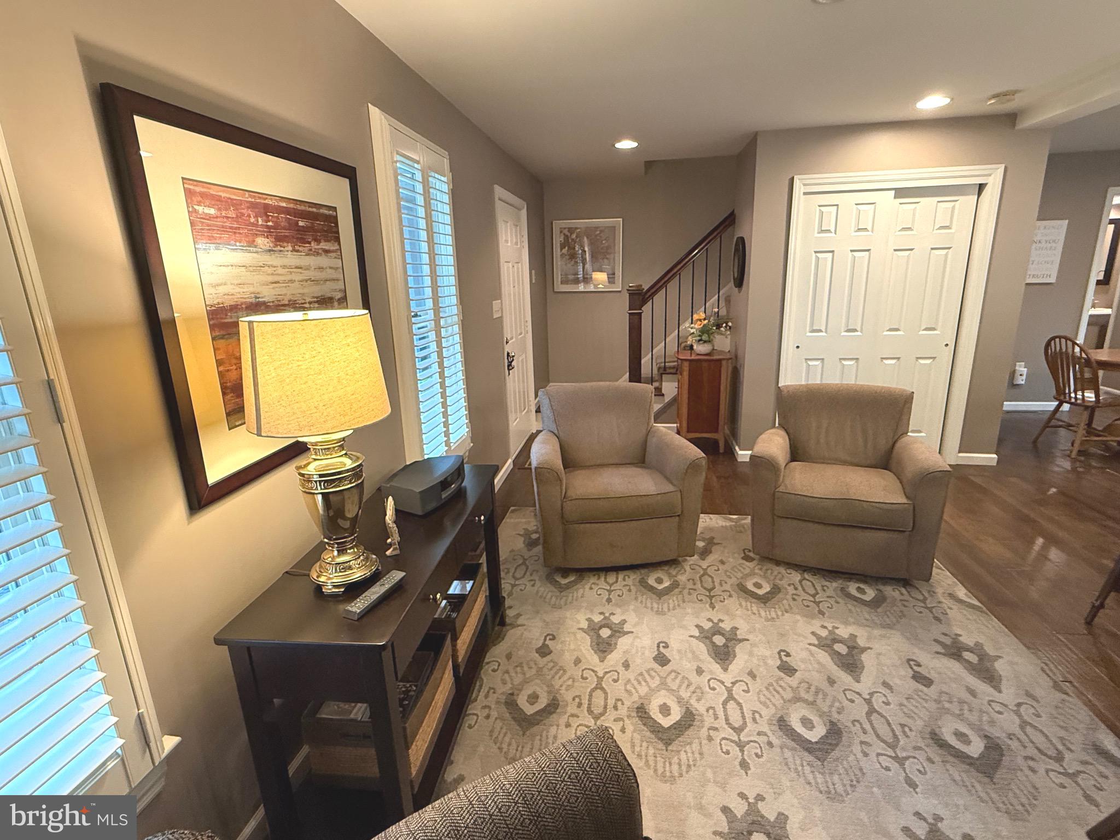
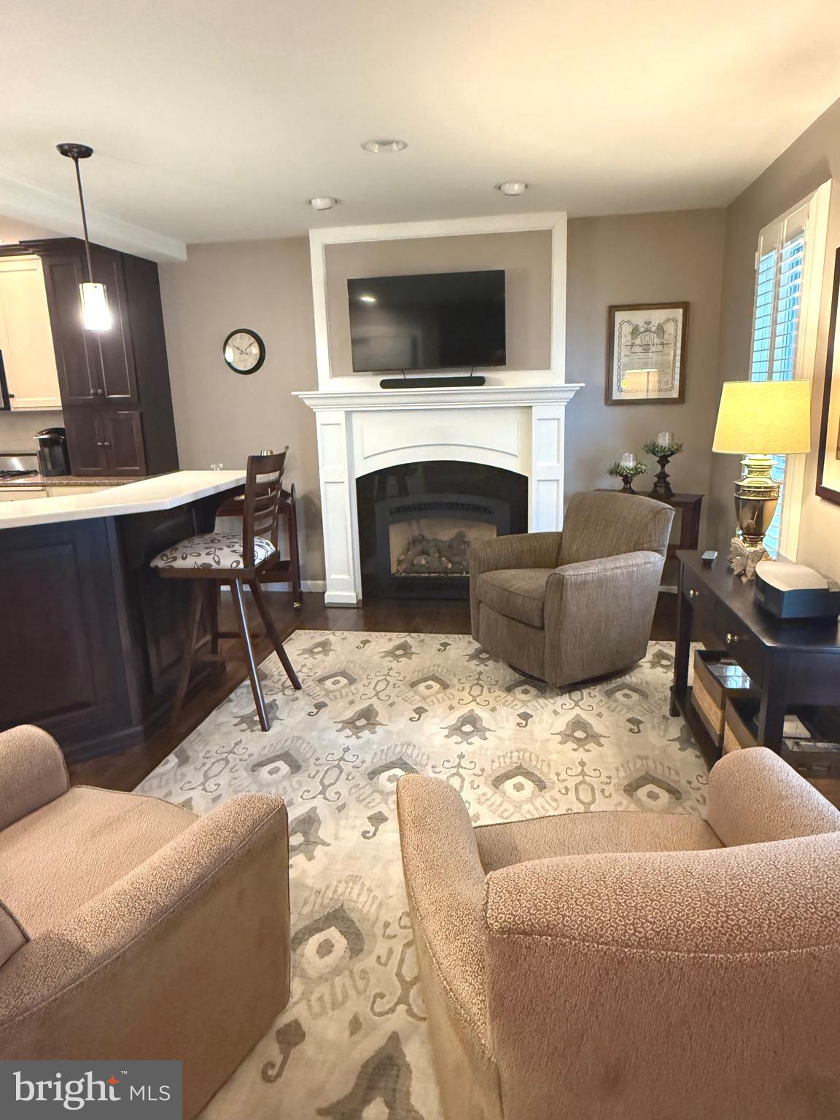
$1,825***Offer Received - Offer deadline August 17, 2026, 10 am. *** Welcome home to this charming two-story residence nestled in the heart of Elizabethtown Borough! Boasting 4 bedrooms and 2.5 bathrooms, this thoughtfully designed layout blends comfort and style. Step inside to discover hand-scraped wood floors, recessed lighting, and bright skylights that fill the space with natural light. The living area next to the kitchen features a cozy gas fireplace, perfect for chilly evenings and close proximity so guests can congregate around the kitchen with the spacious island without being under foot. Culinary enthusiasts will love the kitchen, complete with gas cooking and upgraded countertops that make meal prep a delight. You'll love the look of the Hunter Douglas plantation shutters and custom blinds and they add timeless elegance throughout. The second level offers flexible living options, with three additional bedrooms—one of which easily functions as a dedicated home office or cozy den—complemented by a peaceful primary suite with its own private bath and multiple closets. Storage is abundant throughout the property, including an attached 1-car garage and a unique custom-built shed attached directly to the home, making it an ideal workshop or craft space. Step outside to your private oasis: a terrific screened-in deck designed with more Hunter Douglas blinds to shade from the summer sun and also relaxing during lazy summer evenings. Complete with a water treatment system, this exceptional property has everything you need—schedule your tour today!
| a week ago | Listing updated with changes from the MLS® | |
| 4 weeks ago | Status changed to Pending | |
| a month ago | Listing first seen on site |

The real estate listing information is provided by Bright MLS is for the consumer's personal, non-commercial use and may not be used for any purpose other than to identify prospective properties consumer may be interested in purchasing. Any information relating to real estate for sale or lease referenced on this web site comes from the Internet Data Exchange (IDX) program of the Bright MLS. This web site references real estate listing(s) held by a brokerage firm other than the broker and/or agent who owns this web site. The accuracy of all information is deemed reliable but not guaranteed and should be personally verified through personal inspection by and/or with the appropriate professionals. Properties in listings may have been sold or may no longer be available. The data contained herein is copyrighted by Bright MLS and is protected by all applicable copyright laws. Any unauthorized collection or dissemination of this information is in violation of copyright laws and is strictly prohibited. Copyright © 2020 Bright MLS. All rights reserved.
Did you know? You can invite friends and family to your search. They can join your search, rate and discuss listings with you.