

1813 EMERALD WAYMOUNT JOY, PA17552
Mortgage Calculator
Monthly Payment (Est.)
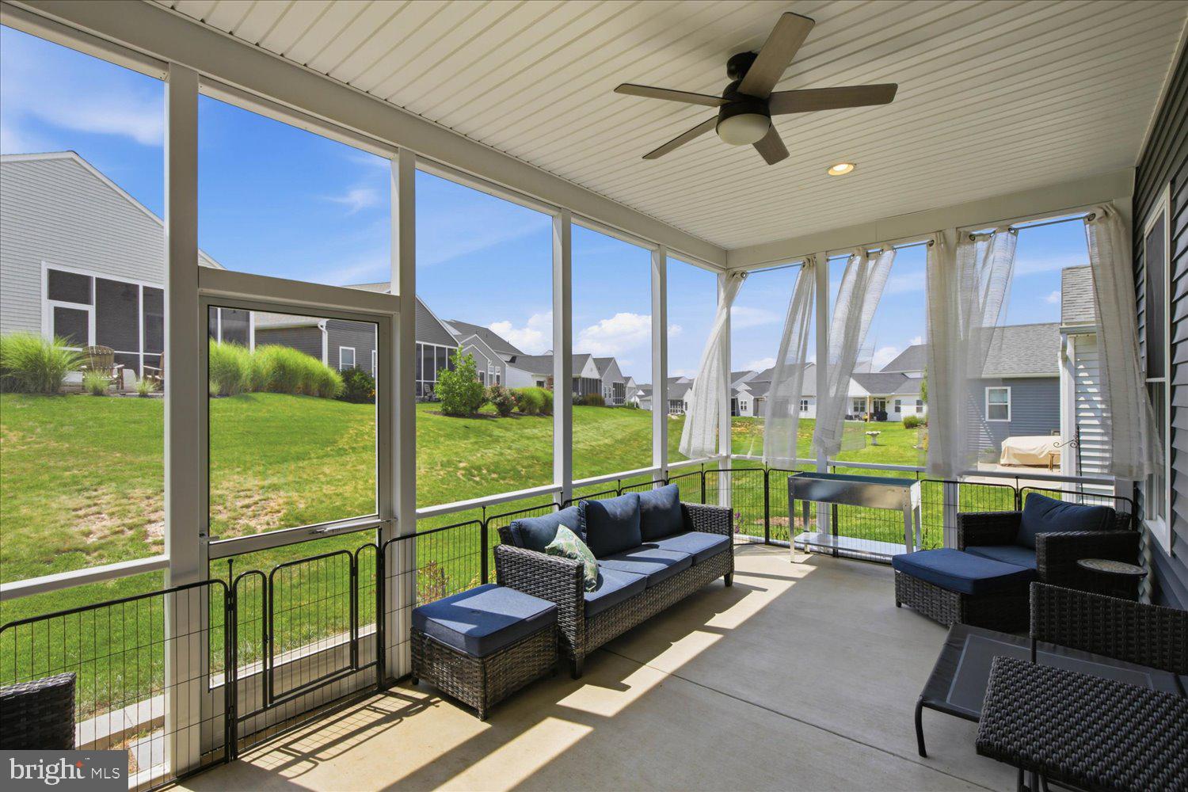
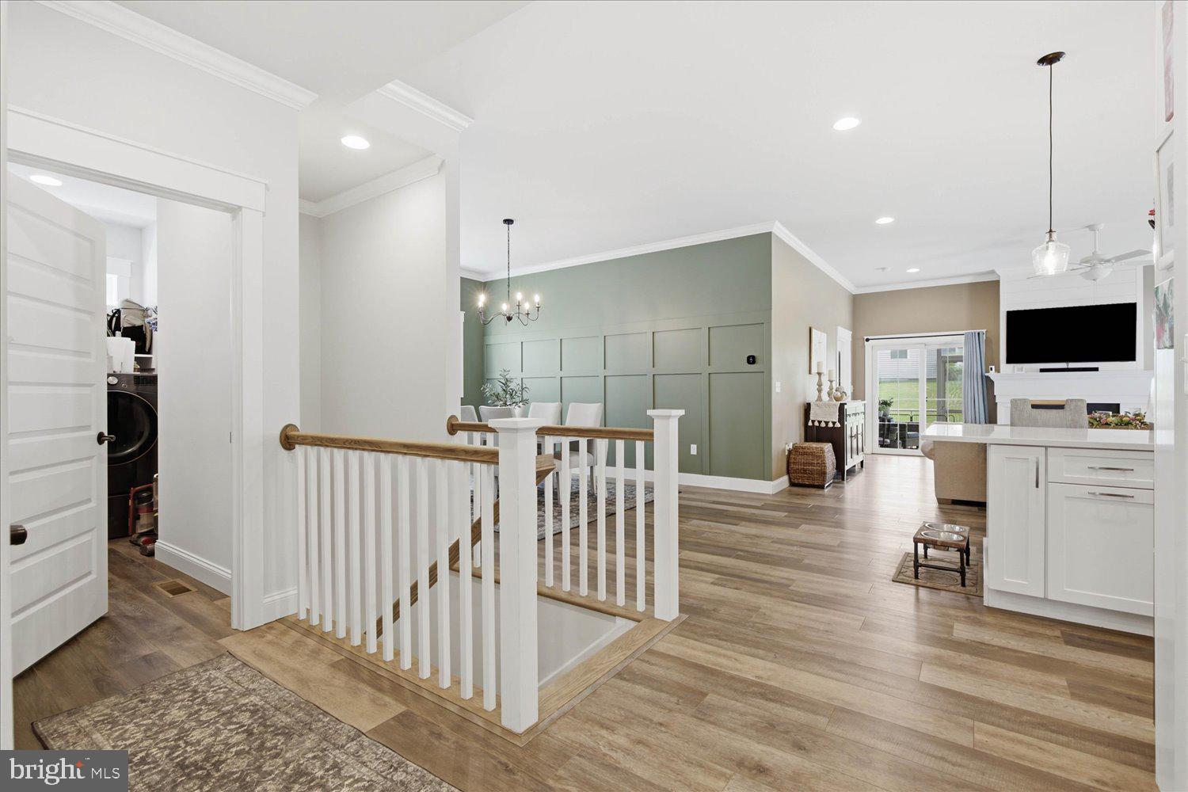
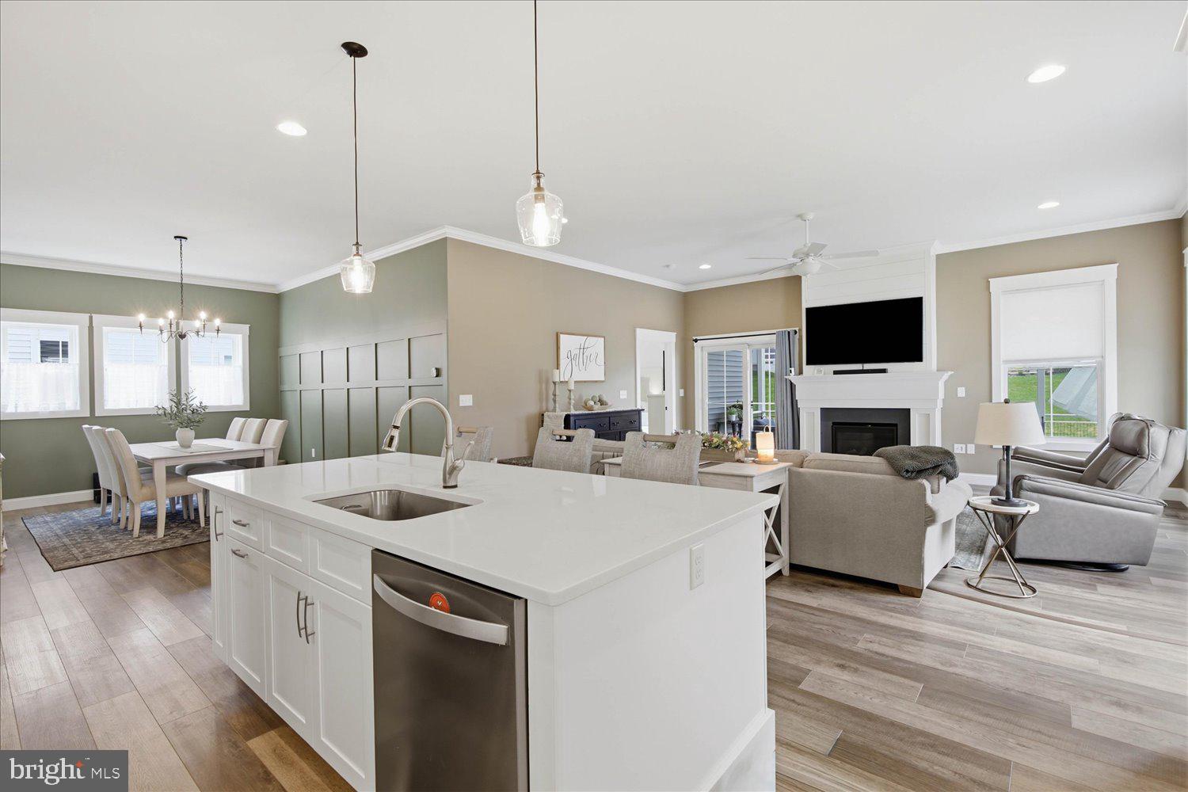
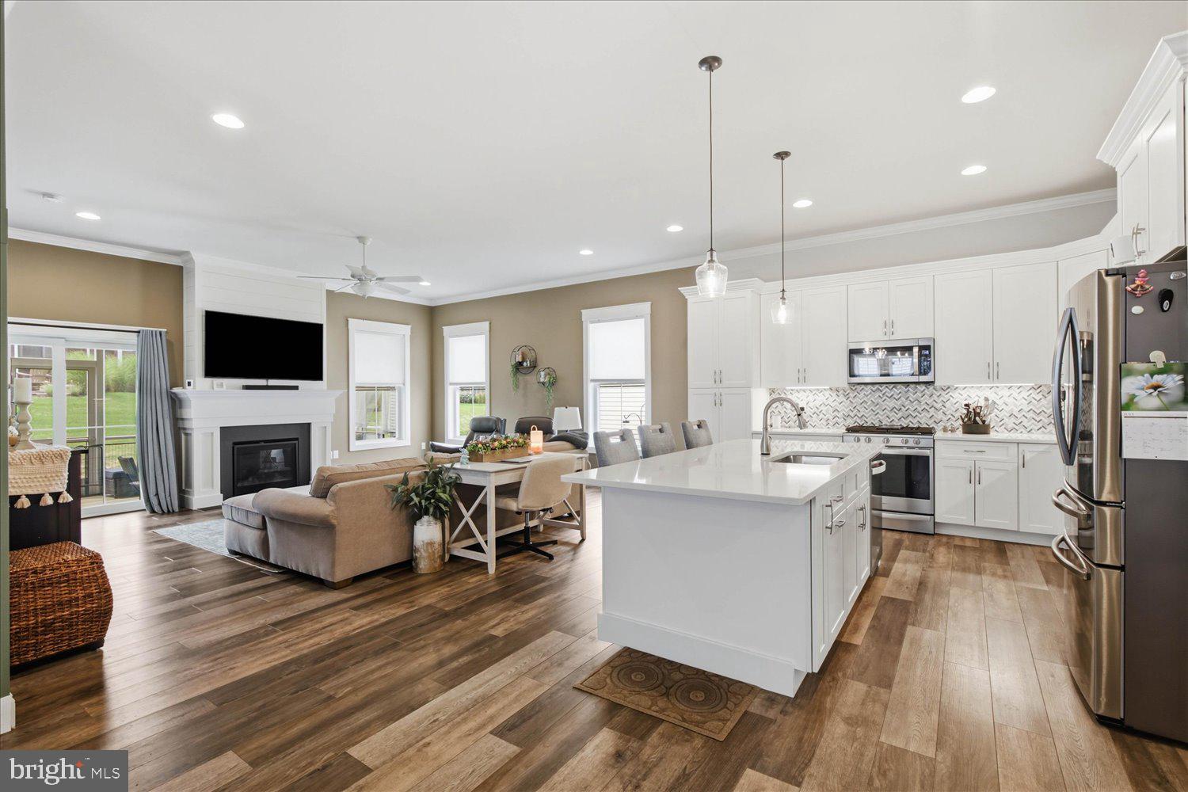
$2,395Welcome to your next home in the charming "Greens at Rapho park" This inviting home was a model house when built in 2022, (Hampton model) and has been lovingly maintained and updated over the last 4 years of ownership. Featuring 3 bedrooms, and 2 full bathrooms, tile showers, Superior Wall basement, this home offers the best of true SINGLE-FLOOR LIVING, including a private owners en-suite bed/bath, an entry level 2-car garage, first floor laundry, an expansive open floorplan and cathedral ceilings, complete with a relaxing screened in back porch. This location provides unbeatable convenience to multiple local restaurants and cafes, Rt. 283, and direct direct walking access to the lovely Rapho Twp. park, perfect for walking the dogs, or your morning stroll. Don't miss your chance to call this home. Schedule your tour today. OPEN HOUSE CANCELLED. HOME IS UNDER CONTRACT.
| a month ago | Listing updated with changes from the MLS® | |
| a month ago | Status changed to Pending | |
| a month ago | Listing first seen on site |

The real estate listing information is provided by Bright MLS is for the consumer's personal, non-commercial use and may not be used for any purpose other than to identify prospective properties consumer may be interested in purchasing. Any information relating to real estate for sale or lease referenced on this web site comes from the Internet Data Exchange (IDX) program of the Bright MLS. This web site references real estate listing(s) held by a brokerage firm other than the broker and/or agent who owns this web site. The accuracy of all information is deemed reliable but not guaranteed and should be personally verified through personal inspection by and/or with the appropriate professionals. Properties in listings may have been sold or may no longer be available. The data contained herein is copyrighted by Bright MLS and is protected by all applicable copyright laws. Any unauthorized collection or dissemination of this information is in violation of copyright laws and is strictly prohibited. Copyright © 2020 Bright MLS. All rights reserved.
Did you know? You can invite friends and family to your search. They can join your search, rate and discuss listings with you.