

707 HILLSIDE DRIVEGAP, PA17527
Mortgage Calculator
Monthly Payment (Est.)
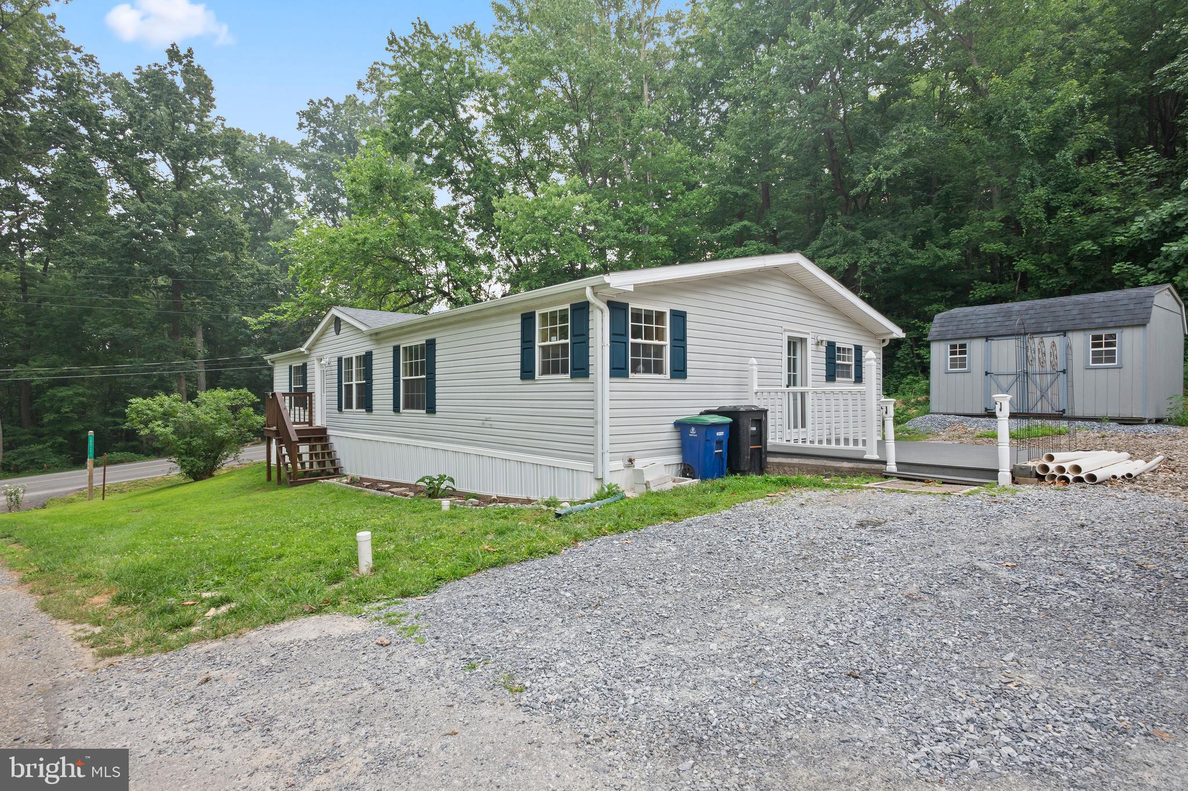
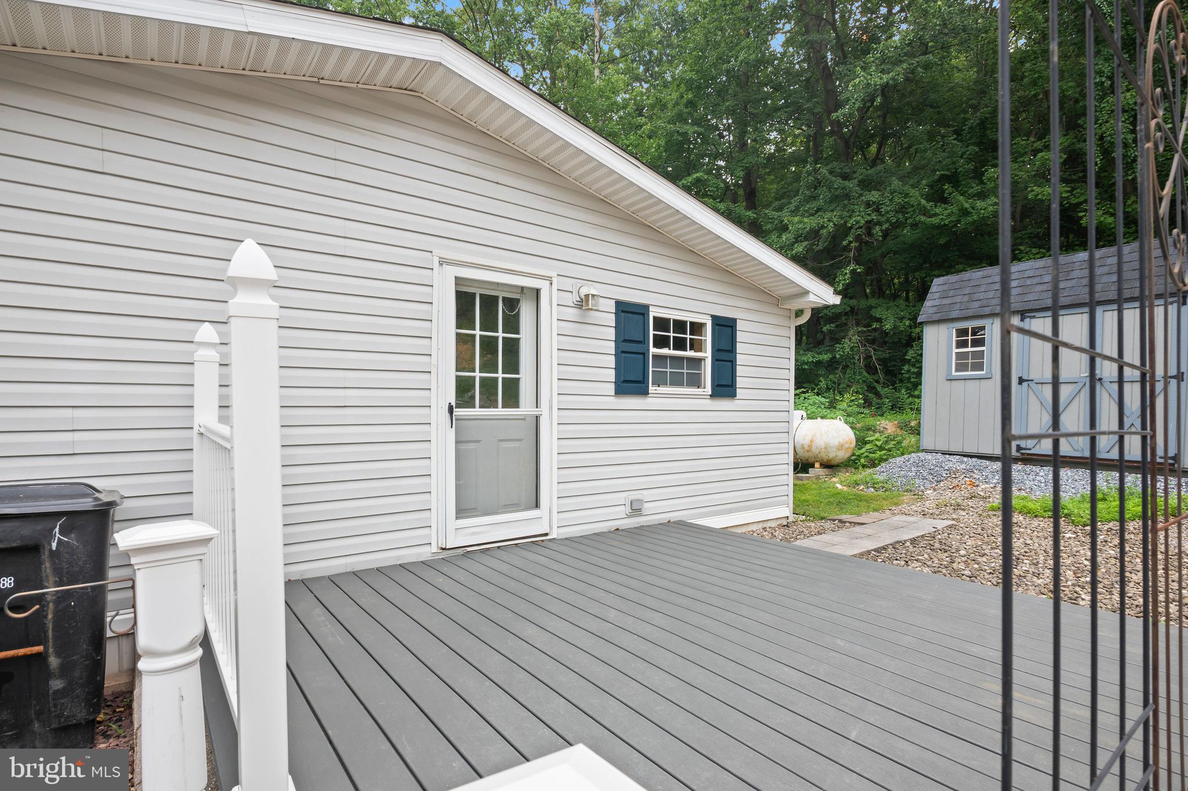
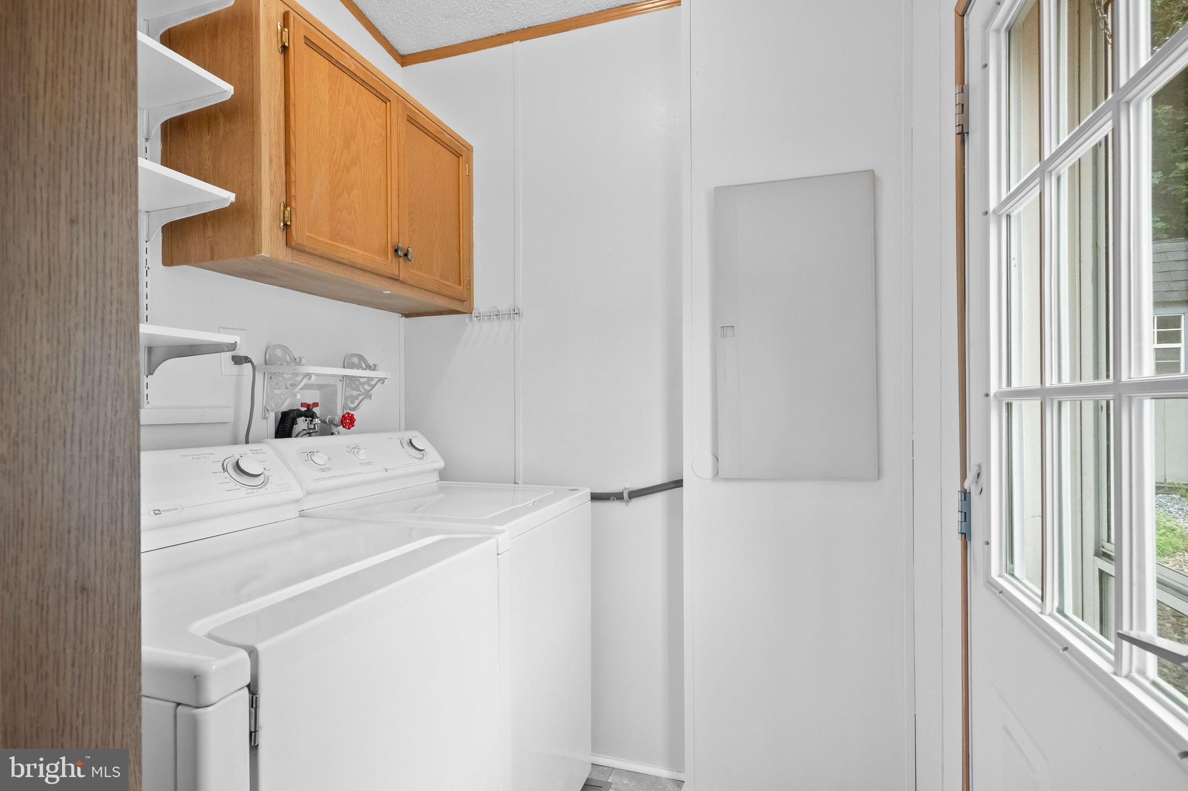
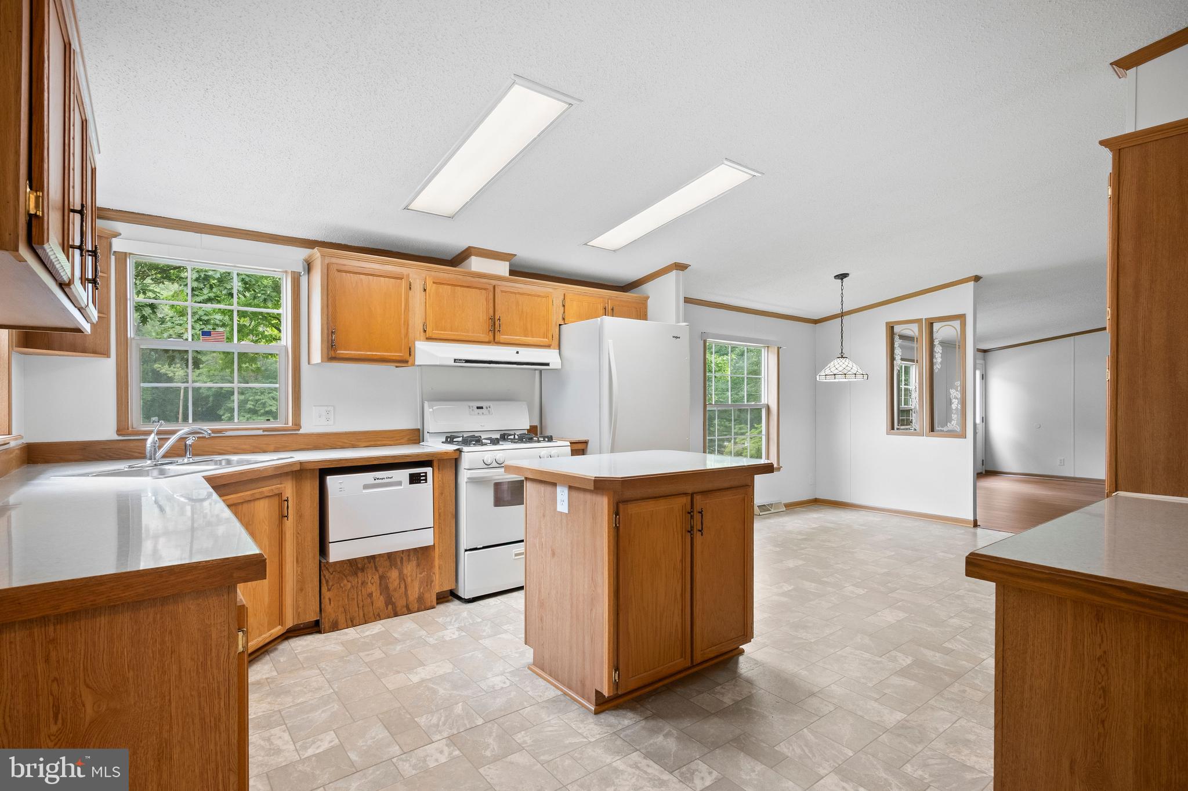
$615Welcome to 707 Hillside Drive, Gap, PA! Located in Hillcrest Community, a charming 55+ neighborhood with a maximum of just 12 homes, this property offers the opportunity to enjoy a small community setting in the heart of Lancaster County while remaining conveniently close to shopping, dining, healthcare, and everyday amenities. Step inside to discover a spacious, open-concept floor plan featuring a bright and inviting living area, a generously sized eat-in kitchen with abundant cabinetry, ample counter space, and a center island that's perfect for meal preparation or gathering with family and friends. The home offers comfortable bedrooms, including a spacious primary suite with a walk-in closet, creating a relaxing retreat at the end of the day. Recently upgraded throughout, this move-in-ready home showcases new flooring, fresh paint, a new front entry door, new shutters, and many additional improvements, giving it a fresh, modern feel while maintaining its warmth and charm. Whether you're looking to downsize without sacrificing space or searching for a low-maintenance home in a welcoming 55+ community, this home is ready for its next chapter.
| a week ago | Listing first seen on site | |
| a week ago | Listing updated with changes from the MLS® |

The real estate listing information is provided by Bright MLS is for the consumer's personal, non-commercial use and may not be used for any purpose other than to identify prospective properties consumer may be interested in purchasing. Any information relating to real estate for sale or lease referenced on this web site comes from the Internet Data Exchange (IDX) program of the Bright MLS. This web site references real estate listing(s) held by a brokerage firm other than the broker and/or agent who owns this web site. The accuracy of all information is deemed reliable but not guaranteed and should be personally verified through personal inspection by and/or with the appropriate professionals. Properties in listings may have been sold or may no longer be available. The data contained herein is copyrighted by Bright MLS and is protected by all applicable copyright laws. Any unauthorized collection or dissemination of this information is in violation of copyright laws and is strictly prohibited. Copyright © 2020 Bright MLS. All rights reserved.
Did you know? You can invite friends and family to your search. They can join your search, rate and discuss listings with you.