

84 CLOVER DRIVEDENVER, PA17517
Mortgage Calculator
Monthly Payment (Est.)
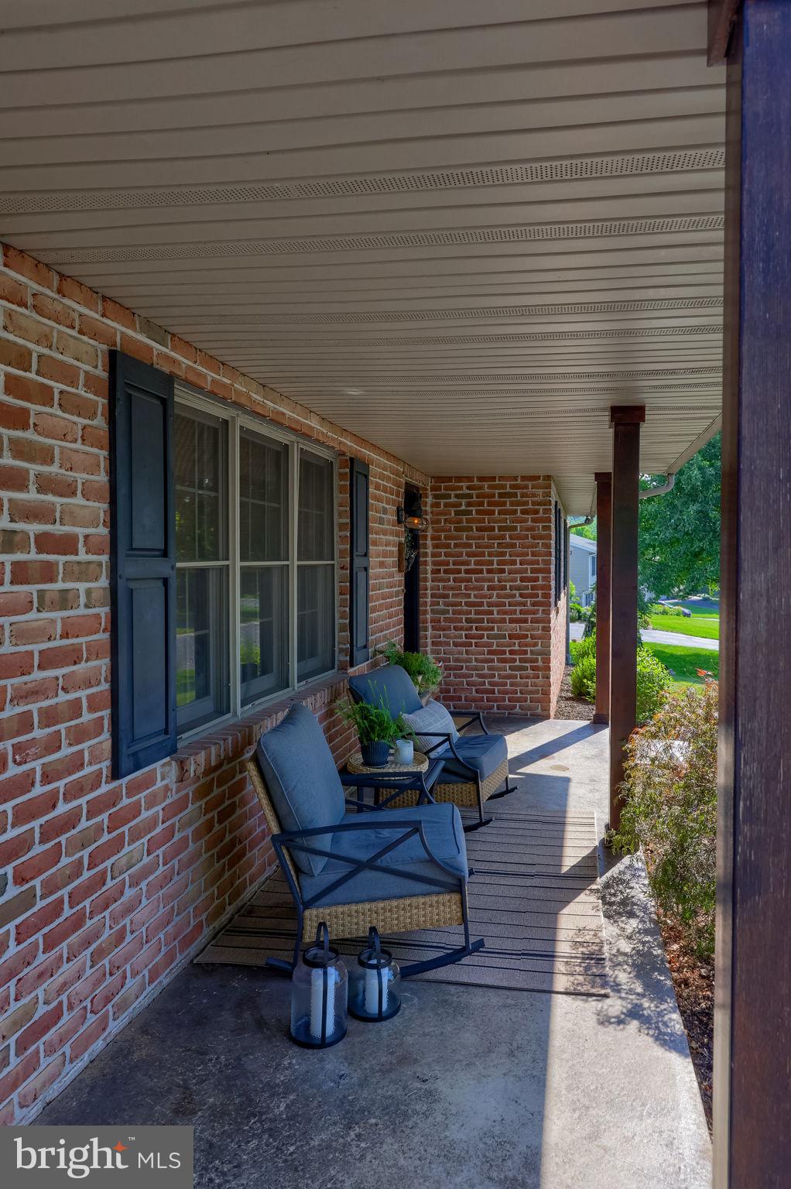
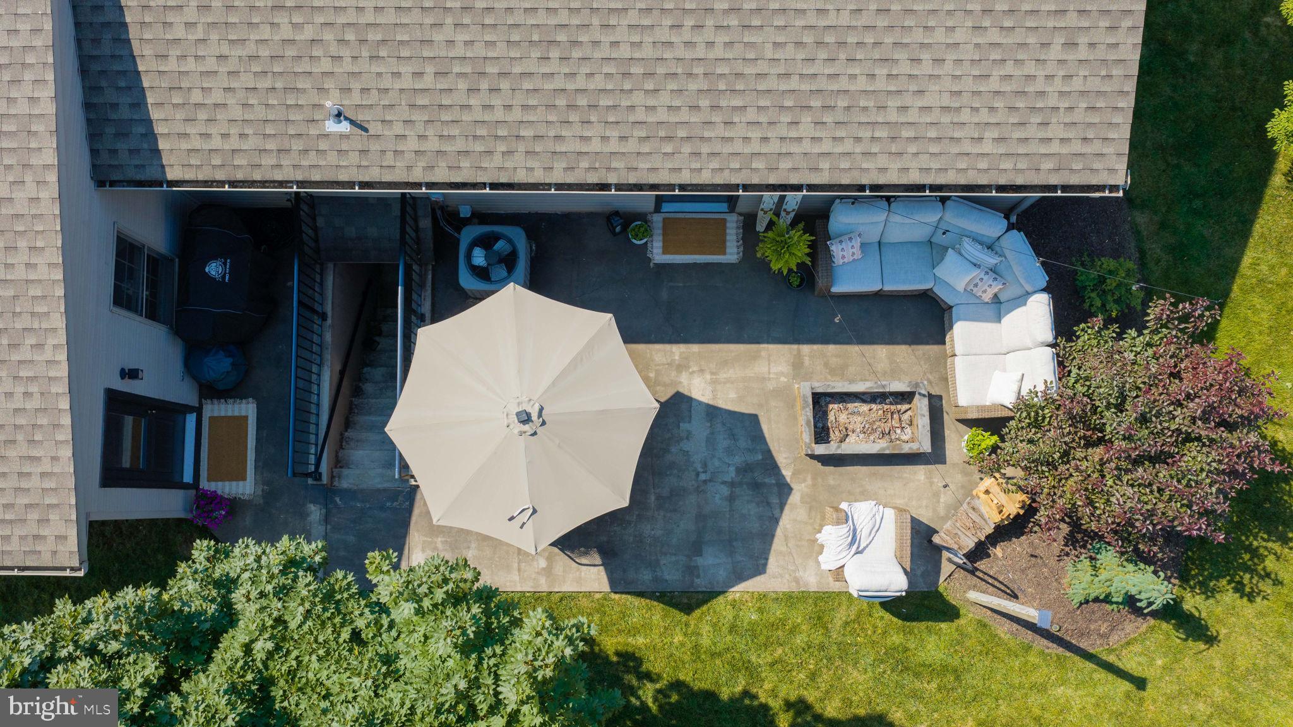
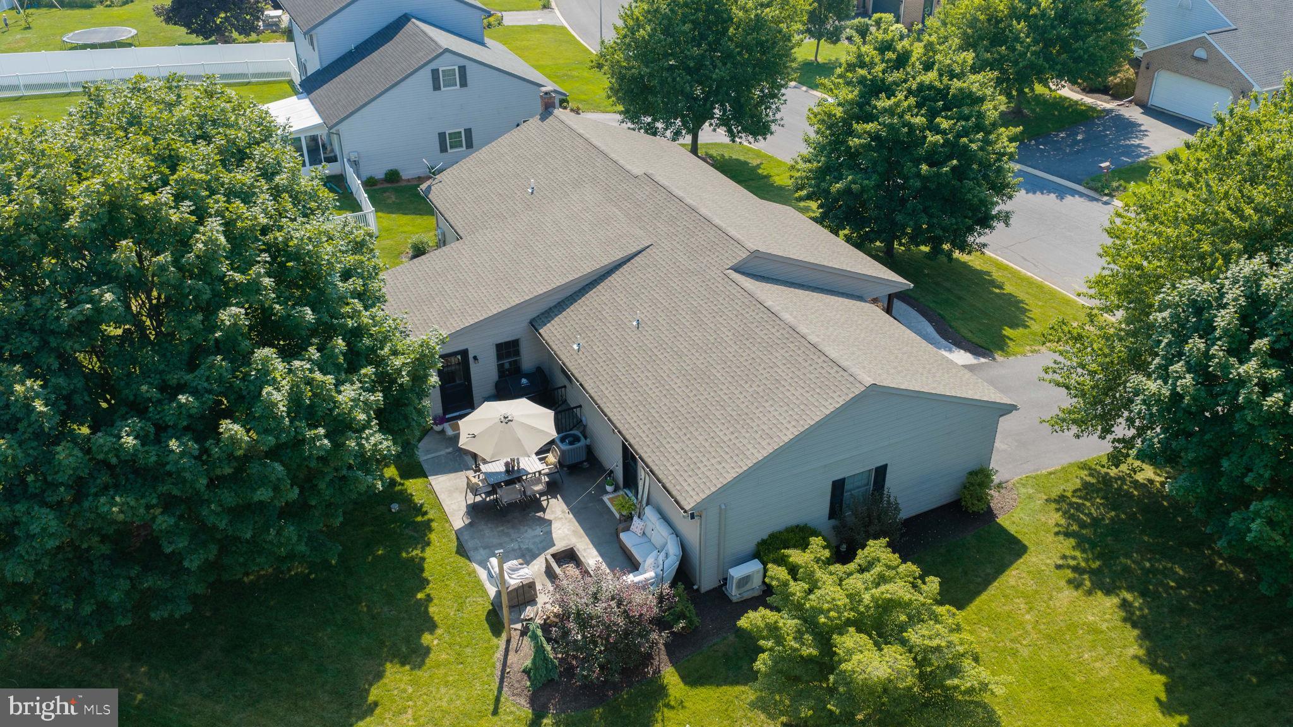
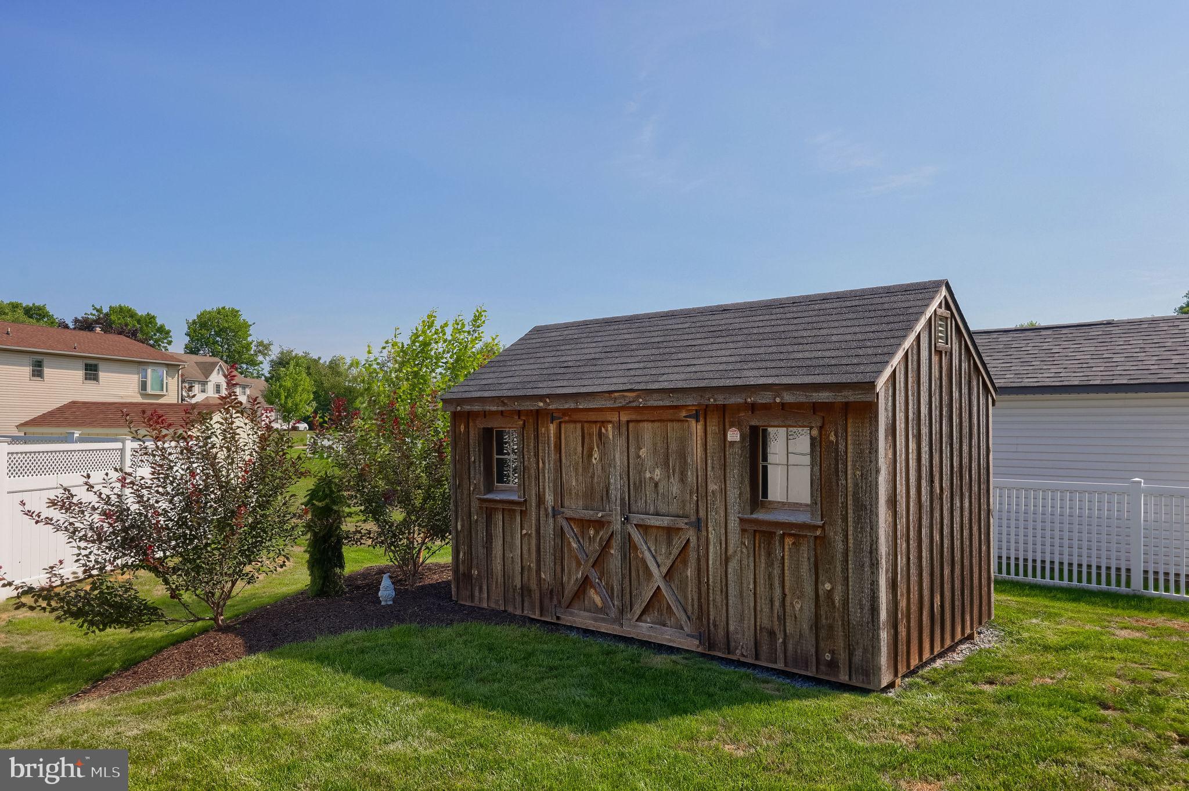
$2,258Absolutely stunning and thoughtfully designed, this multi-generational ranch home is a rare opportunity in Brecknock Township within the Eastern Lancaster County School District. Meticulously renovated by its current owners, every detail has been carefully considered to create a home that is as functional as it is beautiful. The heart of the home is the stunning custom kitchen, featuring handcrafted cabinetry, a large center island, and rare quartzite countertops. Designed with both style and continuity in mind, the main-level kitchen, lower-level kitchen, and all three bathrooms were custom-built by the same cabinet maker, creating a cohesive design throughout the home. The main level offers a spacious living room, generous dining area, and a bright, airy office or den, along with three comfortable bedrooms, each featuring true hardwood flooring. Two beautifully appointed bathrooms showcase elegant herringbone tile. Off the kitchen, car enthusiasts or hobbyists will love the special oversized two car garage with finished walls, high quality insulated garage door and ductless mini split system to offer its own heating and cooling. The finished lower level is equally impressive and offers exceptional flexibility. Perfect as an in-law suite, private guest quarters, or living space for an older child or extended family member, this private apartment includes a full custom kitchen, open dining area, comfortable living room, pantry, spacious bedroom with a walk-in closet, and a full bathroom. A separate fitness room completes the lower level, providing even more functional living space. Additional upgrades provide peace of mind, including a newer roof (2023), water heater (2024), and HVAC system (2018). Outside, professional landscaping surrounds the entire property, creating exceptional curb appeal. Relax on the inviting front porch or entertain family and friends on the rear patio featuring a built-in fire pit. The spacious backyard, shaded by mature trees, offers plenty of room for gatherings, recreation, or simply enjoying the peaceful surroundings. Lovingly maintained and impeccably updated, this truly move-in-ready home combines quality craftsmanship, thoughtful design, and versatile living spaces rarely found in today's market. Now it's ready to welcome its next family. Schedule your private showing today and experience everything 84 Clover Drive has to offer!
| 8 hours ago | Status changed to Active | |
| 8 hours ago | Listing updated with changes from the MLS® | |
| yesterday | Listing first seen on site |

The real estate listing information is provided by Bright MLS is for the consumer's personal, non-commercial use and may not be used for any purpose other than to identify prospective properties consumer may be interested in purchasing. Any information relating to real estate for sale or lease referenced on this web site comes from the Internet Data Exchange (IDX) program of the Bright MLS. This web site references real estate listing(s) held by a brokerage firm other than the broker and/or agent who owns this web site. The accuracy of all information is deemed reliable but not guaranteed and should be personally verified through personal inspection by and/or with the appropriate professionals. Properties in listings may have been sold or may no longer be available. The data contained herein is copyrighted by Bright MLS and is protected by all applicable copyright laws. Any unauthorized collection or dissemination of this information is in violation of copyright laws and is strictly prohibited. Copyright © 2020 Bright MLS. All rights reserved.
Did you know? You can invite friends and family to your search. They can join your search, rate and discuss listings with you.