

1624 PARVIN ROADLANCASTER, PA17601
Mortgage Calculator
Monthly Payment (Est.)
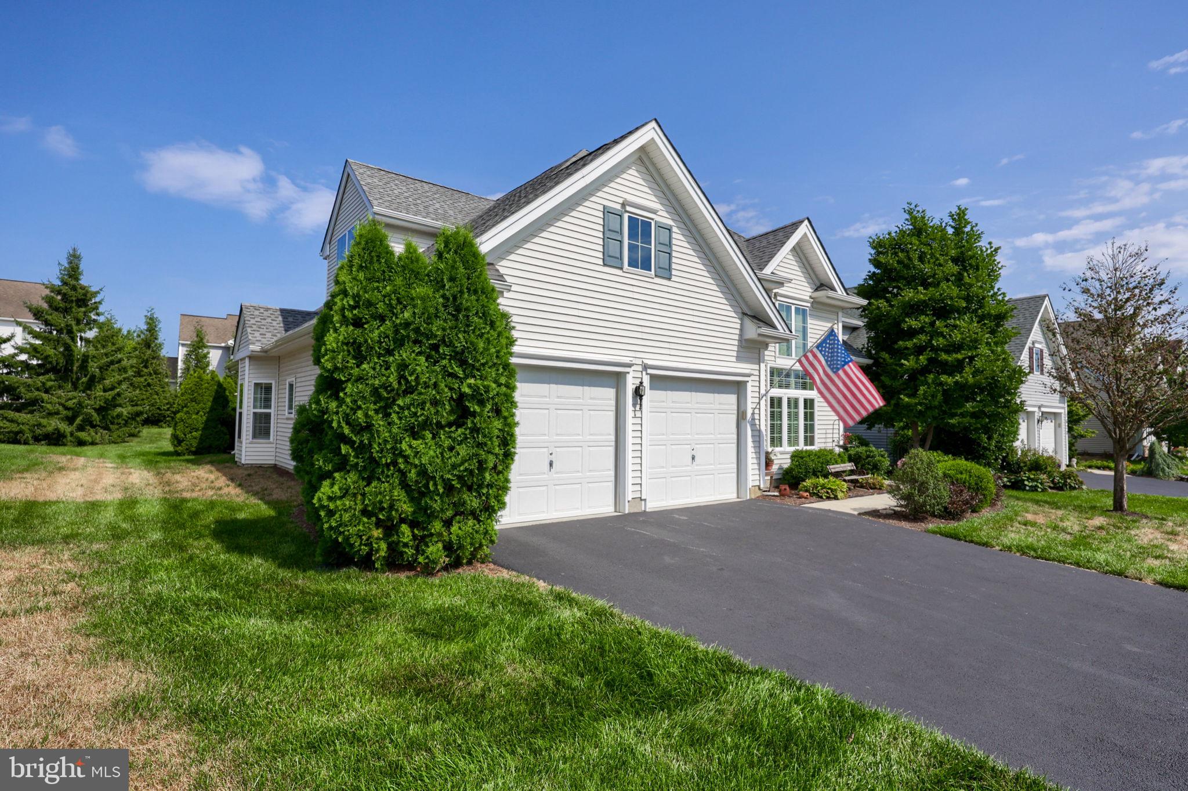
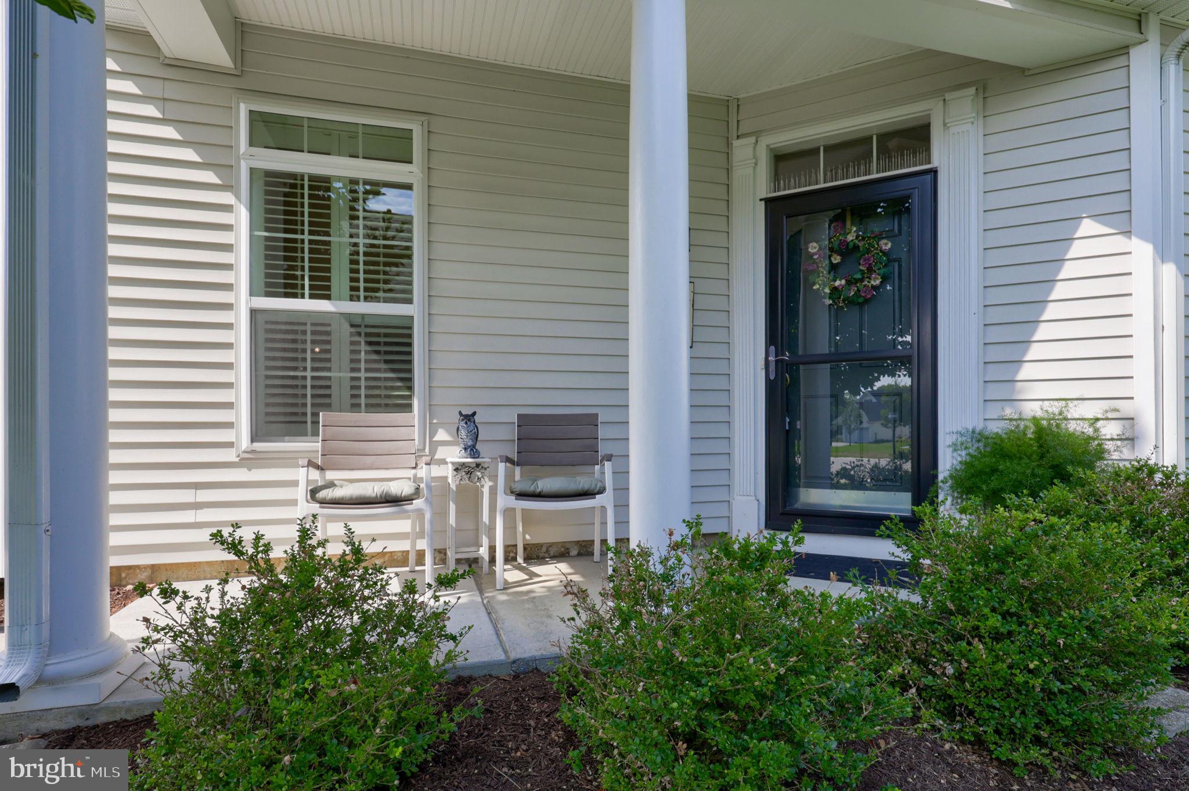
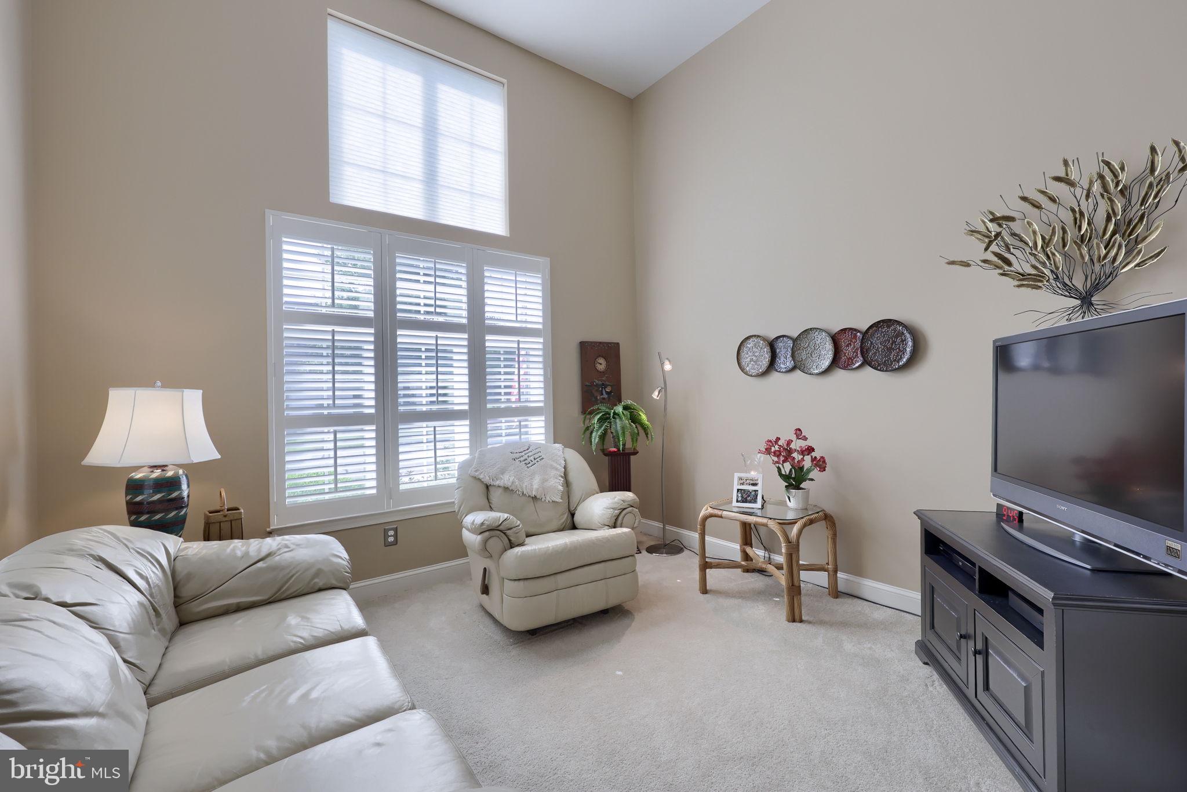
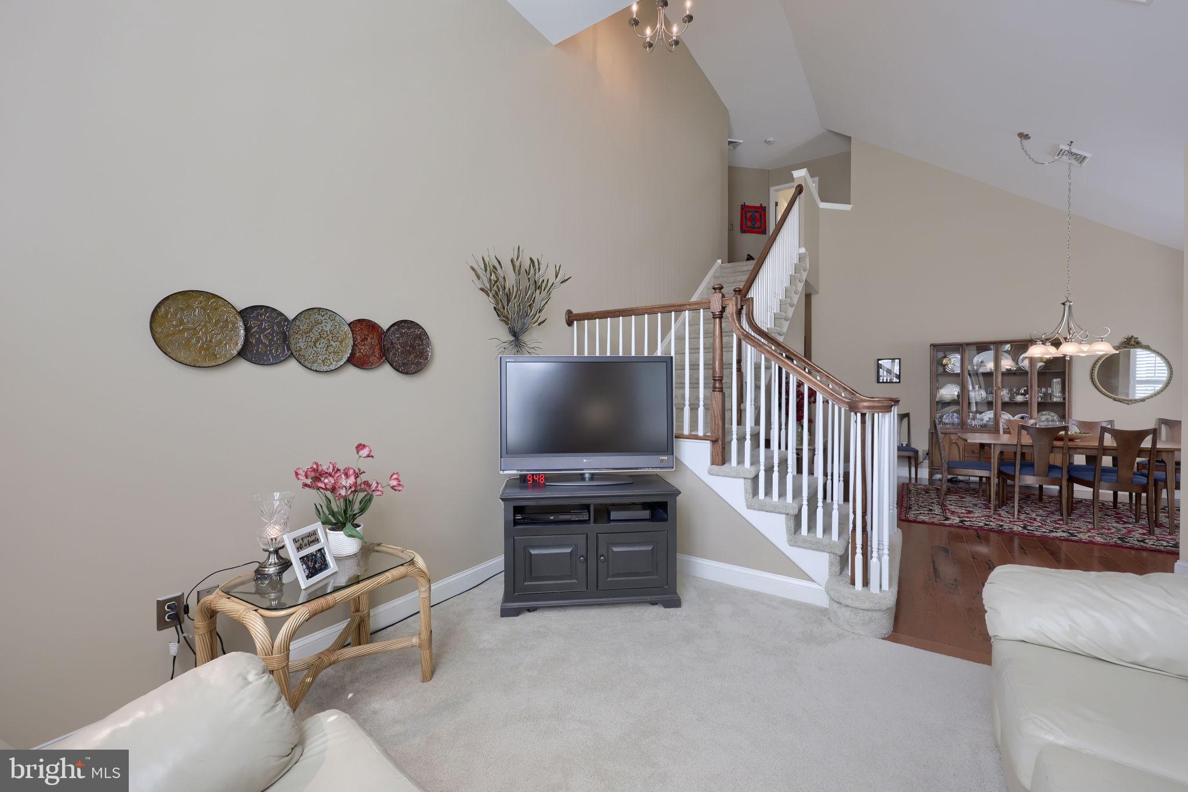
$2,623Welcome to 1624 Parvin Rd, an exceptional home in the highly sought-after 55+ community of Village Grande at Millers Run! Located close to major highways you can make your dream lifestyle a reality in this community. This 2014 contemporary boasts 2,688 square foot of move-in ready living space across two floors. Step inside and notice the living room and formal dining area open up to the 2nd floor. The kitchen has granite countertops, stainless steel appliances, wooden cabinets, and an eat-in island! The 1st floor master has an ensuite bathroom with a double vanity, soaking tub and tiled shower. There are two walk-in closets attached to the master bedroom for separating wardrobes! The living room has new carpet and a gas fireplace. Directly off the living room is a bonus room that could be used as an office or additional bedroom! Upstairs there are two bedrooms and a full bathroom with a tub shower. The location of the half bathroom and laundry room off the garage provide convenience for having guests over and everyday living. The extra storage space underneath the stairs and in the attic off the upstairs bedroom complete this desirable floorplan. The outside space is great for nice days with a private patio and covered front porch. Don't worry about parking! With a 400 square foot two-car garage and two driveway spaces, there is enough space for you and your guests. Beyond the home, the Village Grande at Millers Run community elevates your lifestyle with amenities for everyone. Enjoy a game room, fitness center, in-ground pool, tennis/pickleball courts, scenic walking trails alongside a peaceful creek and much more! The community center hosts exclusive events where neighbors become friends. Don't miss this opportunity to purchase a home in one of the best places to retire and schedule your showing today!
| 4 hours ago | Status changed to Active | |
| 4 hours ago | Listing updated with changes from the MLS® | |
| yesterday | Listing first seen on site |

The real estate listing information is provided by Bright MLS is for the consumer's personal, non-commercial use and may not be used for any purpose other than to identify prospective properties consumer may be interested in purchasing. Any information relating to real estate for sale or lease referenced on this web site comes from the Internet Data Exchange (IDX) program of the Bright MLS. This web site references real estate listing(s) held by a brokerage firm other than the broker and/or agent who owns this web site. The accuracy of all information is deemed reliable but not guaranteed and should be personally verified through personal inspection by and/or with the appropriate professionals. Properties in listings may have been sold or may no longer be available. The data contained herein is copyrighted by Bright MLS and is protected by all applicable copyright laws. Any unauthorized collection or dissemination of this information is in violation of copyright laws and is strictly prohibited. Copyright © 2020 Bright MLS. All rights reserved.
Did you know? You can invite friends and family to your search. They can join your search, rate and discuss listings with you.