

1120 SAINT JOSEPH STREETLANCASTER, PA17603
Mortgage Calculator
Monthly Payment (Est.)
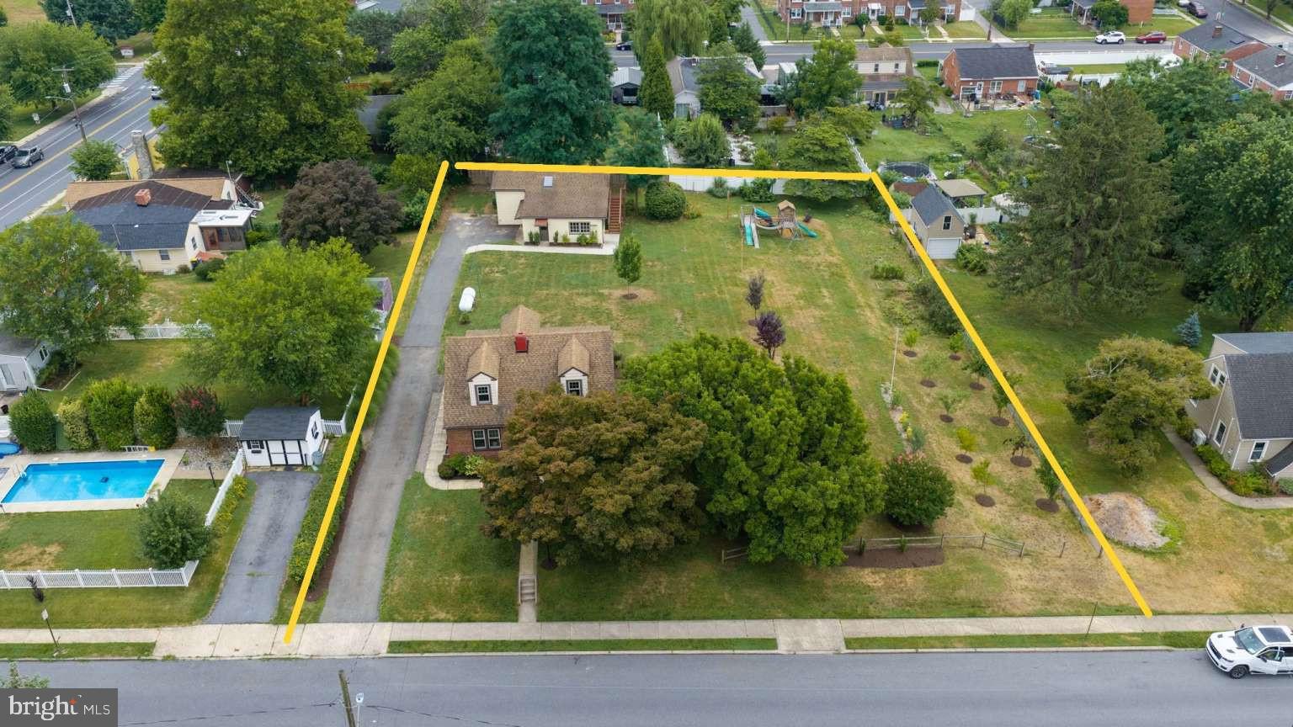
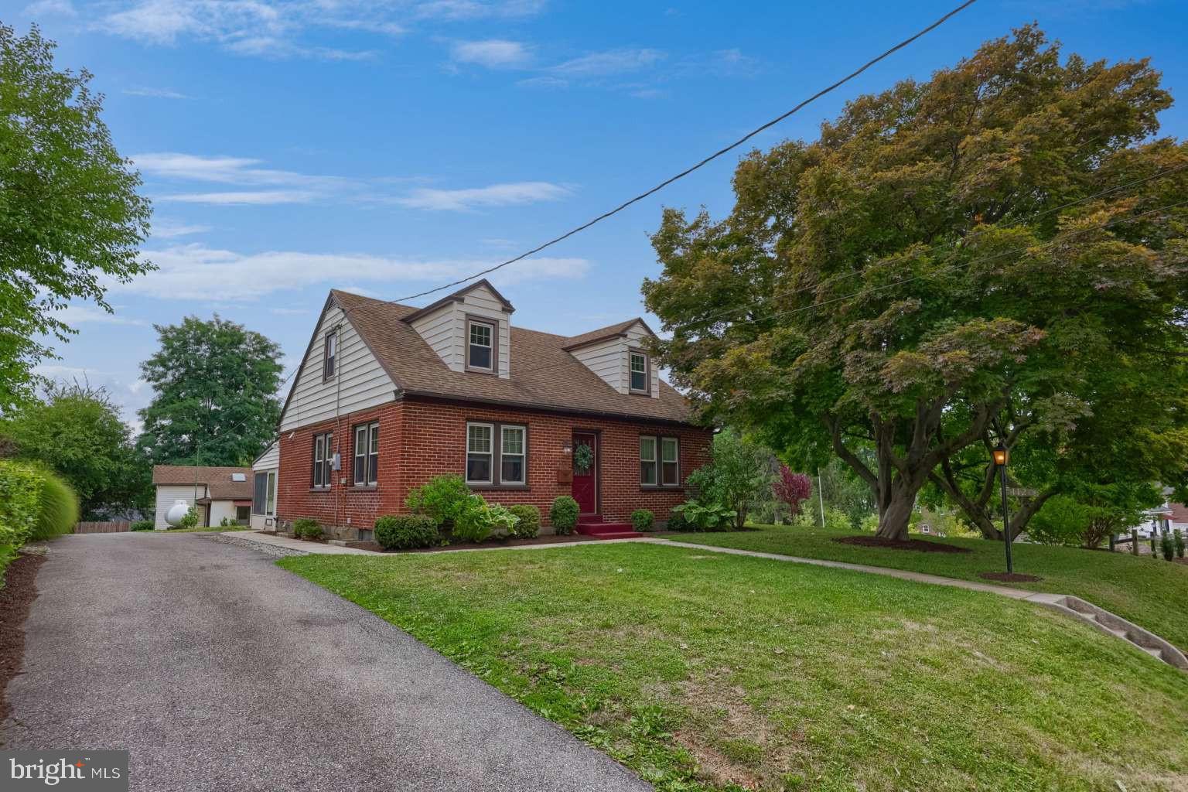
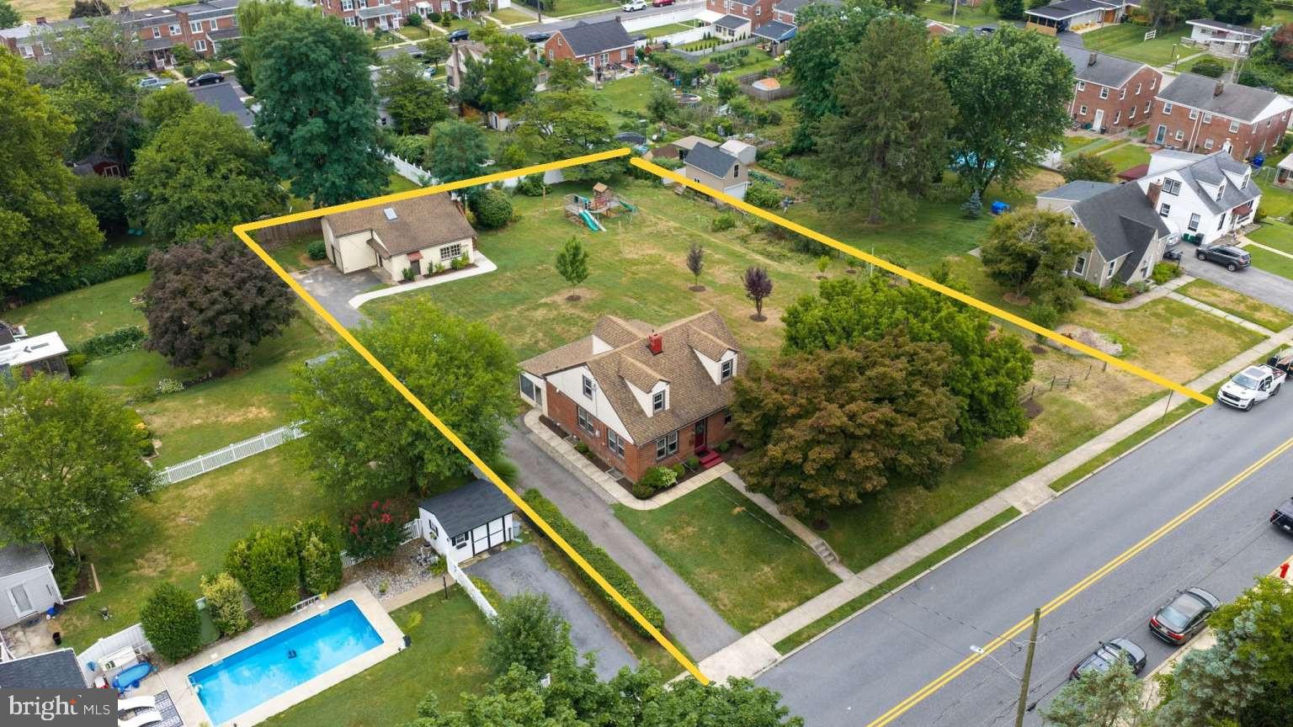
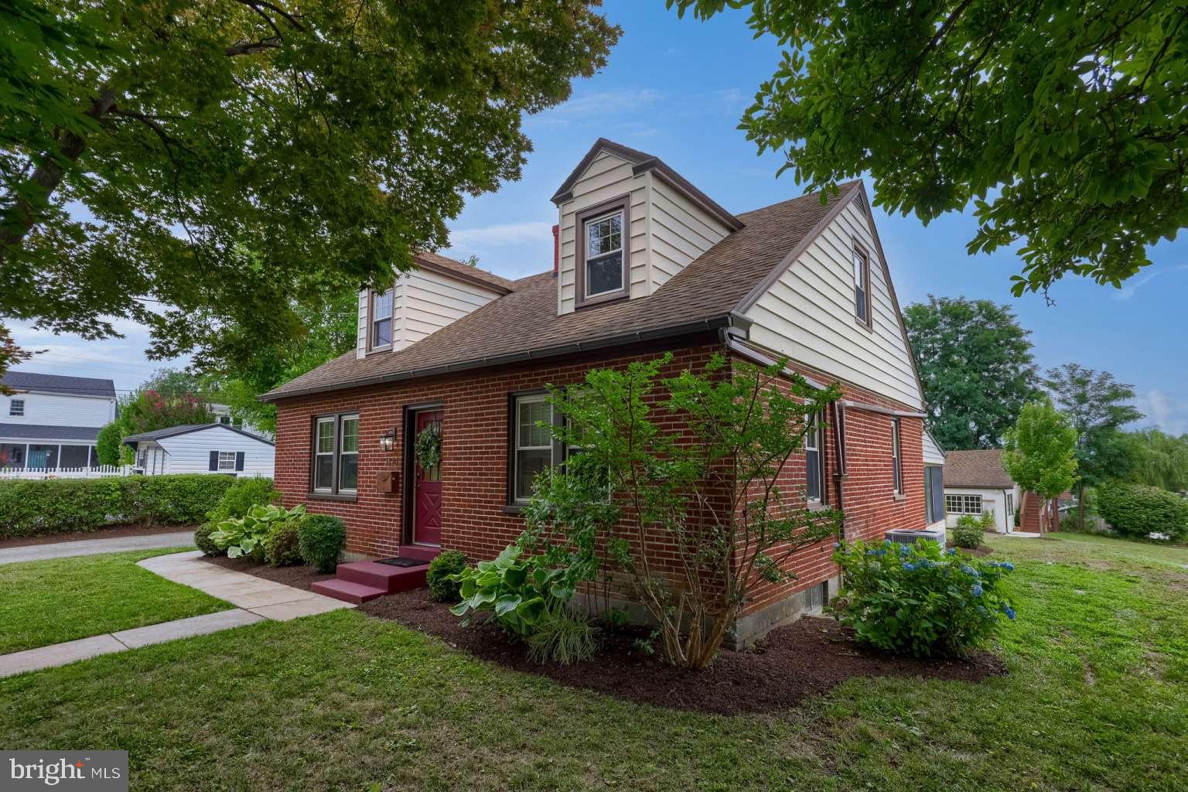
$1,962Check out this rare Lancaster City property that has had only two owners! This renovated brick Cape Cod features a large sun porch and sits on nearly a 3/4-acre lot. The property also includes a detached shop, a one-car garage, and an approximately 300-square-foot finished space above the shop that would make a great office, studio, or bonus room. The main floor of the house features an open-concept layout with the kitchen, dining, and living areas, along with a small entryway. The primary bedroom and an additional bedroom are also located on the main floor, as well as a full bathroom. Upstairs, you'll find two more spacious bedrooms and additional storage. The semi-finished basement includes a half bathroom and a laundry room. The home was fully renovated in 2019 with all-new wiring, a 200-amp electrical panel, a new propane burner for the boiler, and radiant floor heating installed kitchen, dining, and living room space. The renovation also included a new kitchen with quartz countertops and a tile backsplash, and the bathroom with a tile tub surround. Finished oak and pine hardwood floors run throughout the home. In 2025, a new heat pump with a whole-house air purifier was installed, providing central air conditioning and a secondary heat source. A driveway leads to the detached one-car garage and shop. The shop is insulated with spray foam in both the walls and ceiling. The finished second floor has been used as an office and offers a flexible space for work or hobbies. The outdoor space features mature landscaping and a variety of fruit trees and bushes, including Asian pears, apples, peaches, figs, cherries, blueberries, and raspberries. All of this is within walking distance of downtown Lancaster and everything Lancaster City has to offer, yet you'll come home to the privacy of off-street parking and a spacious yard. Don't miss this beautiful property—schedule your showing today!
| 8 hours ago | Listing first seen on site | |
| 8 hours ago | Listing updated with changes from the MLS® |

The real estate listing information is provided by Bright MLS is for the consumer's personal, non-commercial use and may not be used for any purpose other than to identify prospective properties consumer may be interested in purchasing. Any information relating to real estate for sale or lease referenced on this web site comes from the Internet Data Exchange (IDX) program of the Bright MLS. This web site references real estate listing(s) held by a brokerage firm other than the broker and/or agent who owns this web site. The accuracy of all information is deemed reliable but not guaranteed and should be personally verified through personal inspection by and/or with the appropriate professionals. Properties in listings may have been sold or may no longer be available. The data contained herein is copyrighted by Bright MLS and is protected by all applicable copyright laws. Any unauthorized collection or dissemination of this information is in violation of copyright laws and is strictly prohibited. Copyright © 2020 Bright MLS. All rights reserved.
Did you know? You can invite friends and family to your search. They can join your search, rate and discuss listings with you.