

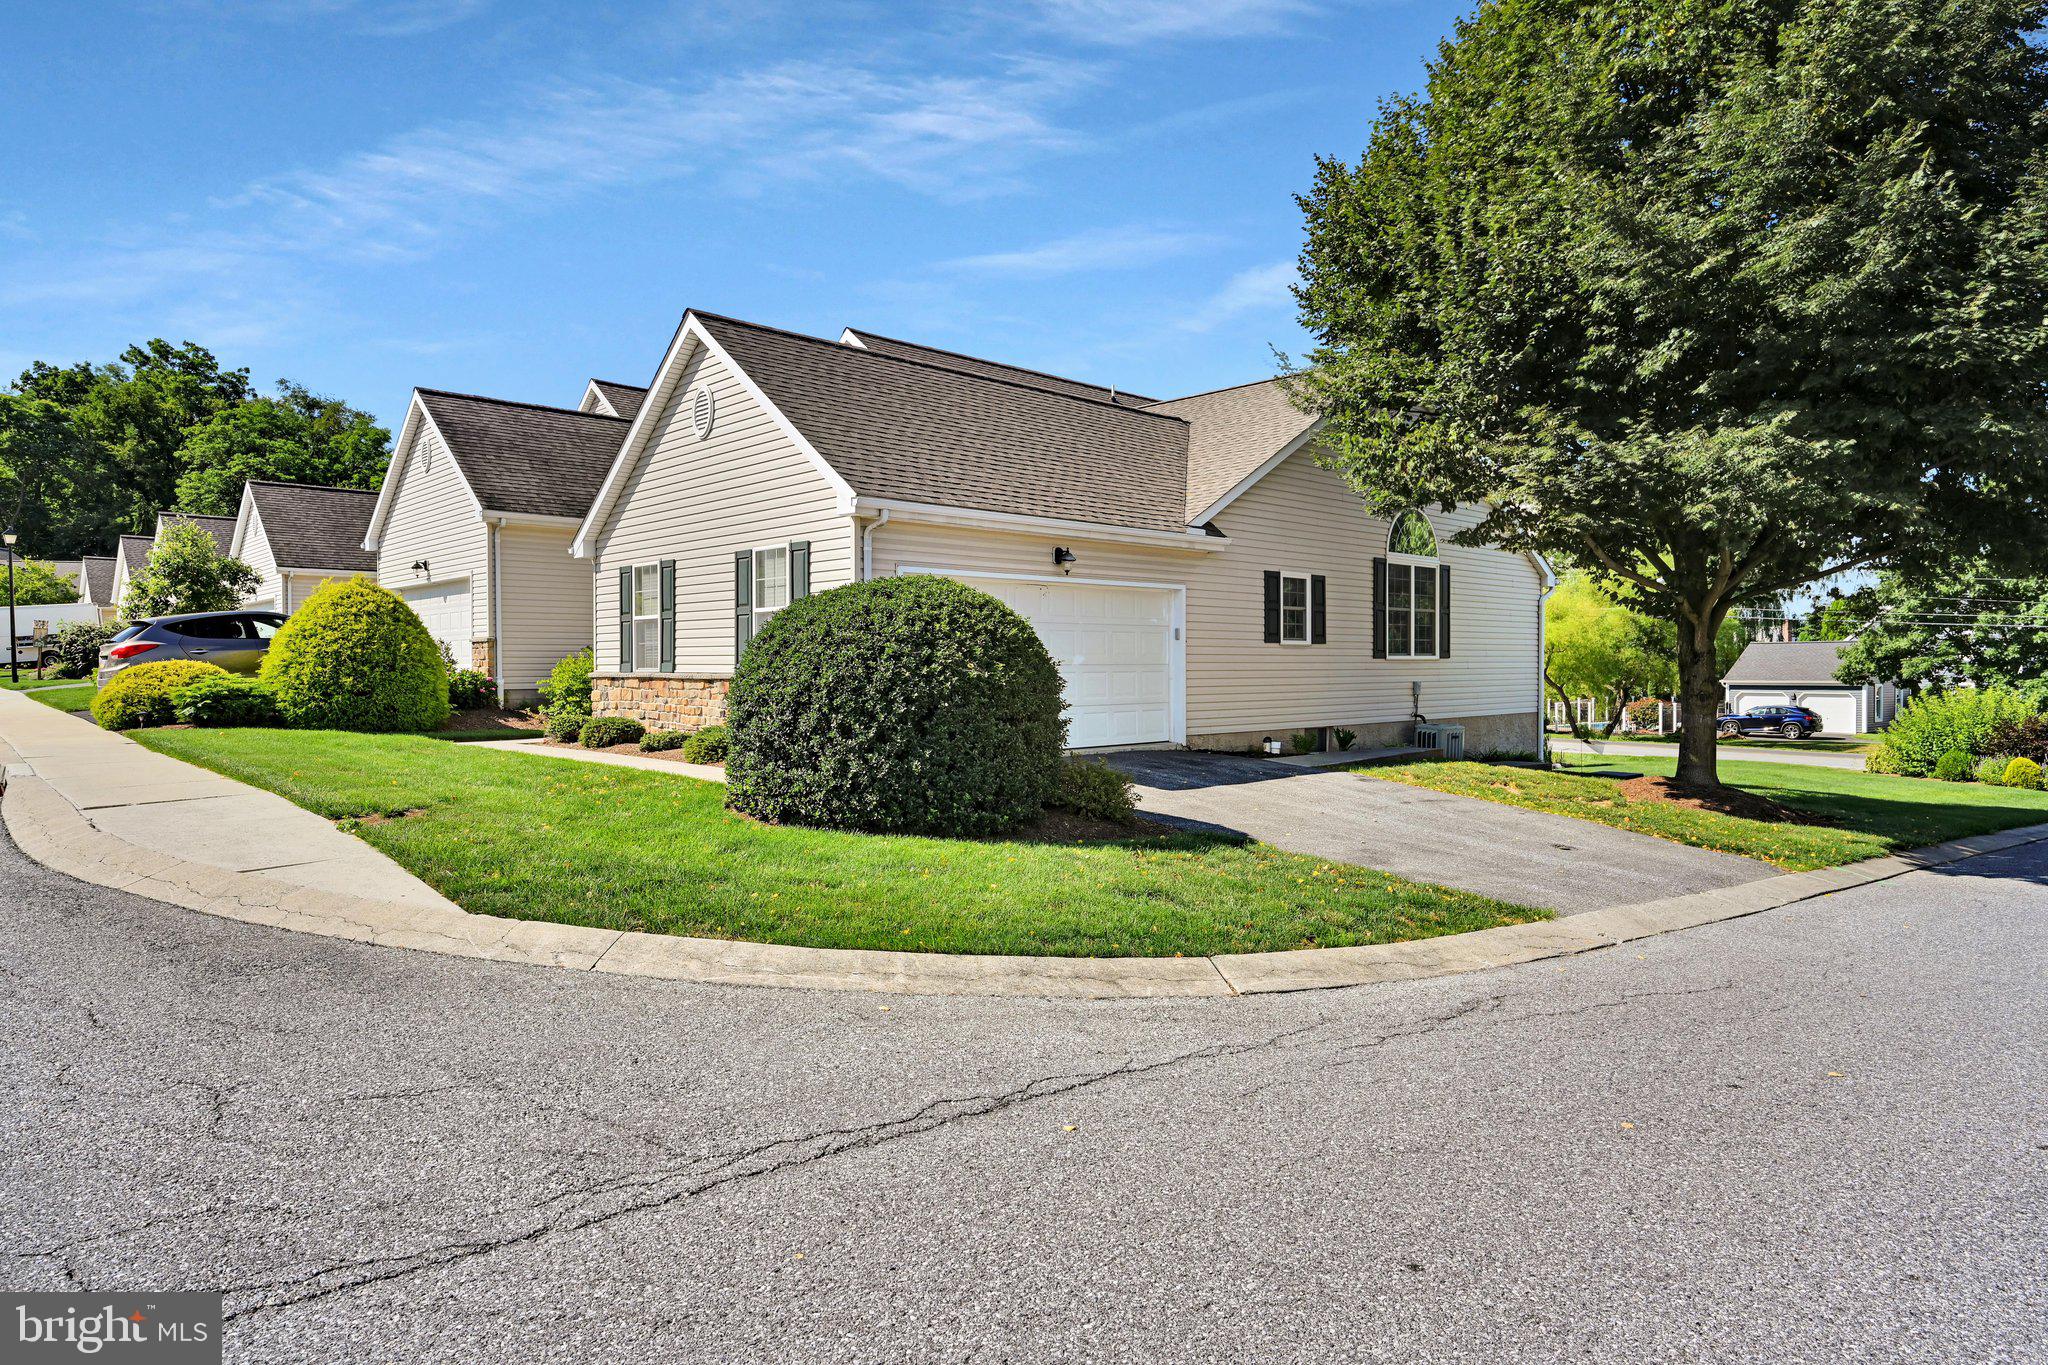
1585 HICKORY RUN COURTELIZABETHTOWN, PA17022



Mortgage Calculator
Monthly Payment (Est.)
$1,437**Price improvement creating an excellent opportunity for buyers to make the home their own, with personal kitchen & bath finishes.**Welcome to 1585 Hickory Run Court in the desirable Sheaffer Ridge at Hickory Run Court community! This beautifully maintained end-unit townhome offers the convenience of main-level living with additional space for family and guests, featuring 3 bedrooms, 2.5 baths, and a thoughtfully designed floor plan. Important to note: New Roof installed 12/25, New Windows 7/25 and a New Furnace in 2024!! The main level welcomes you with an open-concept layout that's ideal for both everyday living and entertaining. The spacious living room is highlighted by a cozy gas fireplace and opens to a rear deck overlooking the backyard, with stairs leading down to the lower-level patio. The kitchen flows seamlessly into the living and dining areas, while the conveniently located main-level laundry room adds to the home's practicality. The primary suite is located on the main level, offering privacy and convenience with a walk-in closet and an ensuite bath featuring double sinks and a tub/shower combination. A half bath for guests completes the main level. The second floor offers two additional generously sized bedrooms and a full bath, providing comfortable accommodations for family members or guests. The mostly finished walk-out lower level expands your living space with a large recreation room filled with natural light from full-size windows and a glass door leading to the covered patio and backyard. An additional finished room offers flexibility as a potential fourth bedroom, guest room, or hobby space. You'll also find a utility/storage room and a versatile bonus room that provides excellent storage or could easily be transformed into additional finished living space by adding a heat and air vent—perfect for a home office, craft room, fitness area, or whatever best suits your needs. Located just minutes from all Elizabethtown Area School District campuses and Elizabethtown College, this home also offers exceptional convenience for commuters. Enjoy quick access to Route 283, providing easy travel to Harrisburg and Lancaster, while PA Route 743 and nearby PA Turnpike (I-76) connections make travel throughout Central Pennsylvania a breeze. Commuters will appreciate being only minutes from the Elizabethtown Amtrak Station for rail service and approximately 20 minutes from Harrisburg International Airport, making both business and leisure travel exceptionally convenient. Best of all, the HOA provides lawn mowing, snow removal, and select exterior maintenance, allowing you to spend more time enjoying your home and less time on upkeep. Whether you're looking for low-maintenance living, room to spread out, or an unbeatable location, this spacious end-unit townhome has it all!
| 6 days ago | Price changed to $315,000 | |
| 6 days ago | Listing updated with changes from the MLS® | |
| a month ago | Status changed to Active | |
| a month ago | Listing first seen on site |

The real estate listing information is provided by Bright MLS is for the consumer's personal, non-commercial use and may not be used for any purpose other than to identify prospective properties consumer may be interested in purchasing. Any information relating to real estate for sale or lease referenced on this web site comes from the Internet Data Exchange (IDX) program of the Bright MLS. This web site references real estate listing(s) held by a brokerage firm other than the broker and/or agent who owns this web site. The accuracy of all information is deemed reliable but not guaranteed and should be personally verified through personal inspection by and/or with the appropriate professionals. Properties in listings may have been sold or may no longer be available. The data contained herein is copyrighted by Bright MLS and is protected by all applicable copyright laws. Any unauthorized collection or dissemination of this information is in violation of copyright laws and is strictly prohibited. Copyright © 2020 Bright MLS. All rights reserved.