

323 KNIGHTS BRIDGE WAYLITITZ, PA17543
Mortgage Calculator
Monthly Payment (Est.)
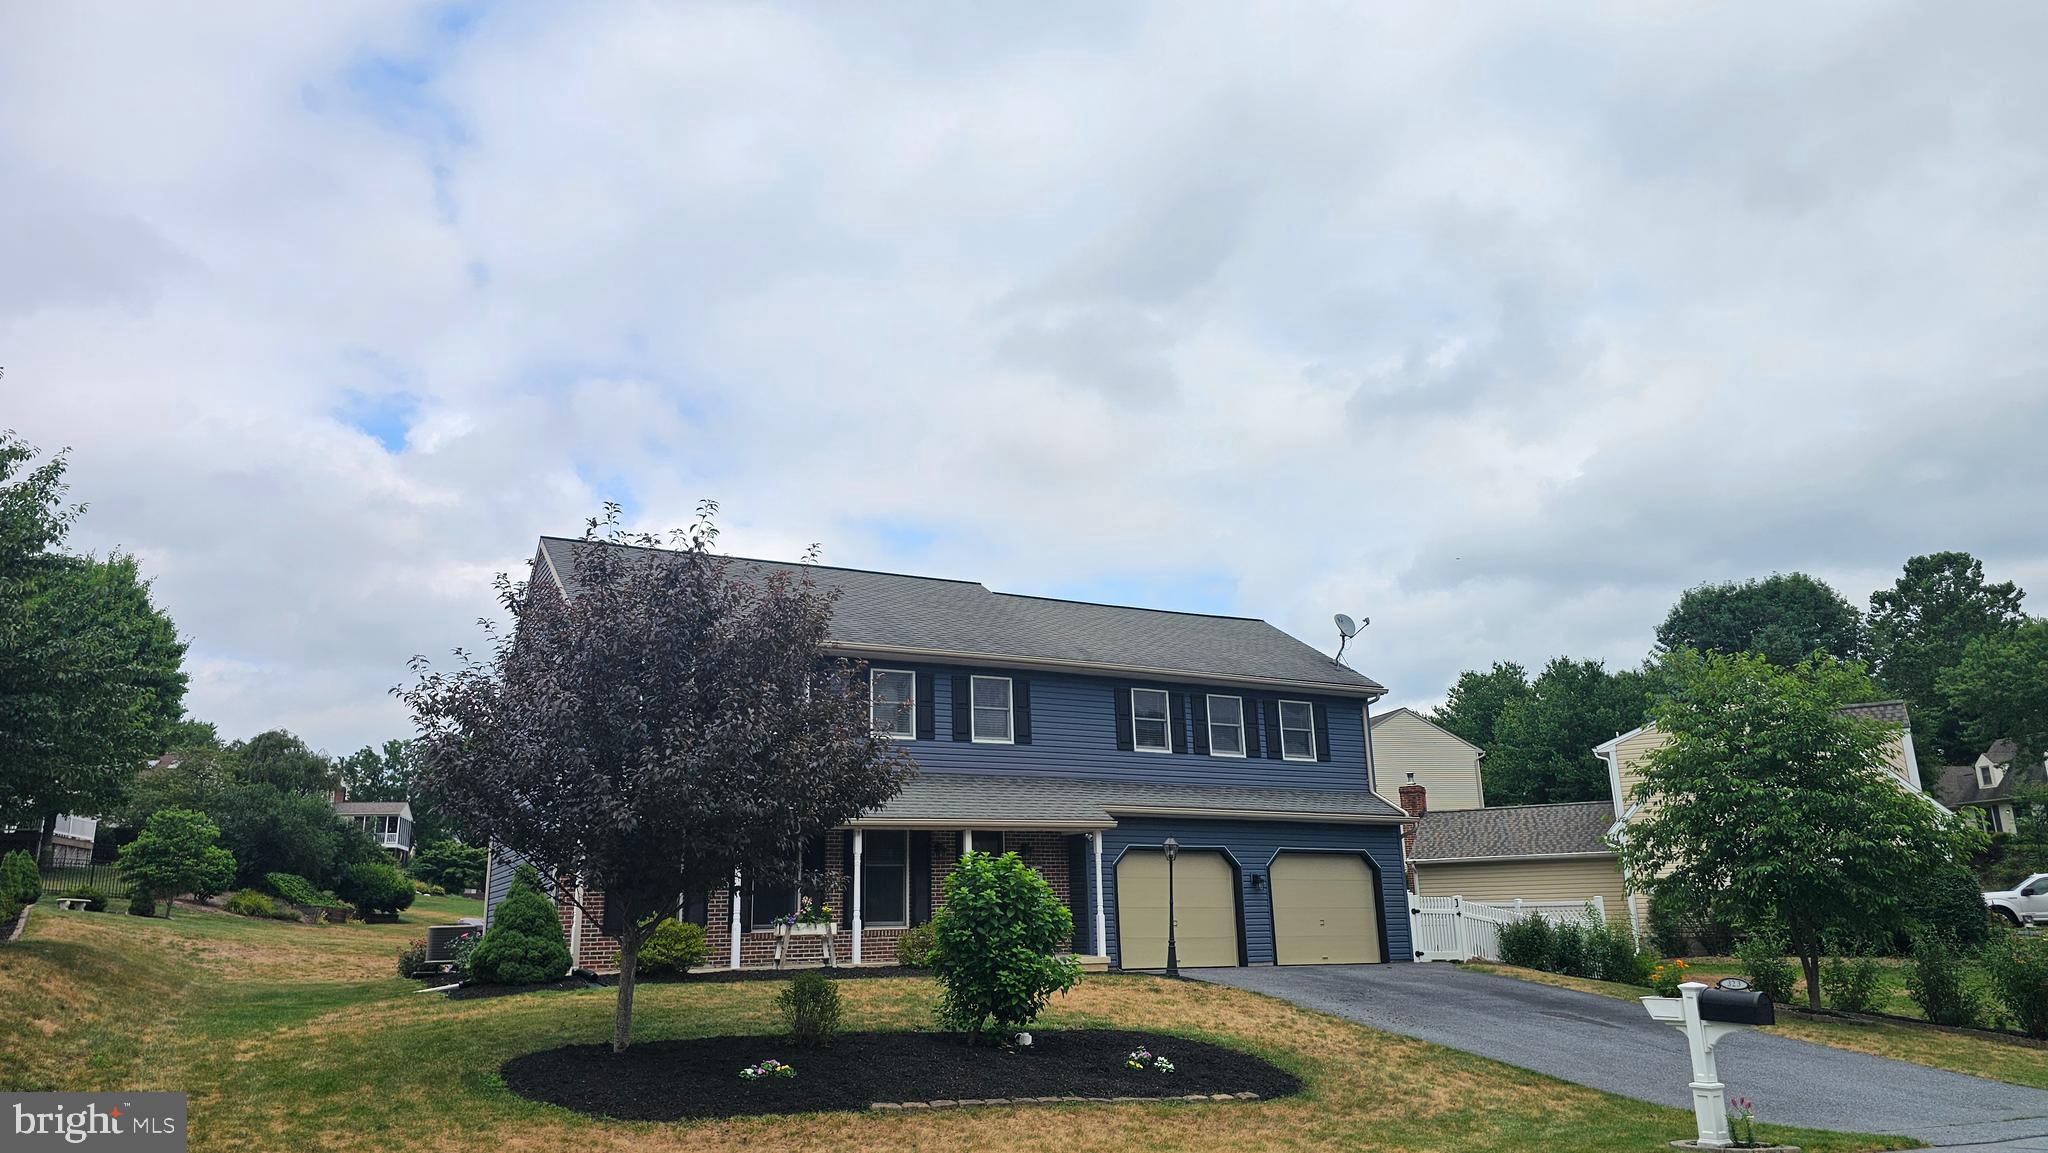
$2,715Welcome home to this meticulously maintained and beautifully updated home with timeless design offering a move-in ready experience! The homeowners are relocating and ready to pass the keys on to the next, lucky person to buy this home and reap the benefits of their hard work and updates! The inviting foyer leads straight to the updated kitchen complete with quartz countertops, tile floors, and a pantry which holds custom storage and custom doors designed by a local wood-maker. Enjoy evenings by the fire in the sunroom overlooking the beautifully maintained and perfectly sized yard. The separate family room in the front of the home overlooks the front yard and offers ample space for family gatherings, game nights, or a relaxing afternoon with a book and some tea. There is also a formal dining room, large deck, and screened in porch with boundless options for your enjoyment. The 2nd floor holds two ensuites! One is in the beautiful and oversized master bedroom complete with sky lights, walk-in closet with custom storage, soaking tub, and walk-in shower. The other is in the generously sized 2nd bedroom. There is also a shared hall bath for the other 2 bedrooms upstairs. For additional space there is a recently finished basement ready for your gym, playroom, home office, or home theatre. The basement comes complete with closets for plenty of storage. This home fills the needs and wants for any homeowner! Updated throughout, fresh paint, nice deck for entertaining, screened-in porch for easy outdoor sitting, two family rooms, updated kitchen, two ensuites, finished basement with storage, attached two car garage with plenty of storage, perfectly sized yard, HVAC recently serviced and ready to go, and included home warranty with roof coverage! Book your showing today and fall in love with your future home!
| 4 hours ago | Listing first seen on site | |
| 4 hours ago | Listing updated with changes from the MLS® |

The real estate listing information is provided by Bright MLS is for the consumer's personal, non-commercial use and may not be used for any purpose other than to identify prospective properties consumer may be interested in purchasing. Any information relating to real estate for sale or lease referenced on this web site comes from the Internet Data Exchange (IDX) program of the Bright MLS. This web site references real estate listing(s) held by a brokerage firm other than the broker and/or agent who owns this web site. The accuracy of all information is deemed reliable but not guaranteed and should be personally verified through personal inspection by and/or with the appropriate professionals. Properties in listings may have been sold or may no longer be available. The data contained herein is copyrighted by Bright MLS and is protected by all applicable copyright laws. Any unauthorized collection or dissemination of this information is in violation of copyright laws and is strictly prohibited. Copyright © 2020 Bright MLS. All rights reserved.
Did you know? You can invite friends and family to your search. They can join your search, rate and discuss listings with you.