

36 BRUSEN DRIVELITITZ, PA17543
Mortgage Calculator
Monthly Payment (Est.)
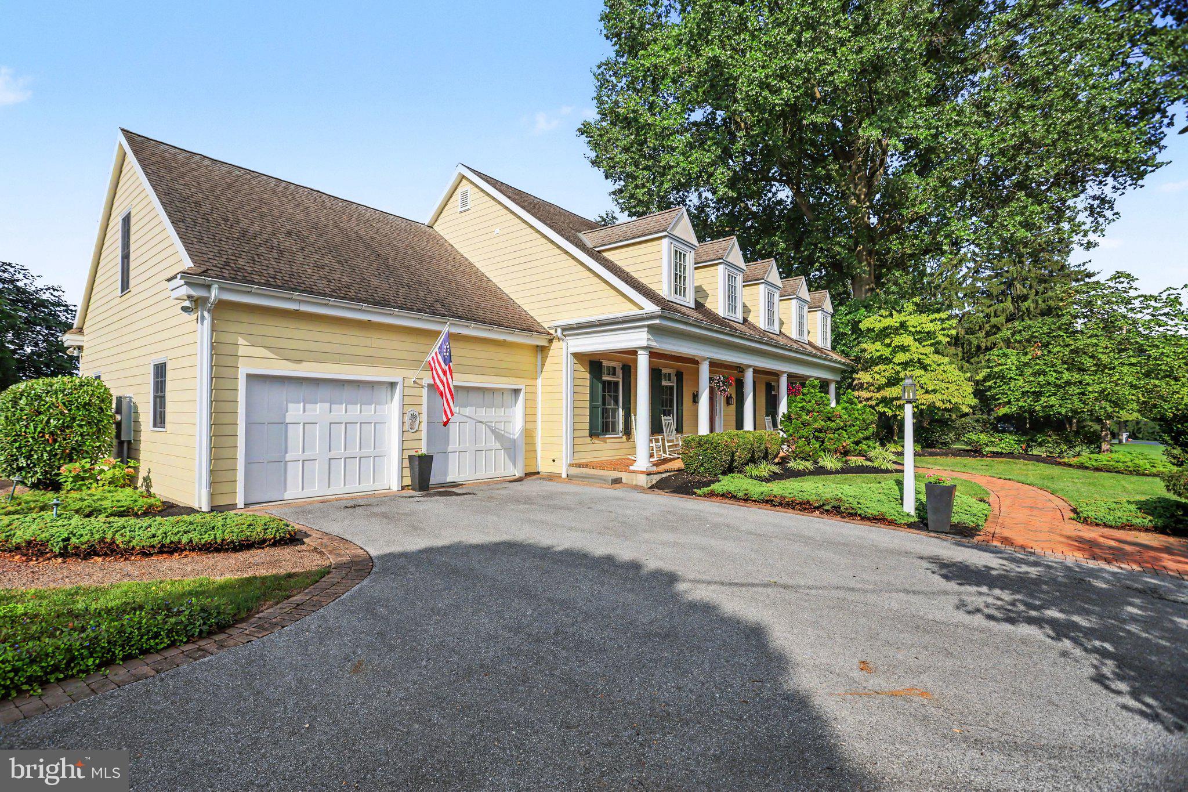
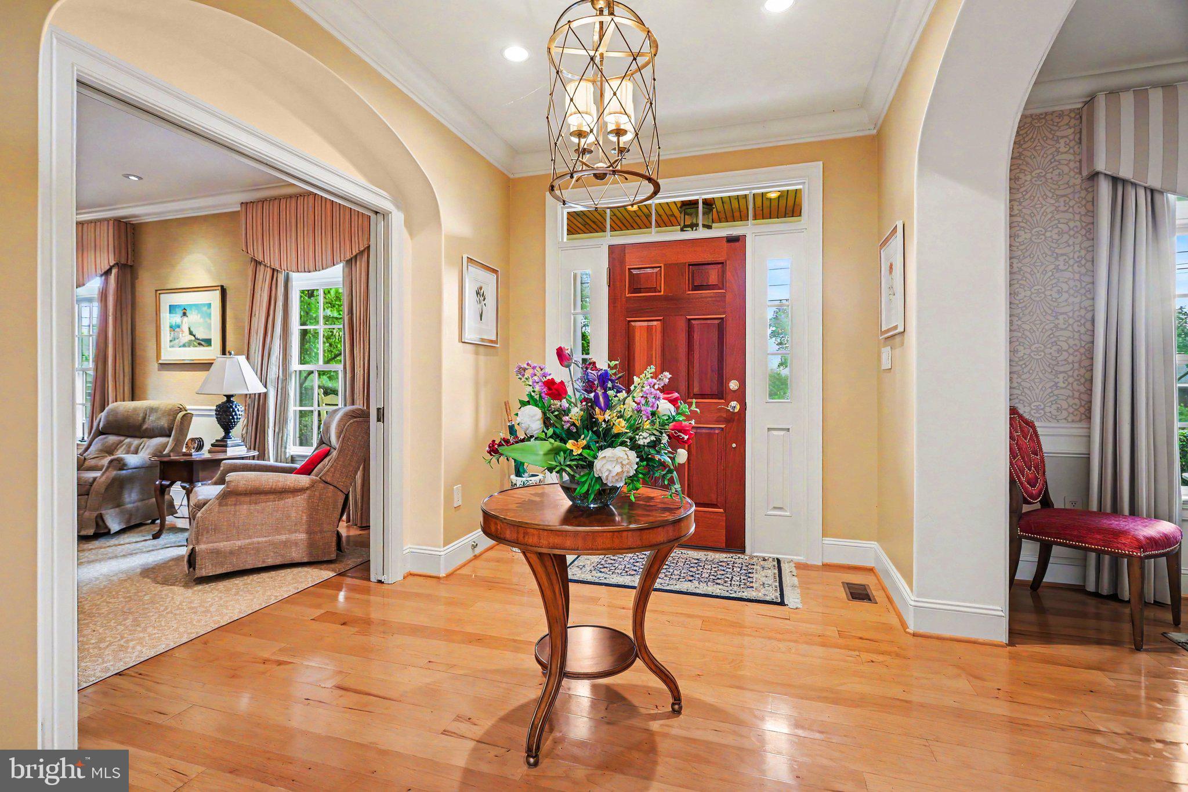
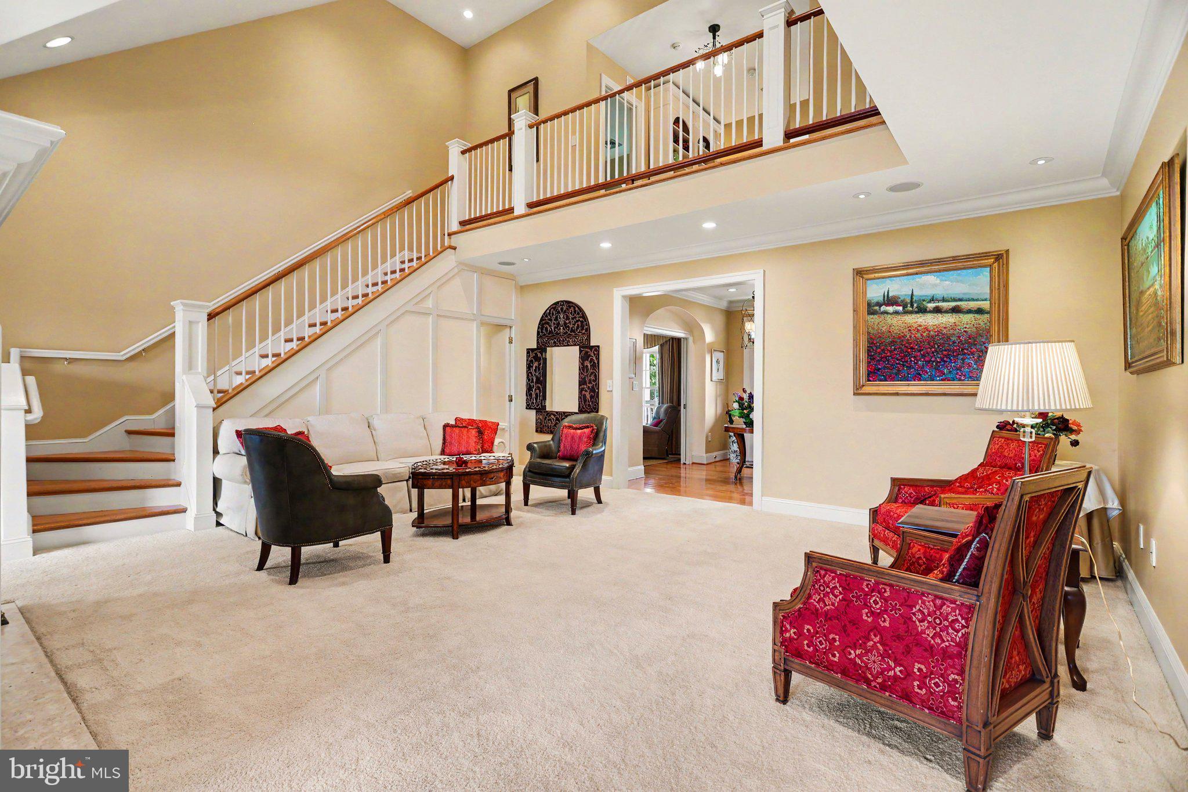
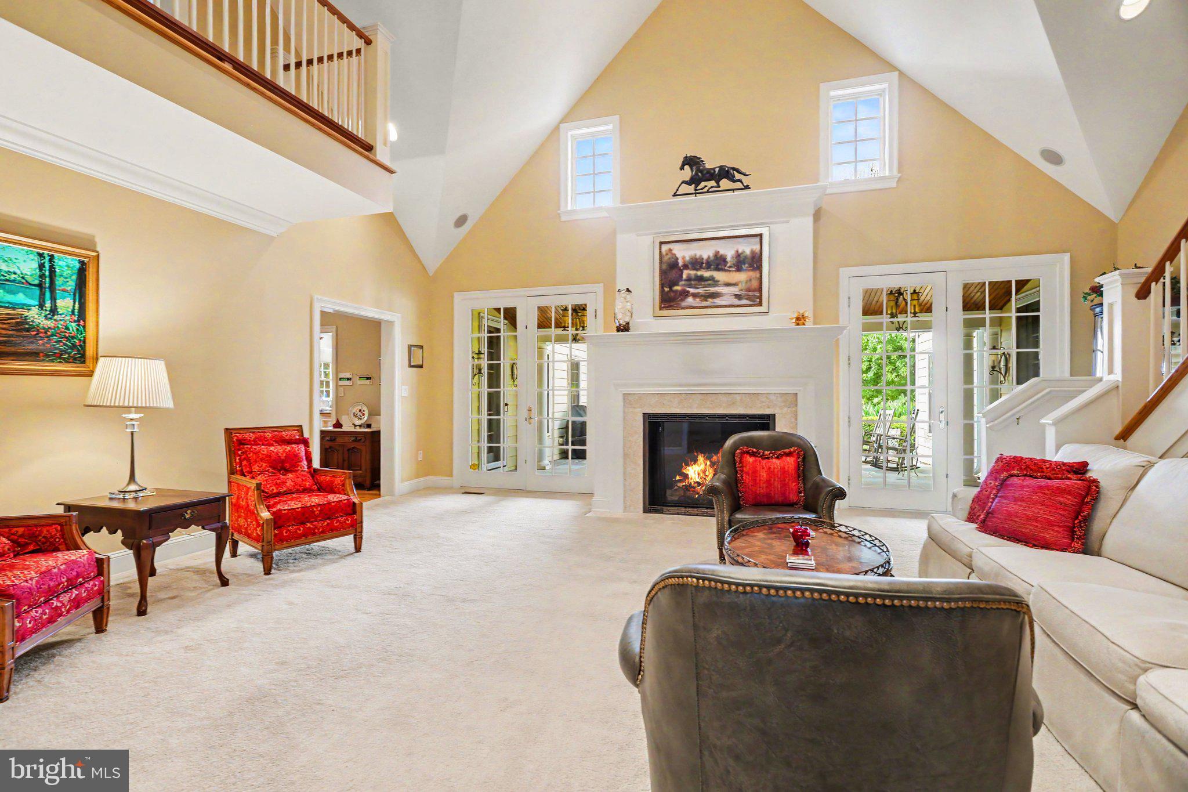
$3,878This Southern Style Cape Cod beauty delivers the kind of warmth, craftsmanship, and everyday luxury that’s hard to find — a rare opportunity located in a quiet, mature neighborhood in the Warwick School District. Built in 2006 by Pusey & Raffensperger Builders, the home which offers nearly 4,000 sf of living space, is truly turn-key, with quality and attention to detail woven into every space. An inviting front porch sets the tone as you step inside to find a spacious open layout with room to gather and room to grow. The gourmet kitchen is a showpiece in itself, featuring custom cabinetry, built-ins, a generous center island, and abundant natural light. It opens seamlessly to a screened in porch overlooking a level backyard that backs to open farmland, offering peaceful views year-round. A fully equipped butler’s pantry complete with a wet bar and a dishwasher, connects the kitchen to the formal dining room, while the great room impresses with its soaring fireplace. The home also features 4 bedrooms and 3½ baths, including two primary suites. The first-floor primary suite unfolds as a private sanctuary, featuring an elegant en suite with a huge, beautifully tiled walk‑in shower and expansive closet space, complete with a dedicated dressing room. Thoughtfully designed for comfort and serenity, it offers a true retreat at the end of every day. The partially finished basement adds even more living space, complete with custom built ins and plenty of room for storage or future expansion. Outdoors, the property transforms into an entertainer’s dream with lavish landscaping, multiple patios, and a covered patio anchored by an outdoor fireplace. Energy efficient geothermal heating and cooling elevate comfort and sustainability. This home must be experienced to be fully appreciated — schedule your private tour today.
| 2 weeks ago | Status changed to Pending | |
| 2 weeks ago | Listing updated with changes from the MLS® | |
| 3 weeks ago | Listing first seen on site |

The real estate listing information is provided by Bright MLS is for the consumer's personal, non-commercial use and may not be used for any purpose other than to identify prospective properties consumer may be interested in purchasing. Any information relating to real estate for sale or lease referenced on this web site comes from the Internet Data Exchange (IDX) program of the Bright MLS. This web site references real estate listing(s) held by a brokerage firm other than the broker and/or agent who owns this web site. The accuracy of all information is deemed reliable but not guaranteed and should be personally verified through personal inspection by and/or with the appropriate professionals. Properties in listings may have been sold or may no longer be available. The data contained herein is copyrighted by Bright MLS and is protected by all applicable copyright laws. Any unauthorized collection or dissemination of this information is in violation of copyright laws and is strictly prohibited. Copyright © 2020 Bright MLS. All rights reserved.