

222 MOUNT JOY STREETMOUNT JOY, PA17552
Mortgage Calculator
Monthly Payment (Est.)
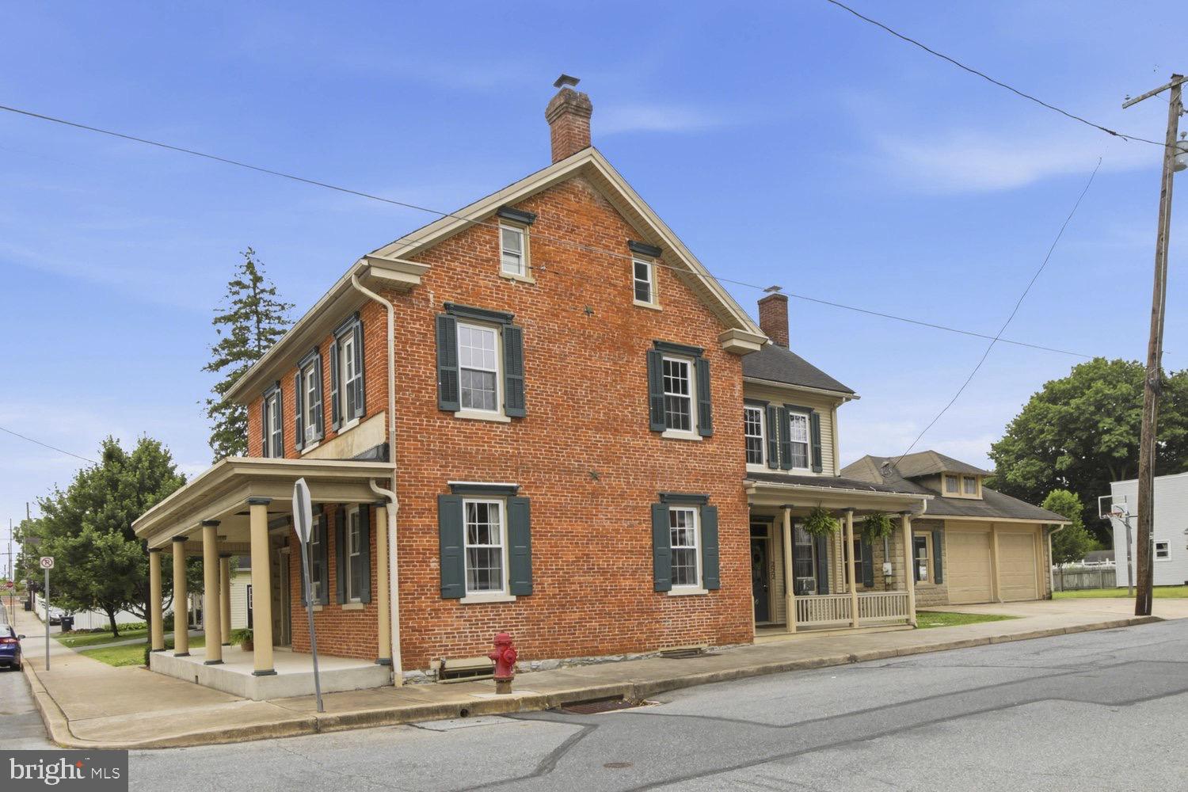
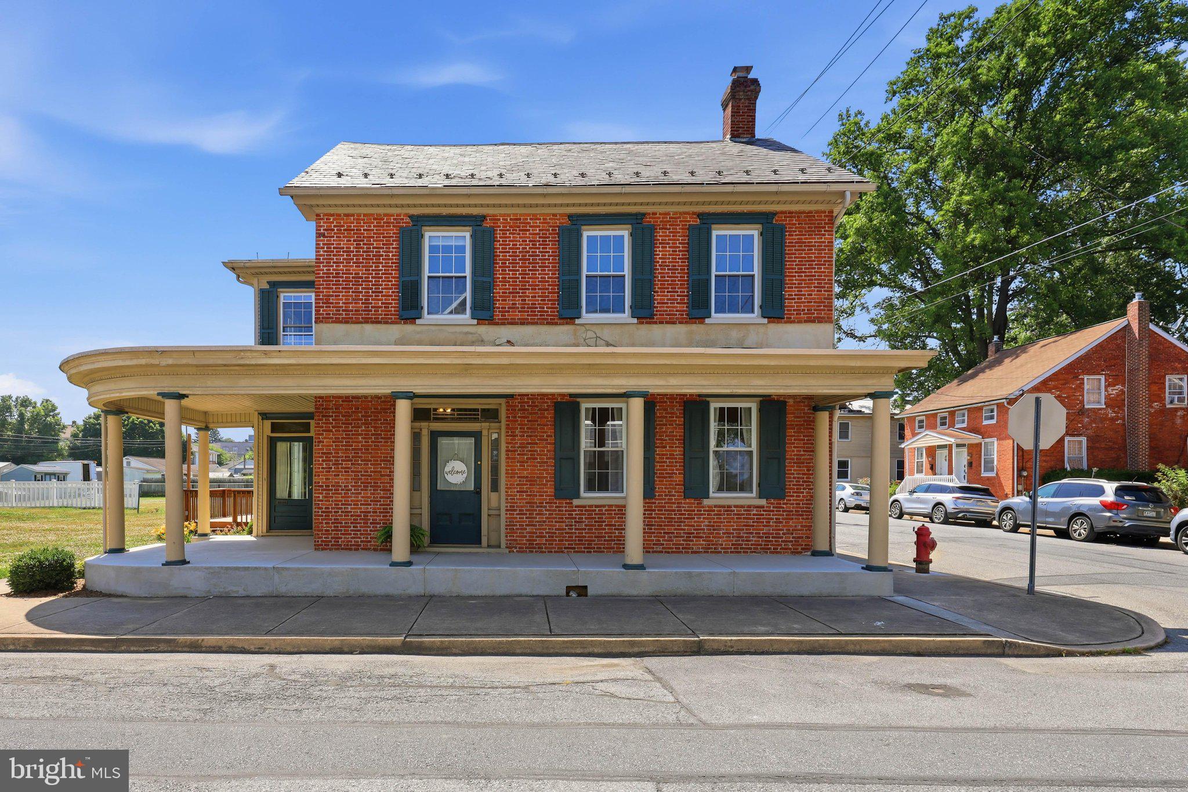
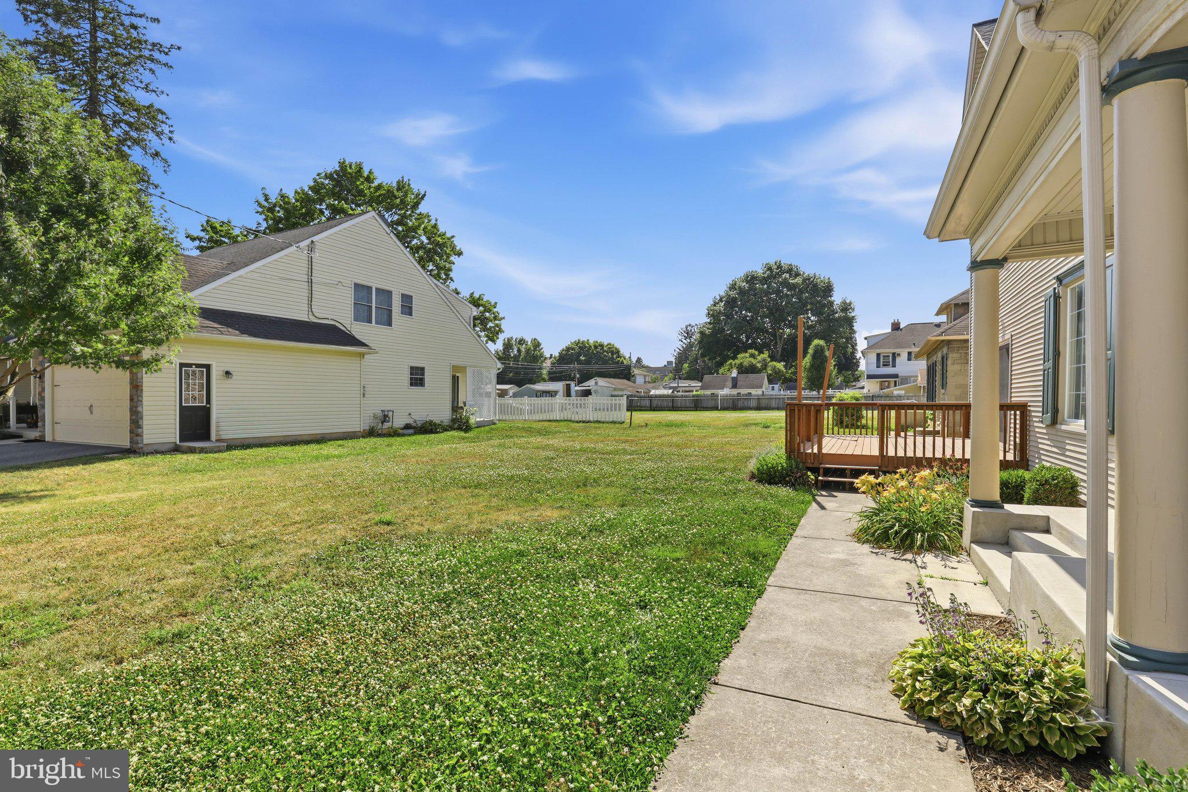
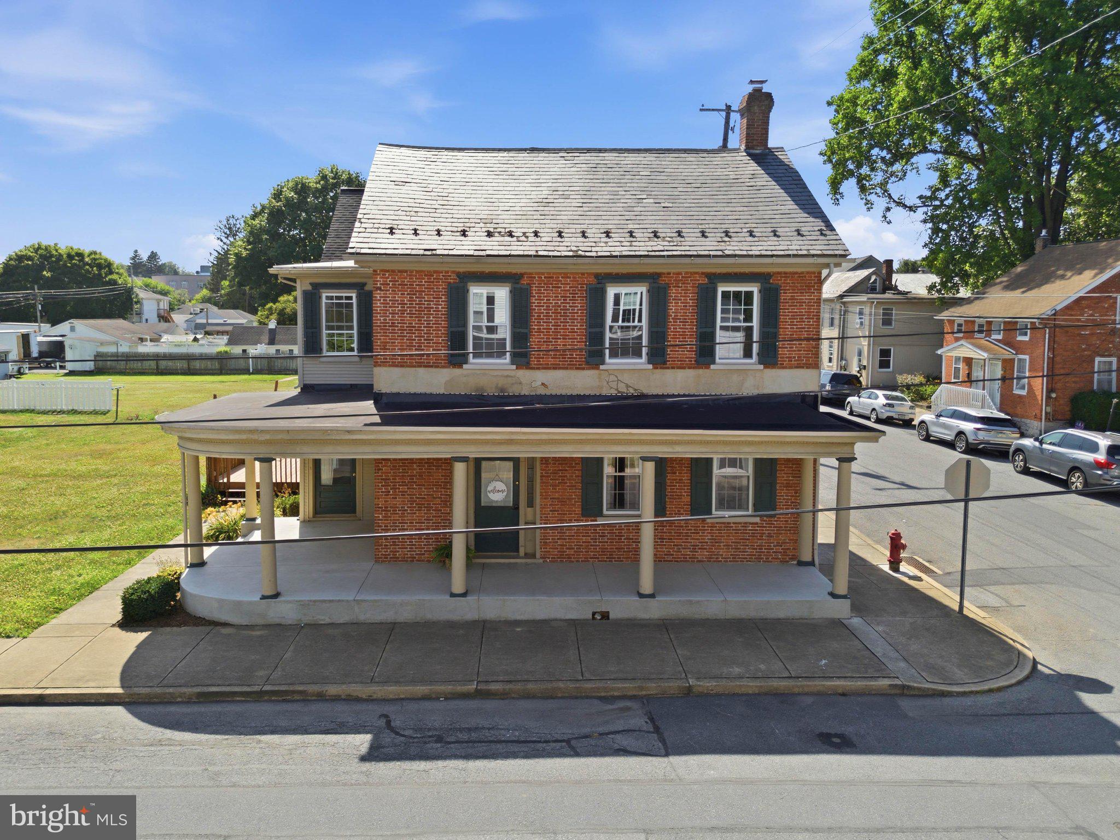
$2,053Timeless character meets thoughtful updates in this beautifully preserved 1880 brick home, ideally located just a short walk from the heart of downtown. Enjoy easy access to local shops, restaurants, coffee cafés, parks, and the many community events that make the area so special, including summer concerts in the park, car shows, festivals, and more. A welcoming wrap-around porch, side porch, and back deck offer inviting spaces to relax or entertain, while a detached two-car garage and off-street parking add convenience. Brand-new windows throughout enhance comfort and energy efficiency. Inside, the spacious living room features a classic brick natural gas fireplace, abundant natural light, and luxury plank flooring that flows throughout the first floor. The generously sized kitchen offers ample cabinetry and counter space, a large pantry, exposed wood beams, and plenty of room for a center island or breakfast table. A bright dining room with porch access, an expansive family room surrounded by windows, and a full bath complete the main level. Upstairs, the primary suite features a private bath, along with three additional bedrooms, a second full bath, and a versatile laundry room with space for an office, craft area, or reading nook. The third floor offers a fifth bedroom, large closet, and additional storage. With five bedrooms, generous living spaces, modern updates, and charming architectural details throughout, this home beautifully blends historic character with everyday functionality while offering the convenience of an exceptional walkable location.
| 2 weeks ago | Status changed to Pending | |
| 2 weeks ago | Listing updated with changes from the MLS® | |
| a month ago | Price changed to $450,000 | |
| 2 months ago | Listing first seen on site |

The real estate listing information is provided by Bright MLS is for the consumer's personal, non-commercial use and may not be used for any purpose other than to identify prospective properties consumer may be interested in purchasing. Any information relating to real estate for sale or lease referenced on this web site comes from the Internet Data Exchange (IDX) program of the Bright MLS. This web site references real estate listing(s) held by a brokerage firm other than the broker and/or agent who owns this web site. The accuracy of all information is deemed reliable but not guaranteed and should be personally verified through personal inspection by and/or with the appropriate professionals. Properties in listings may have been sold or may no longer be available. The data contained herein is copyrighted by Bright MLS and is protected by all applicable copyright laws. Any unauthorized collection or dissemination of this information is in violation of copyright laws and is strictly prohibited. Copyright © 2020 Bright MLS. All rights reserved.