

935 WABANK STREETLANCASTER, PA17603
Mortgage Calculator
Monthly Payment (Est.)
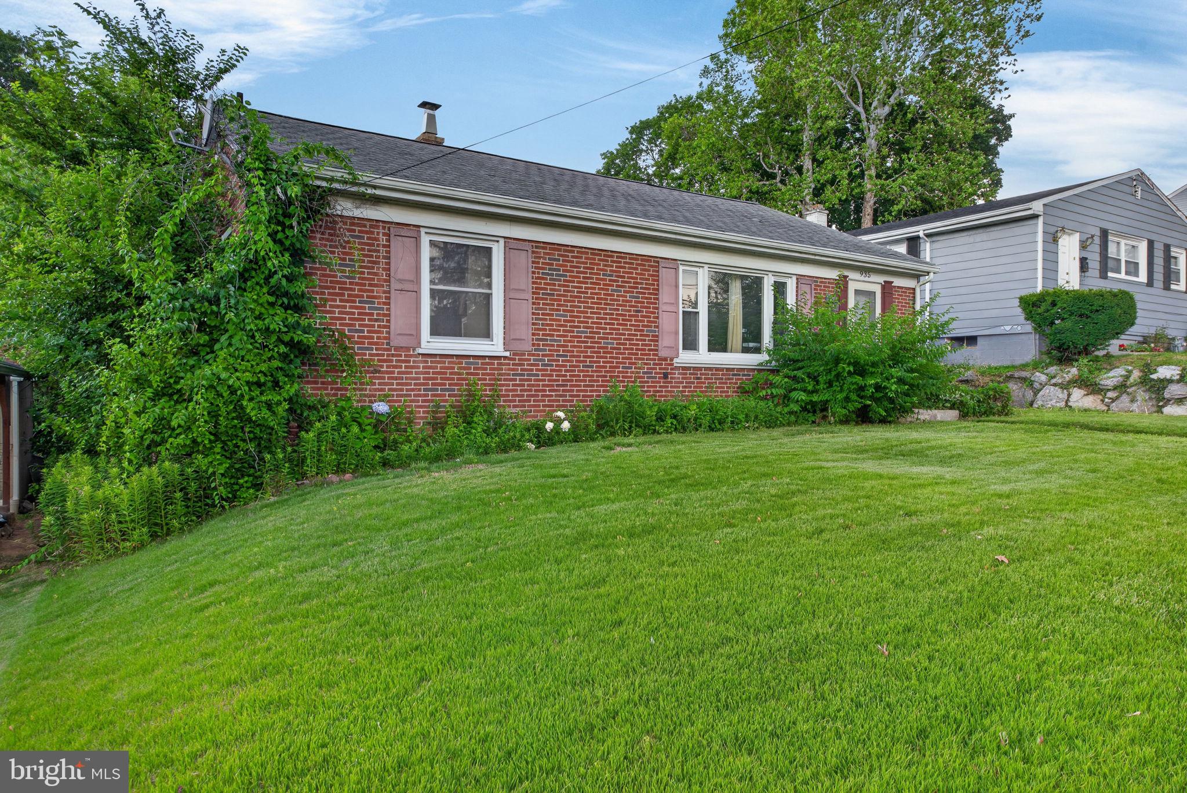
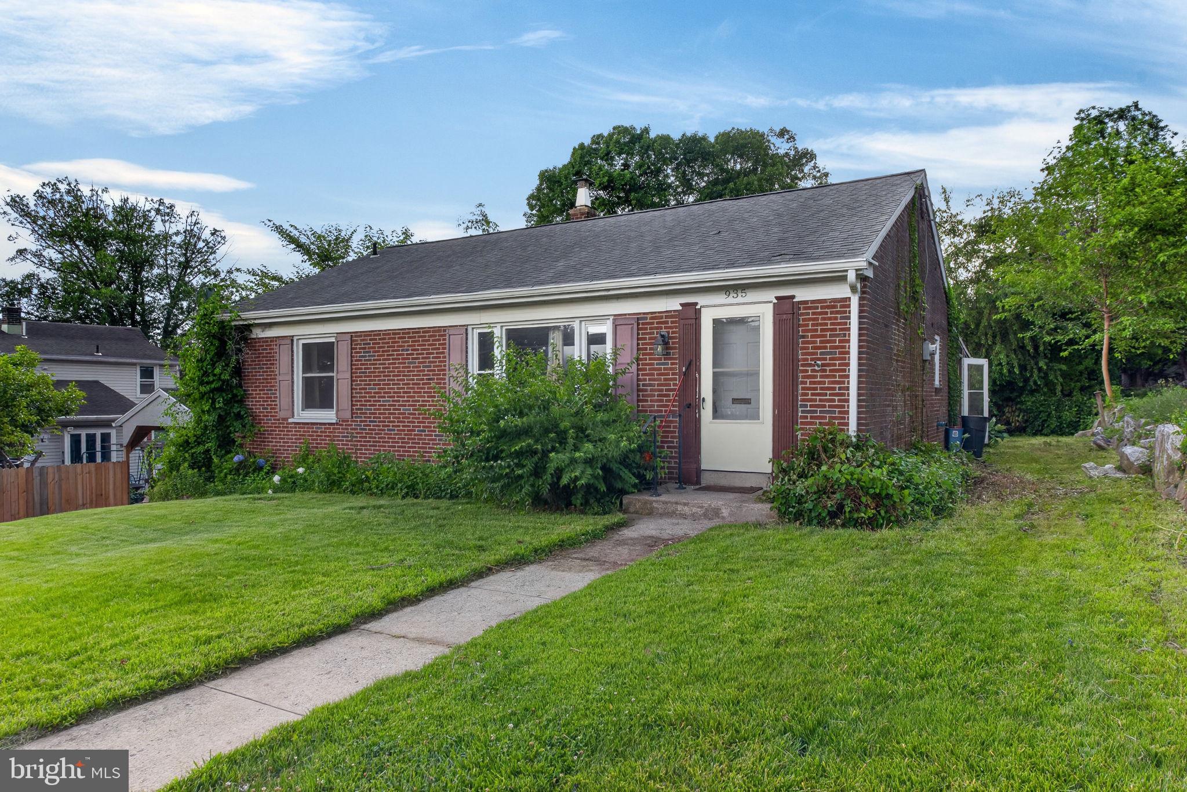
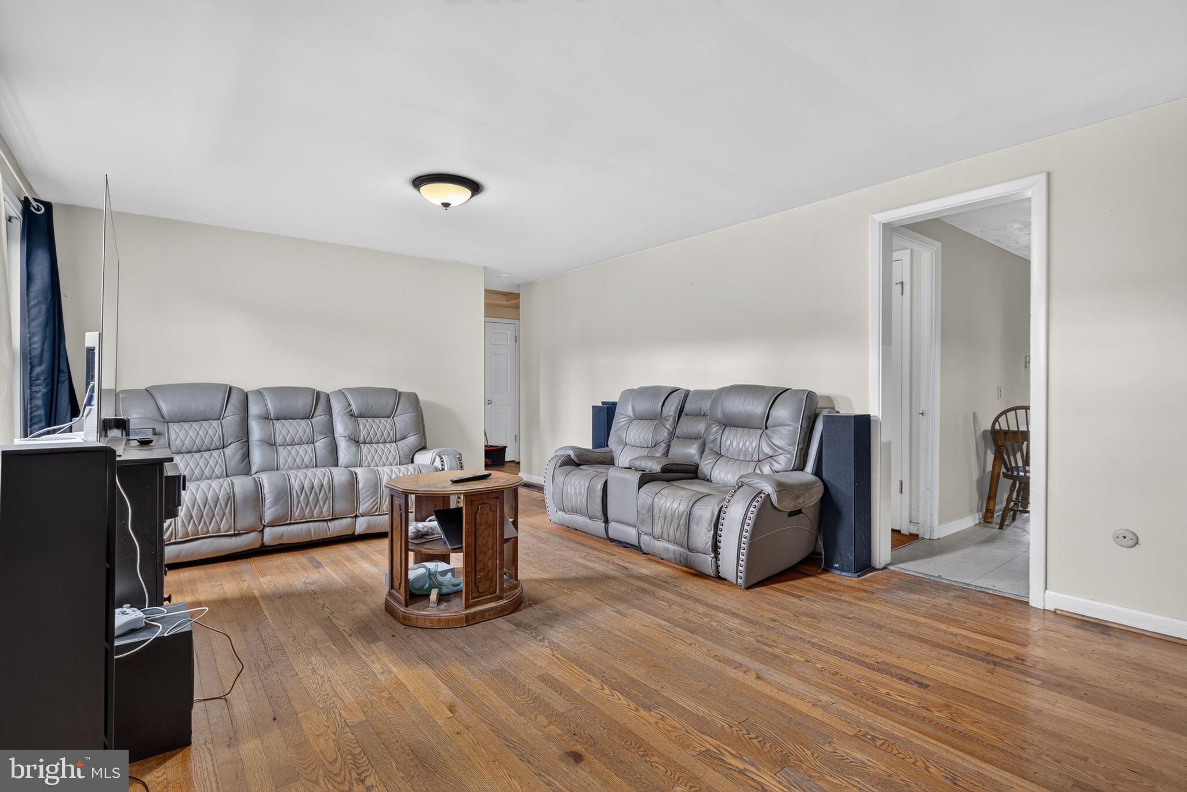
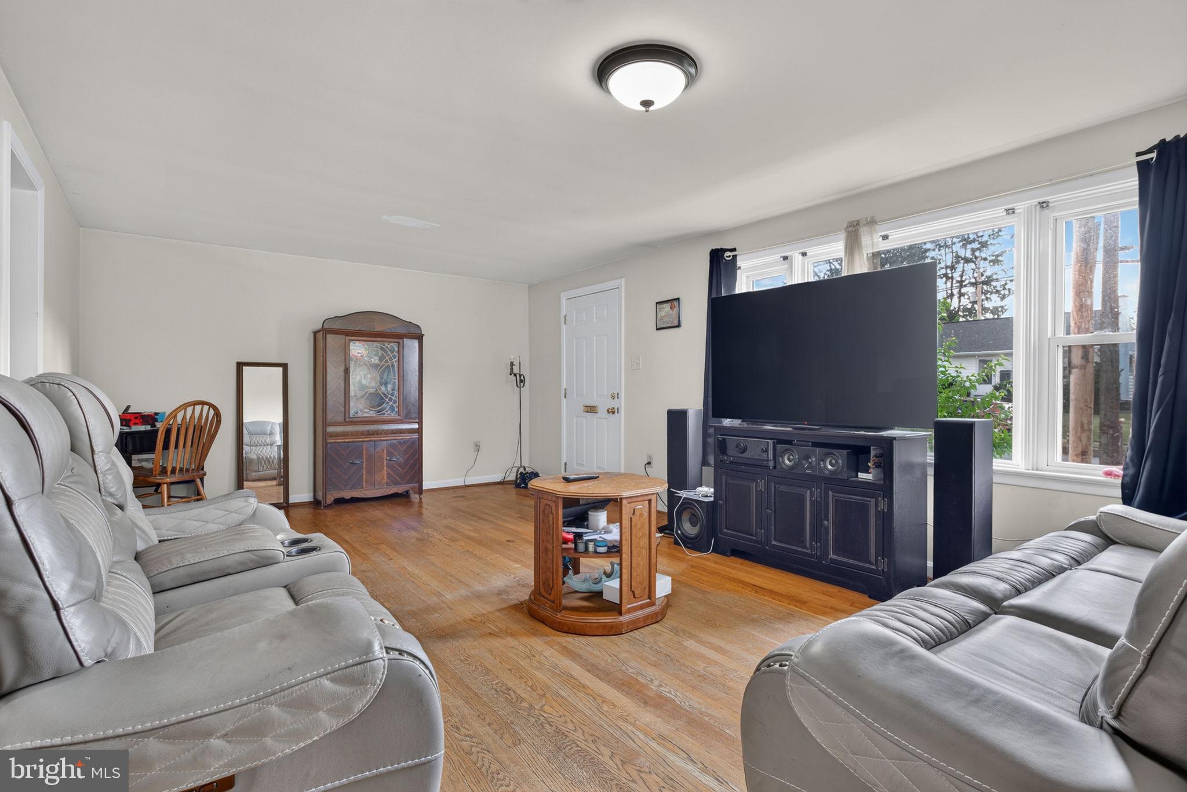
$1,027*Offer deadline 4pm Wednesday, June 24th* Charming 3-bedroom, 1-bath brick rancher offering 1,064 finished square feet and a great opportunity to add your personal touch. Original hardwood floors run throughout the spacious living room and all three bedrooms. The eat-in kitchen features tile backsplash and gas cooking, while the full bath includes a newer vanity and tiled tub-shower. Additional highlights include replacement windows throughout, an architectural shingle roof, and newer high-efficiency natural gas furnace and central A/C, both installed in 2021. Outside, enjoy the rear covered porch overlooking the level backyard. With a little paint and cosmetic updating, this well-built home offers the chance to build instant sweat equity. Schedule your private showing today!
| 2 weeks ago | Status changed to Pending | |
| 2 weeks ago | Price changed to $225,000 | |
| 2 weeks ago | Listing updated with changes from the MLS® | |
| 2 weeks ago | Listing first seen on site |

The real estate listing information is provided by Bright MLS is for the consumer's personal, non-commercial use and may not be used for any purpose other than to identify prospective properties consumer may be interested in purchasing. Any information relating to real estate for sale or lease referenced on this web site comes from the Internet Data Exchange (IDX) program of the Bright MLS. This web site references real estate listing(s) held by a brokerage firm other than the broker and/or agent who owns this web site. The accuracy of all information is deemed reliable but not guaranteed and should be personally verified through personal inspection by and/or with the appropriate professionals. Properties in listings may have been sold or may no longer be available. The data contained herein is copyrighted by Bright MLS and is protected by all applicable copyright laws. Any unauthorized collection or dissemination of this information is in violation of copyright laws and is strictly prohibited. Copyright © 2020 Bright MLS. All rights reserved.
Did you know? You can invite friends and family to your search. They can join your search, rate and discuss listings with you.