

644 W WALNUT STREETLANCASTER, PA17603
Mortgage Calculator
Monthly Payment (Est.)
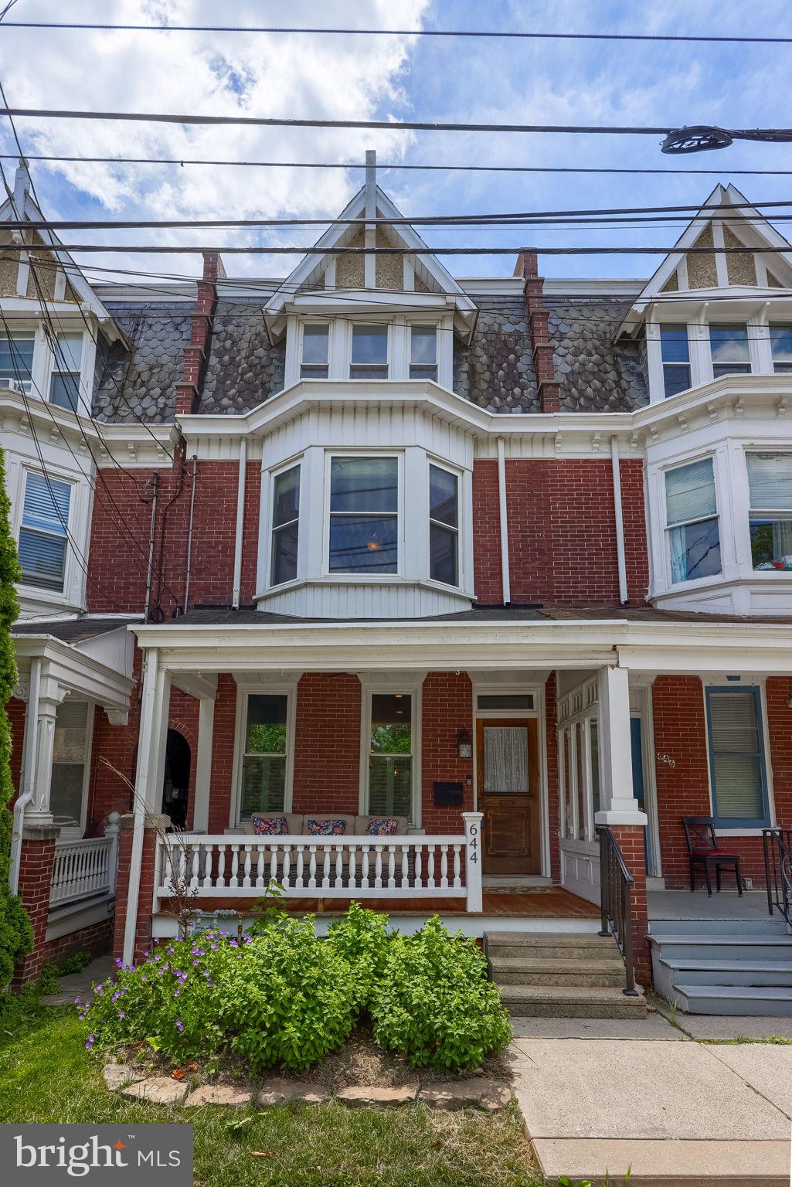
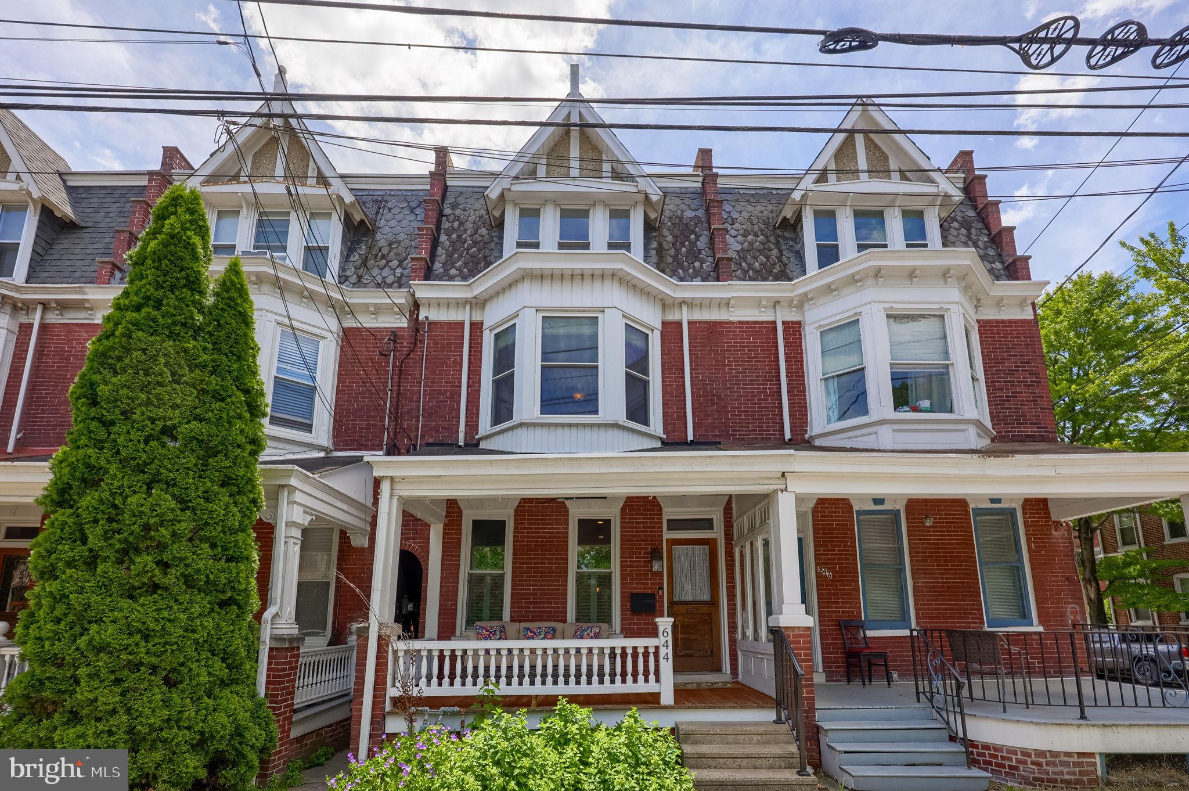
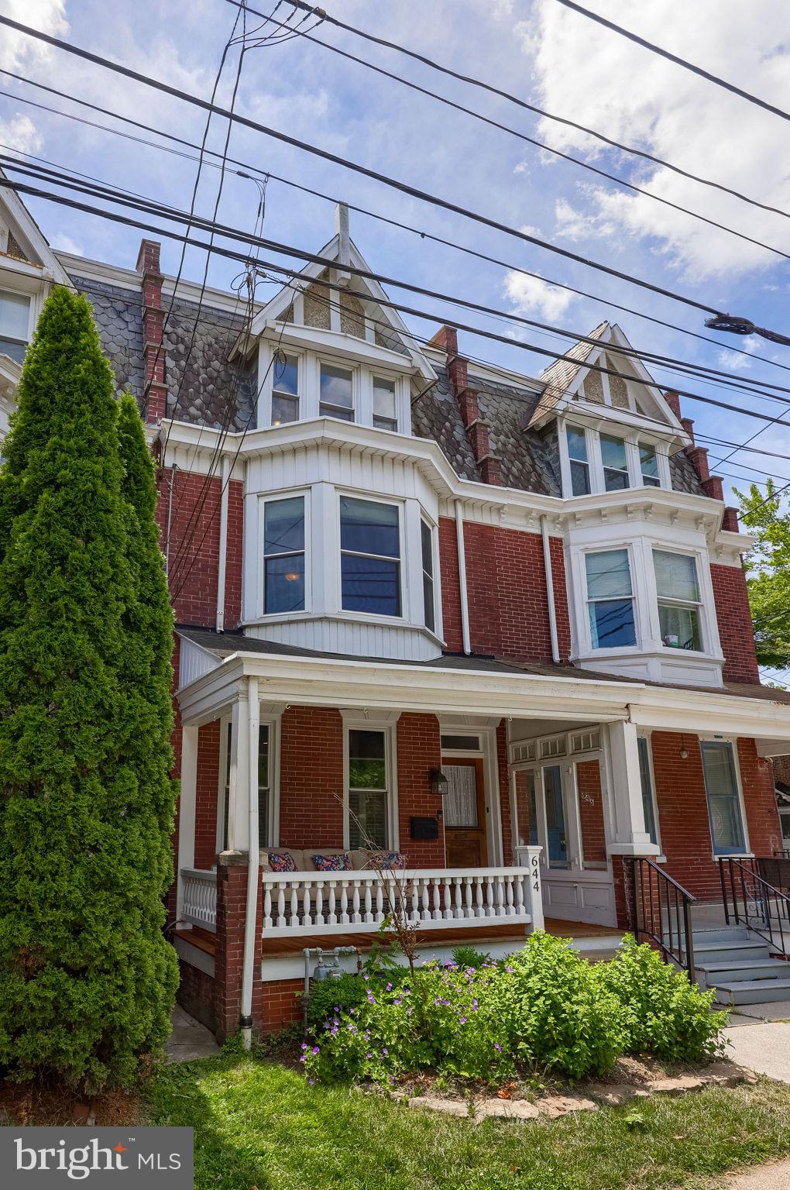
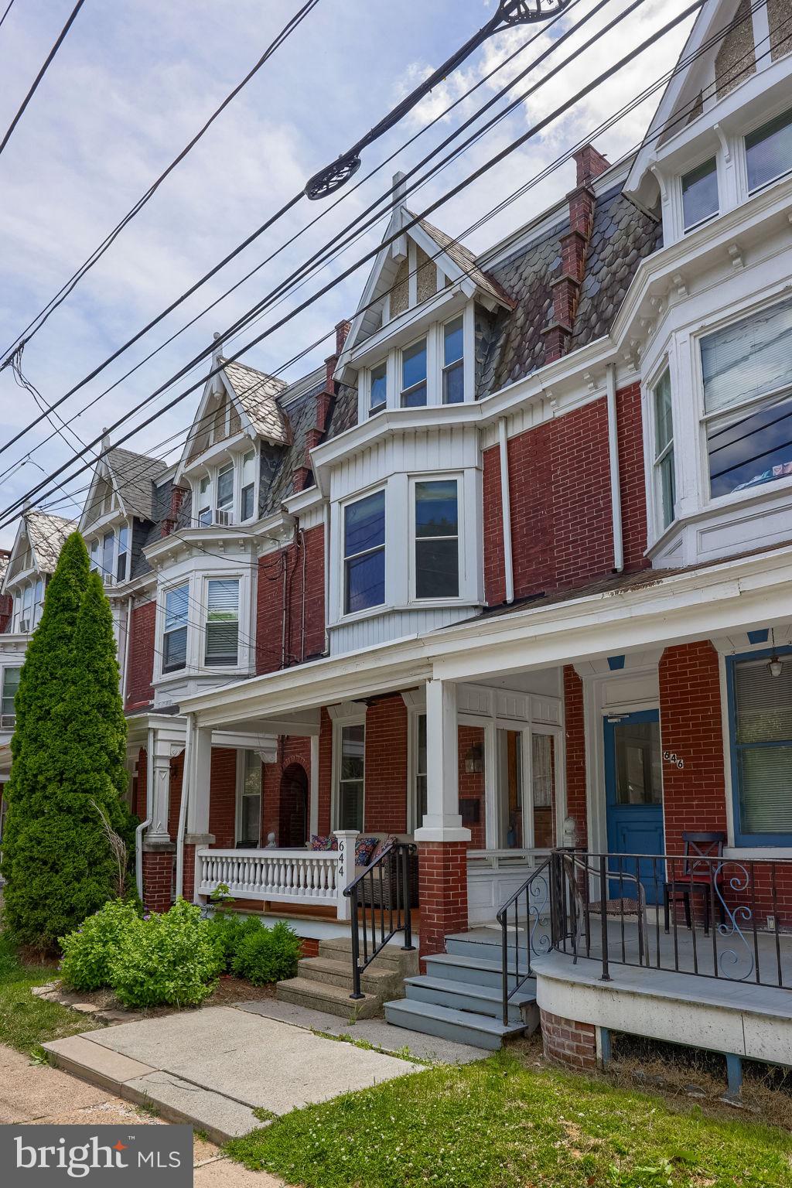
$1,871Lovely renovated 4 bedroom, 2.5 bath Victorian home in the West End neighborhood of Chestnut Hill - across the street from Reynolds Middle School*plenty of on-street parking*walk to F&M College, shopping, restaurants, bars, and parks*vestibule front entrance*softwood floors in living and dining rooms-kitchen-powder room-all bedrooms-2nd floor laundry*exposed brick walls in living and dining rooms-staircase and 2nd floor hall-primary bathroom-bedroom #2*open living and dining rooms*first floor powder room with chair rail and shiplap wainscot walls*spacious eat-in kitchen with breakfast bar island-quartz countertops-stainless steel appliances-coffee bar and pantry-herringbone marble tile backsplash-pendant lighting and recessed lighting*2nd floor primary suite with walk-out bay window-walk-in closet-luxurious master bath with glass and subway tile walk-in shower-dual vanity*remodeled 2nd floor main bath with shiplap walls and basket weave ceramic tile flooring*2nd floor laundry*enclosed rear paver patio with storm water drain accessible from rear porch or common alley*gas furnace, central air conditioning, water heater, water softener, electrical system updates all September 2024*The best of old and new in a great Lancaster City location with historic charm, modern mechanicals and updates galore!
| a week ago | Price changed to $410,000 | |
| a week ago | Listing updated with changes from the MLS® | |
| a week ago | Status changed to Pending | |
| 2 weeks ago | Listing first seen on site |

The real estate listing information is provided by Bright MLS is for the consumer's personal, non-commercial use and may not be used for any purpose other than to identify prospective properties consumer may be interested in purchasing. Any information relating to real estate for sale or lease referenced on this web site comes from the Internet Data Exchange (IDX) program of the Bright MLS. This web site references real estate listing(s) held by a brokerage firm other than the broker and/or agent who owns this web site. The accuracy of all information is deemed reliable but not guaranteed and should be personally verified through personal inspection by and/or with the appropriate professionals. Properties in listings may have been sold or may no longer be available. The data contained herein is copyrighted by Bright MLS and is protected by all applicable copyright laws. Any unauthorized collection or dissemination of this information is in violation of copyright laws and is strictly prohibited. Copyright © 2020 Bright MLS. All rights reserved.
Did you know? You can invite friends and family to your search. They can join your search, rate and discuss listings with you.