

1063 PRESIDENTS DRIVELITITZ, PA17543
Mortgage Calculator
Monthly Payment (Est.)
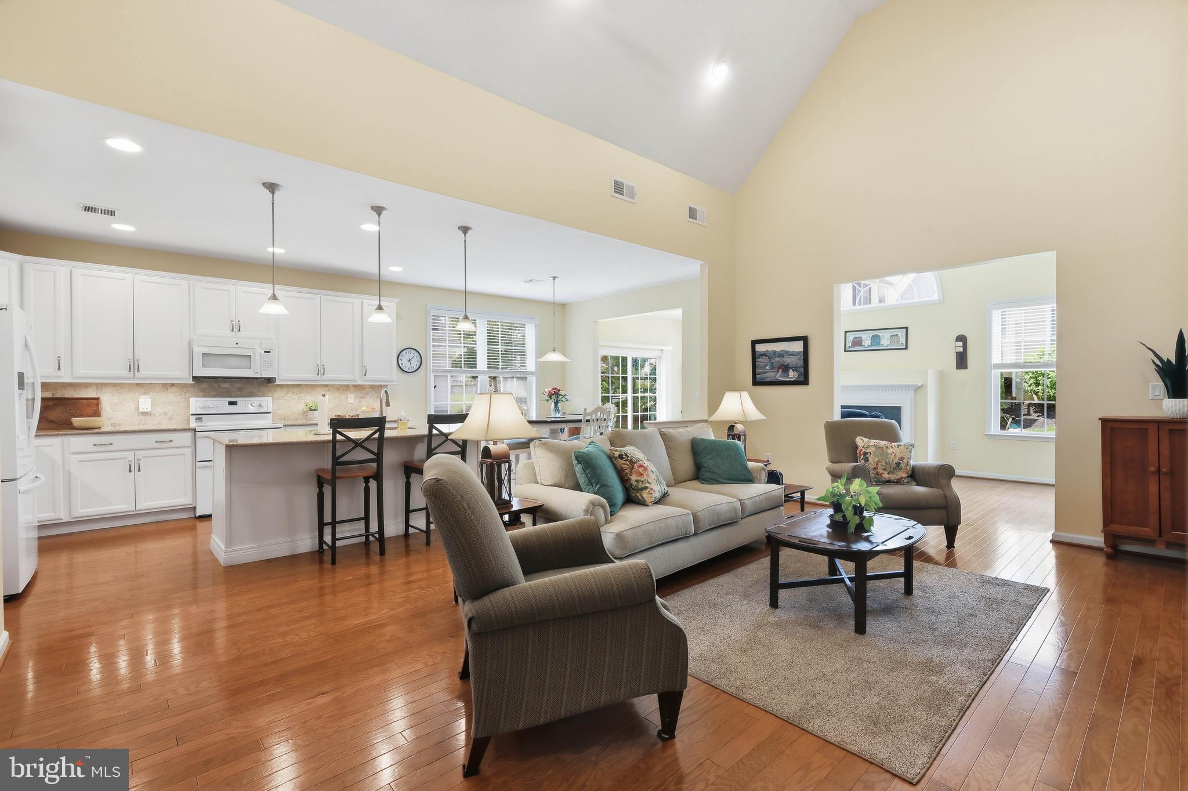
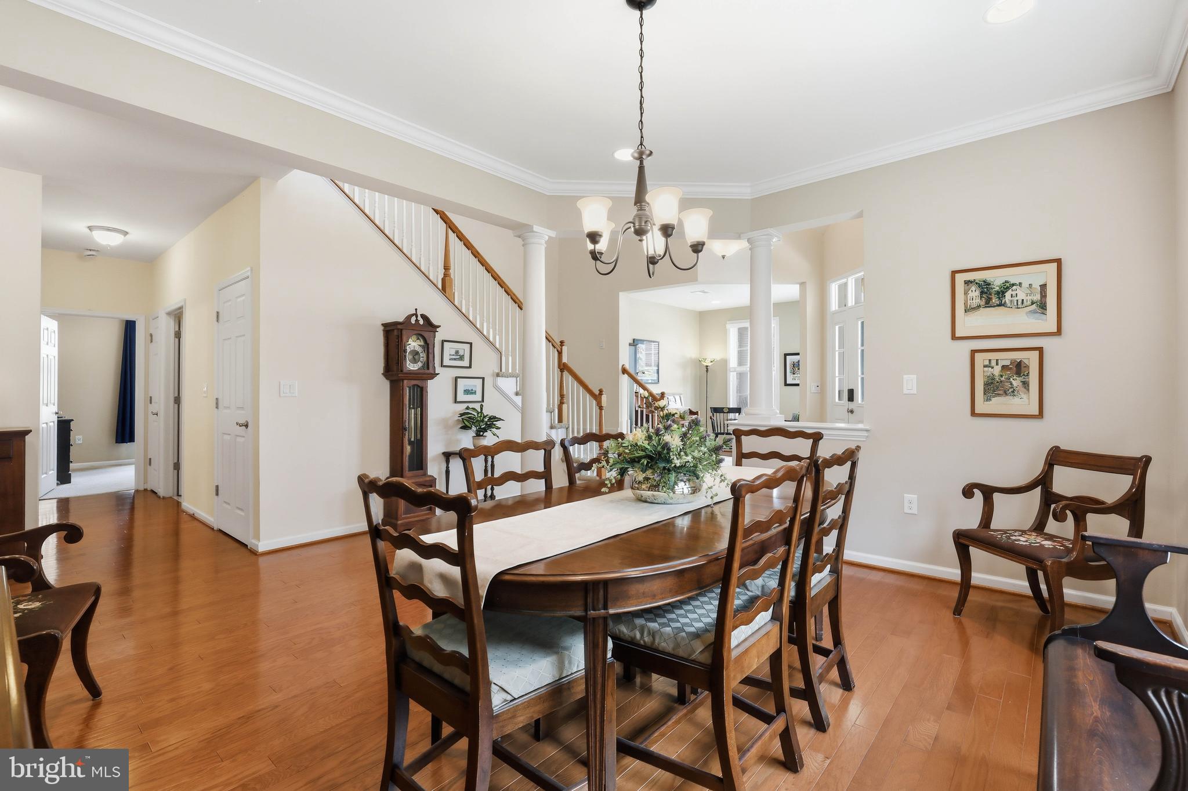
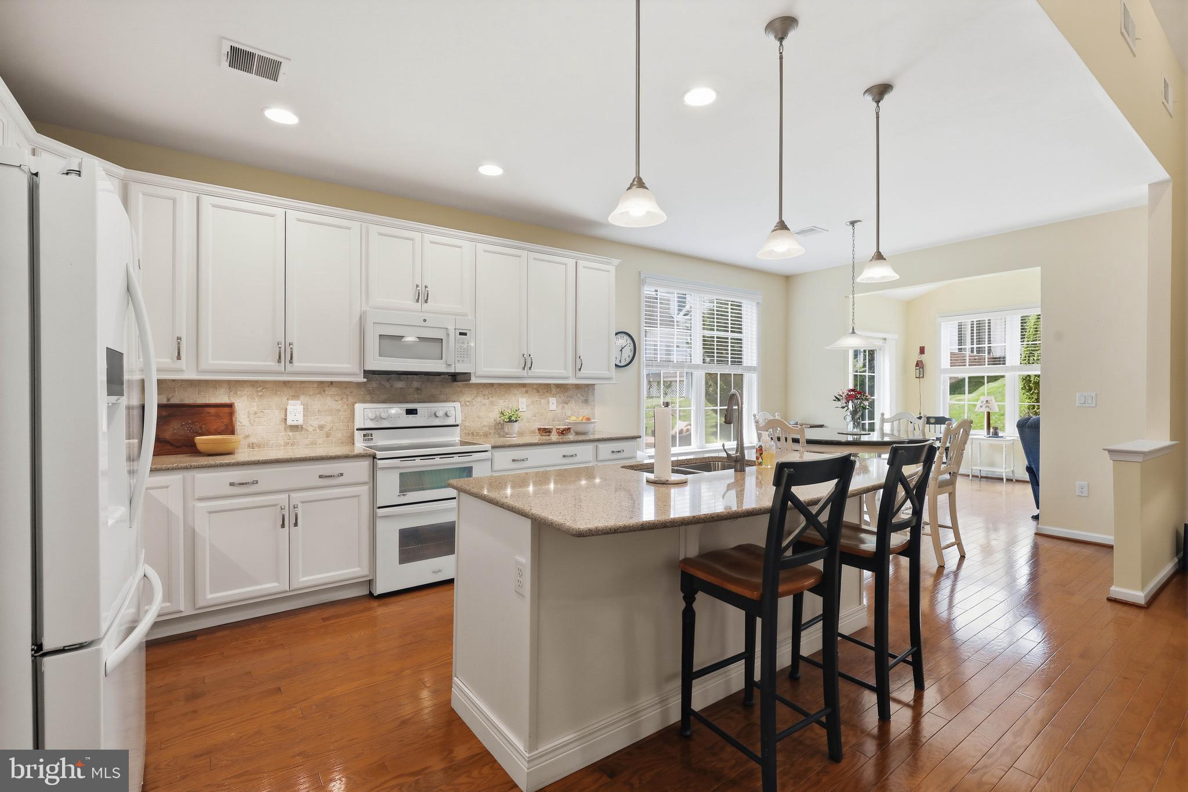
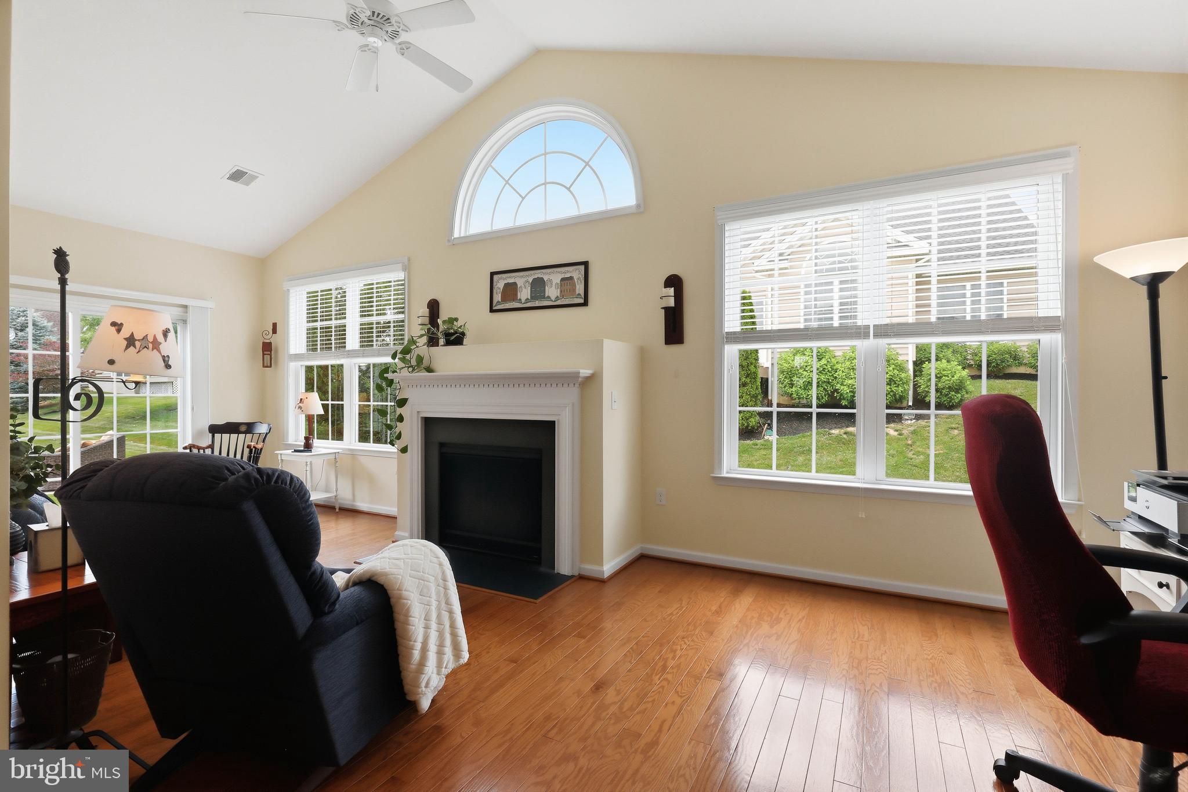
$2,852Welcome to 1063 Presidents Drive—a beautifully maintained 3-bedroom, 2 full and 1 half bath home offering 2,776 square feet of thoughtfully designed living space in the Traditions of America at Lititz 55+ Community. Perfectly positioned on a premium corner lot, this exceptional residence enjoys scenic views of neighboring farmland from the welcoming front covered patio, offering a setting that is both peaceful and unique within the community. Inside, a bright and inviting floor plan showcases soaring ceilings, elegant finishes, and an abundance of natural light throughout. The welcoming foyer opens to a private office/den and formal dining room, creating a functional layout that balances comfortable everyday living with effortless entertaining. Rich engineered hardwood flooring, crown molding, recessed lighting, and thoughtfully designed architectural details enhance the home's warm and sophisticated atmosphere. At the heart of the home is a beautifully appointed kitchen featuring gorgeous corian countertops, abundant cabinetry, a spacious center island, breakfast bar seating, and a sunny breakfast nook. The kitchen flows seamlessly into the impressive great room, where 2-story cathedral ceilings and expansive windows create an open and airy gathering space ideal for hosting family and friends. Just beyond, the rear sunroom provides an exceptional retreat and is larger than many found within the community. Complete with a gas fireplace and panoramic views of the backyard, it serves as the perfect place to relax year-round while enjoying the surrounding landscape. Designed for convenient single-floor living, the main-level primary suite offers a spacious private retreat featuring a walk-in closet and a beautifully appointed en-suite bath with a walk-in shower and elegant finishes. A second main-level bedroom, full bath, and dedicated laundry room provide additional convenience and flexibility for guests or everyday living. Upstairs, a generously sized third bedroom is accompanied by a full bath and versatile loft area, creating an ideal space for visiting guests, hobbies, a reading lounge, or additional workspace. An adjoining storage room provides valuable additional storage. The oversized attached 2-car garage offers built-in storage, workshop potential, and convenient interior access. Residents of Traditions of America enjoy an exceptional low-maintenance lifestyle with HOA services that include lawn care and snow removal, along with access to outstanding community amenities including a clubhouse, fitness center, swimming pool, pickleball courts, walking trails, library, shuffleboard, and beautifully maintained common grounds. Conveniently located just minutes from downtown Lititz, shopping, dining, healthcare, and major commuter routes, this exceptional home offers the perfect blend of comfort, convenience, and active adult living. Schedule your private showing today!
| 2 weeks ago | Status changed to Active | |
| 2 weeks ago | Listing updated with changes from the MLS® | |
| 2 weeks ago | Listing first seen on site |

The real estate listing information is provided by Bright MLS is for the consumer's personal, non-commercial use and may not be used for any purpose other than to identify prospective properties consumer may be interested in purchasing. Any information relating to real estate for sale or lease referenced on this web site comes from the Internet Data Exchange (IDX) program of the Bright MLS. This web site references real estate listing(s) held by a brokerage firm other than the broker and/or agent who owns this web site. The accuracy of all information is deemed reliable but not guaranteed and should be personally verified through personal inspection by and/or with the appropriate professionals. Properties in listings may have been sold or may no longer be available. The data contained herein is copyrighted by Bright MLS and is protected by all applicable copyright laws. Any unauthorized collection or dissemination of this information is in violation of copyright laws and is strictly prohibited. Copyright © 2020 Bright MLS. All rights reserved.
Did you know? You can invite friends and family to your search. They can join your search, rate and discuss listings with you.