

113 NEVIN STREETLANCASTER, PA17603
Mortgage Calculator
Monthly Payment (Est.)
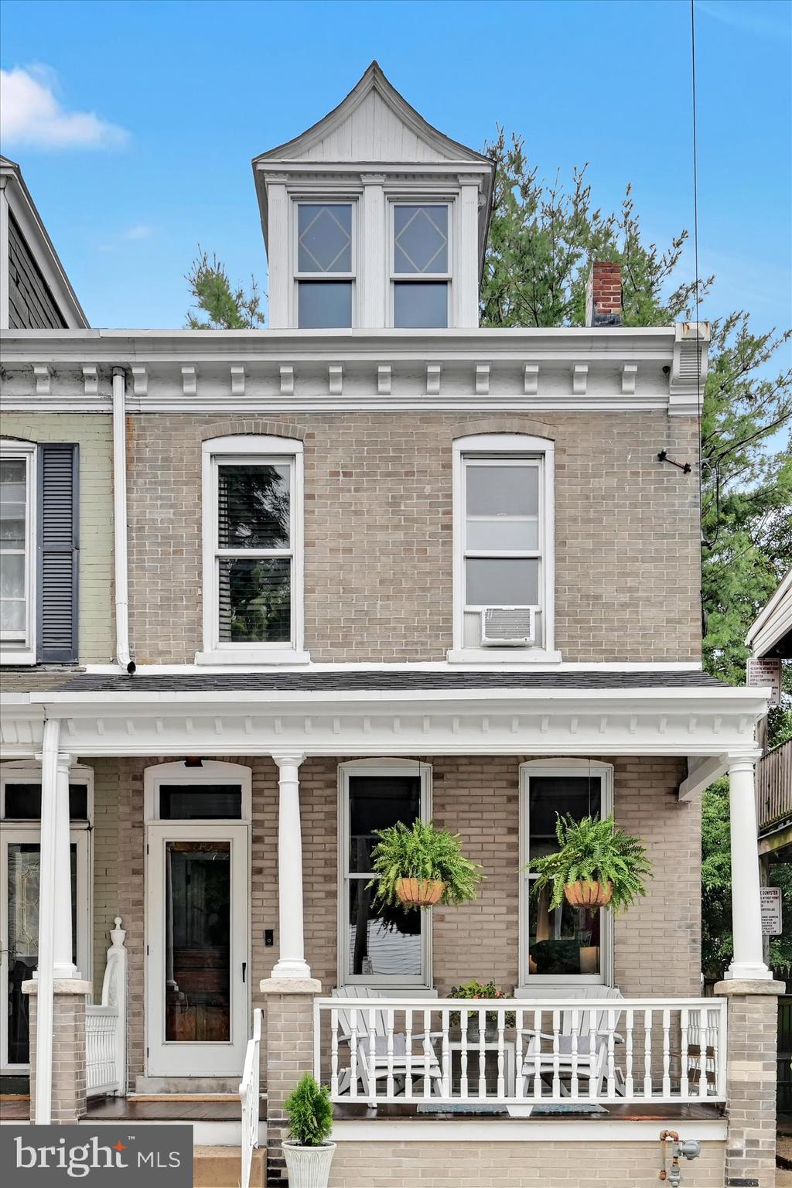
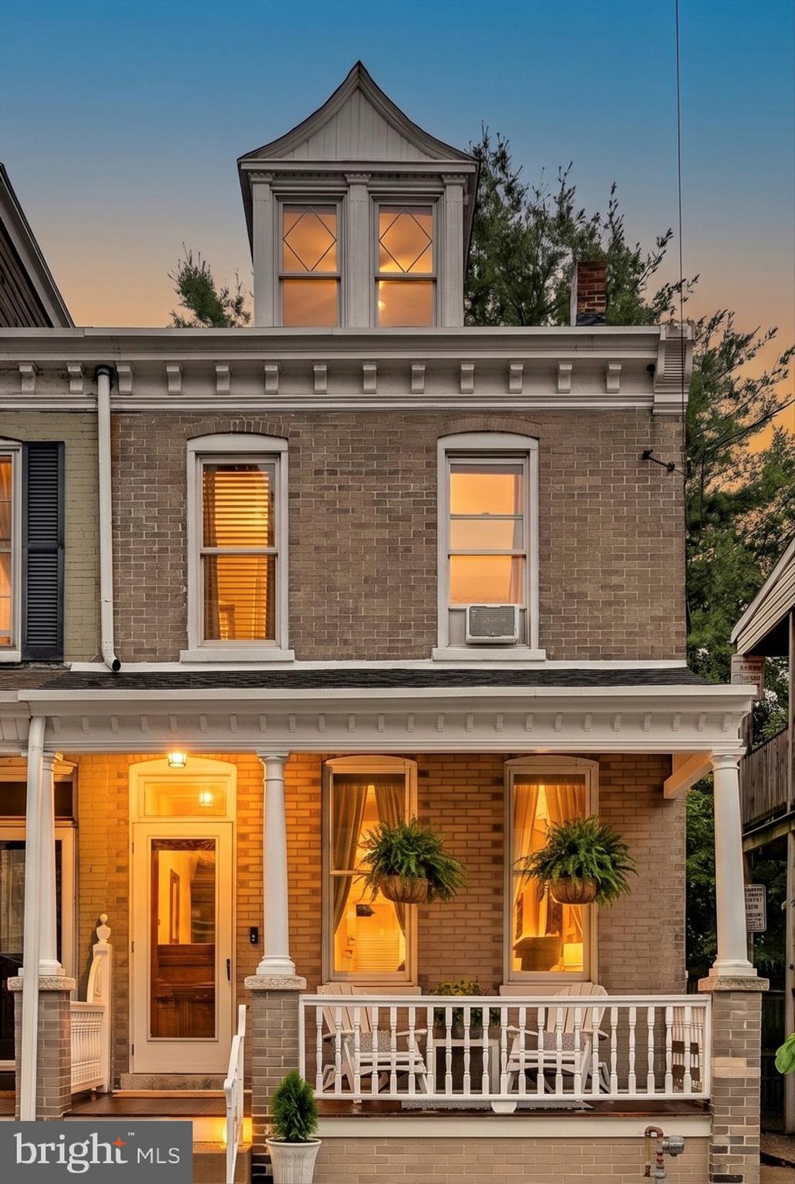
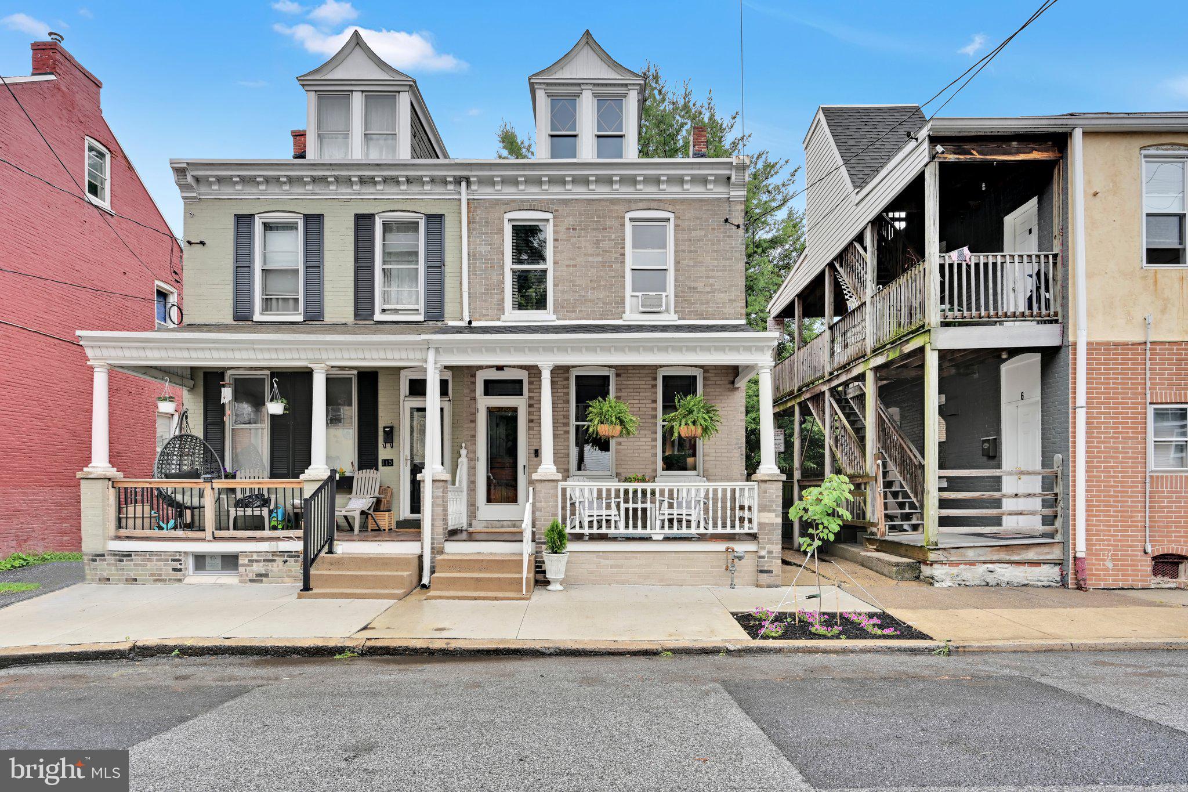
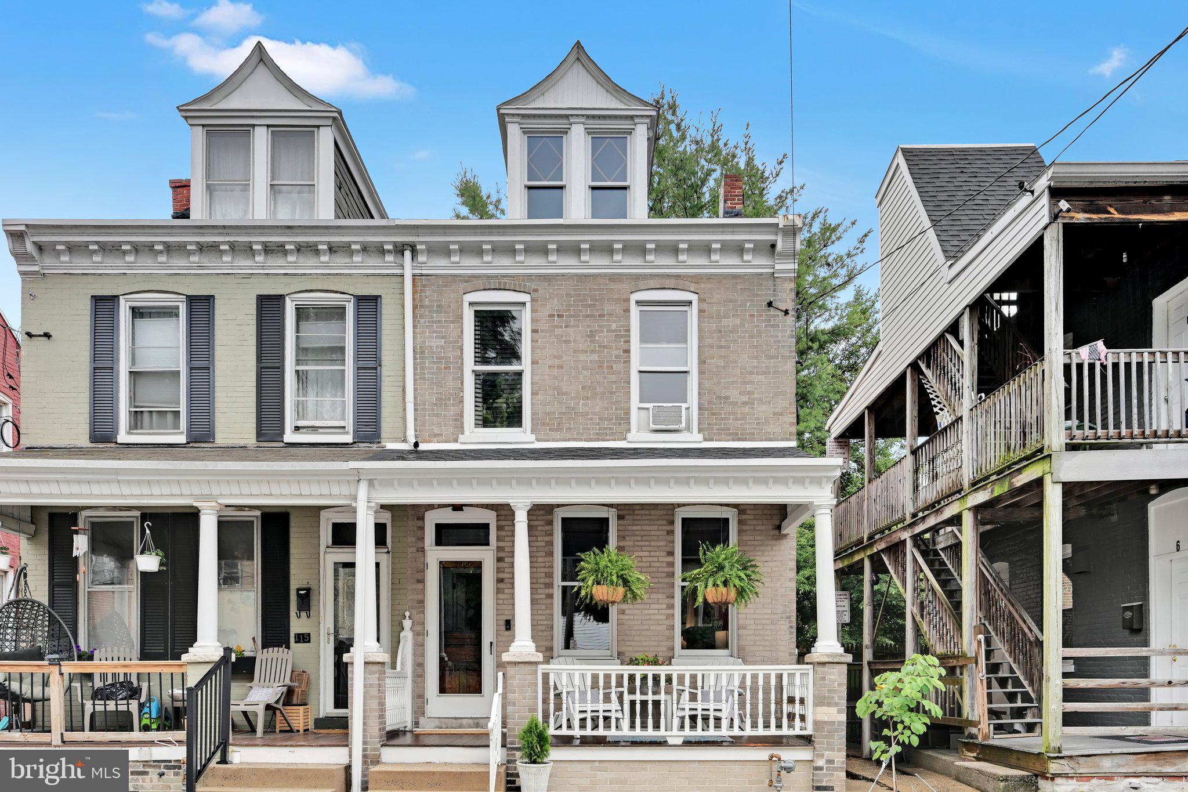
$1,345Located in Chestnut Hill of Lancaster City, welcome home to this charming semi-detached property, offering the perfect blend of character, updates, and walkable city living. Located in the Lancaster City School District, you’ll love being within walking distance of shopping, dining, entertainment, parks, and everyday conveniences. Relax on the inviting front porch with your morning coffee or unwind in the private fenced backyard, offering plenty of space for entertaining, gardening, pets, or simply enjoying your own outdoor retreat. Inside, you’ll find a spacious living room and dining room combination featuring hardwood floors and 9-foot ceilings. The updated kitchen offers granite countertops, stainless steel appliances, soft-close cabinetry, vinyl flooring, a built-in microwave, dishwasher, and gas range. A convenient half bath is also located on the first floor. The second-floor features two bedrooms with hardwood flooring and a full bath showcasing an updated shower and updated vinyl flooring. The finished attic serves as a spacious third bedroom and features wall-to-wall carpeting, creating a comfortable and versatile space. Additional highlights include natural gas heat, a gas water heater (2016), 200-amp electric service, replacement windows, a brick exterior, and a rubber and shingle roof. Two window air conditioning units are included with the home. If you’ve been looking for a home that combines the convenience of city living with private outdoor space, timeless character, and thoughtful updates, this Lancaster City gem is one you won’t want to miss. Only a short walk to Central Market, Bramble & Berry, College Treats and Chestnut Hill Cafe, just to name a few popular spots in the City!
| 17 hours ago | Listing updated with changes from the MLS® | |
| 18 hours ago | Status changed to Pending | |
| 2 weeks ago | Listing first seen on site |

The real estate listing information is provided by Bright MLS is for the consumer's personal, non-commercial use and may not be used for any purpose other than to identify prospective properties consumer may be interested in purchasing. Any information relating to real estate for sale or lease referenced on this web site comes from the Internet Data Exchange (IDX) program of the Bright MLS. This web site references real estate listing(s) held by a brokerage firm other than the broker and/or agent who owns this web site. The accuracy of all information is deemed reliable but not guaranteed and should be personally verified through personal inspection by and/or with the appropriate professionals. Properties in listings may have been sold or may no longer be available. The data contained herein is copyrighted by Bright MLS and is protected by all applicable copyright laws. Any unauthorized collection or dissemination of this information is in violation of copyright laws and is strictly prohibited. Copyright © 2020 Bright MLS. All rights reserved.
Did you know? You can invite friends and family to your search. They can join your search, rate and discuss listings with you.