

1188 MARIE AVENUEEPHRATA, PA17522
Mortgage Calculator
Monthly Payment (Est.)
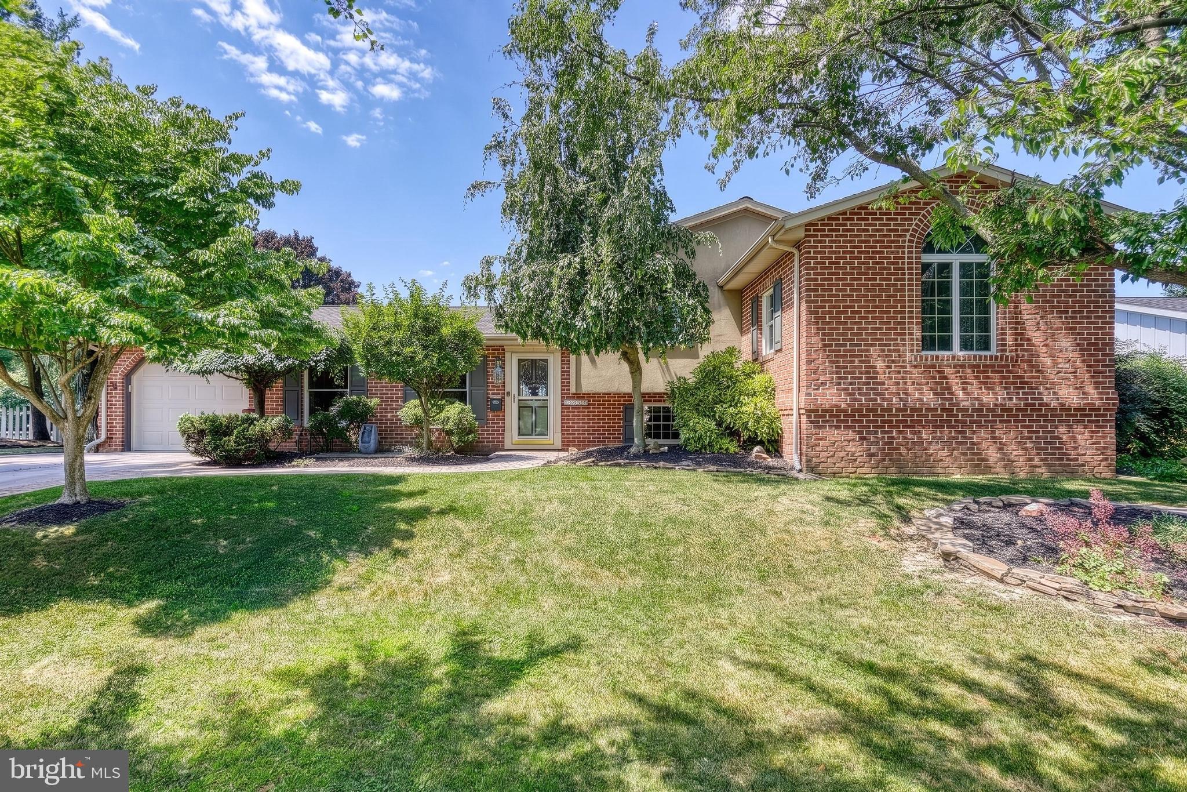
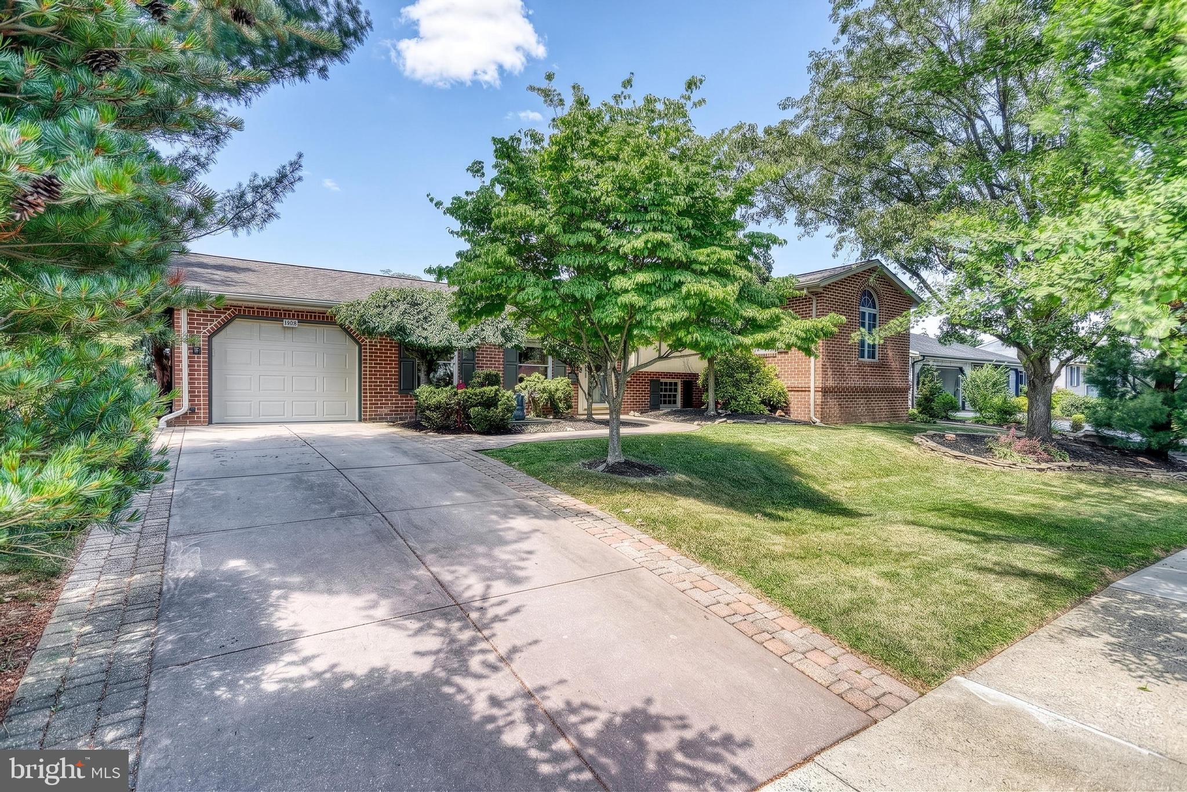
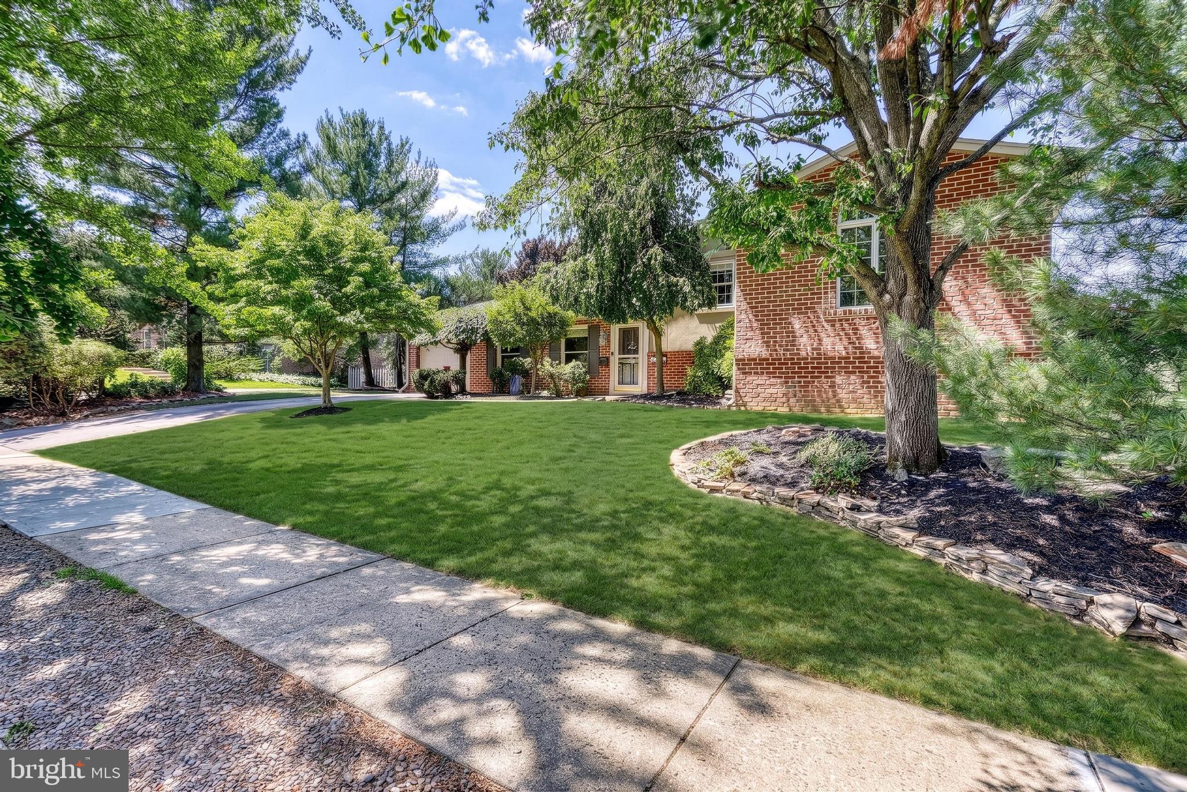
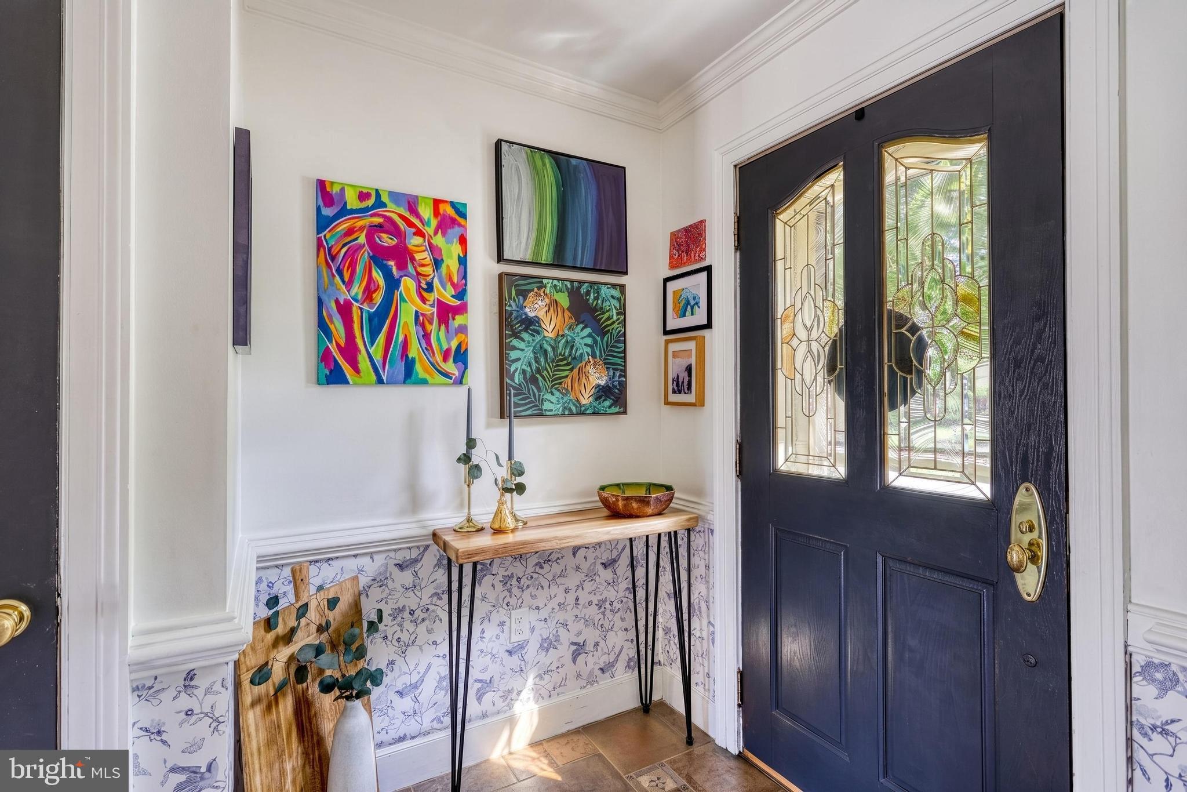
$2,121Welcome to 1188 Marie Ave, where thoughtful updates and timeless charm come together in one of Ephrata's most desirable neighborhoods. This move-in ready home offers a unique and versatile layout filled with natural light, creating a bright and airy feel throughout. Recent improvements, including fresh paint, updated carpeting, and a newly added kitchen cabinets, enhance both style and functionality. The bright kitchen flows seamlessly into the main living spaces, while oversized windows throughout the home allow sunlight to pour in. The finished lower level provides valuable additional living space, ideal for a family room, media room, play area, home office, fitness space, or whatever best fits your lifestyle. Step outside to your own private backyard retreat featuring an in-ground pool—perfect for relaxing summer afternoons, hosting friends and family, or enjoying a staycation at home. Located in the established Lincoln Heights neighborhood, this home offers the convenience of being within walking distance to local schools and neighborhood parks, making it easy to enjoy outdoor recreation and community amenities close to home. Shopping, dining, and major commuting routes are also just minutes away. Combining character, functionality, and recent updates in a sought-after Ephrata location, 1188 Marie Ave is ready for its next chapter.
| 2 weeks ago | Status changed to Pending | |
| 2 weeks ago | Listing updated with changes from the MLS® | |
| 3 weeks ago | Listing first seen on site |

The real estate listing information is provided by Bright MLS is for the consumer's personal, non-commercial use and may not be used for any purpose other than to identify prospective properties consumer may be interested in purchasing. Any information relating to real estate for sale or lease referenced on this web site comes from the Internet Data Exchange (IDX) program of the Bright MLS. This web site references real estate listing(s) held by a brokerage firm other than the broker and/or agent who owns this web site. The accuracy of all information is deemed reliable but not guaranteed and should be personally verified through personal inspection by and/or with the appropriate professionals. Properties in listings may have been sold or may no longer be available. The data contained herein is copyrighted by Bright MLS and is protected by all applicable copyright laws. Any unauthorized collection or dissemination of this information is in violation of copyright laws and is strictly prohibited. Copyright © 2020 Bright MLS. All rights reserved.
Did you know? You can invite friends and family to your search. They can join your search, rate and discuss listings with you.