

4083 JASMINE PLACEMOUNT JOY, PA17552
Mortgage Calculator
Monthly Payment (Est.)
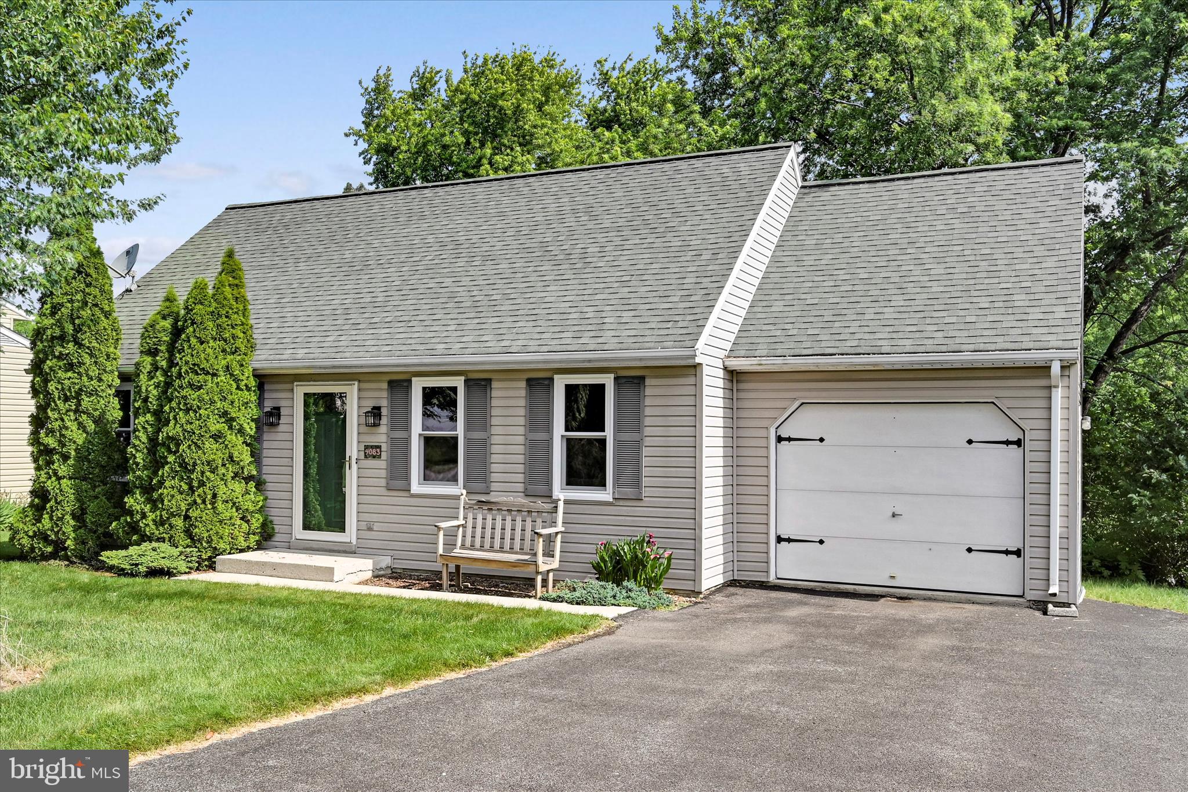
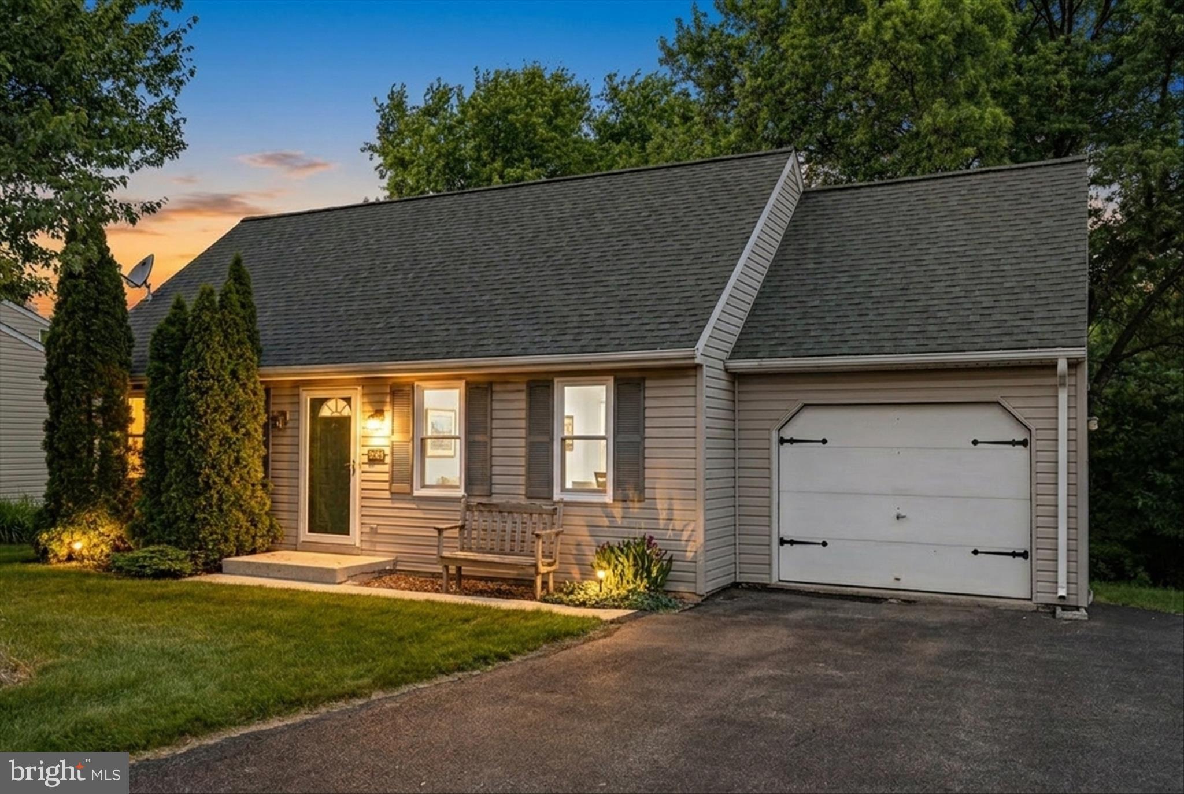
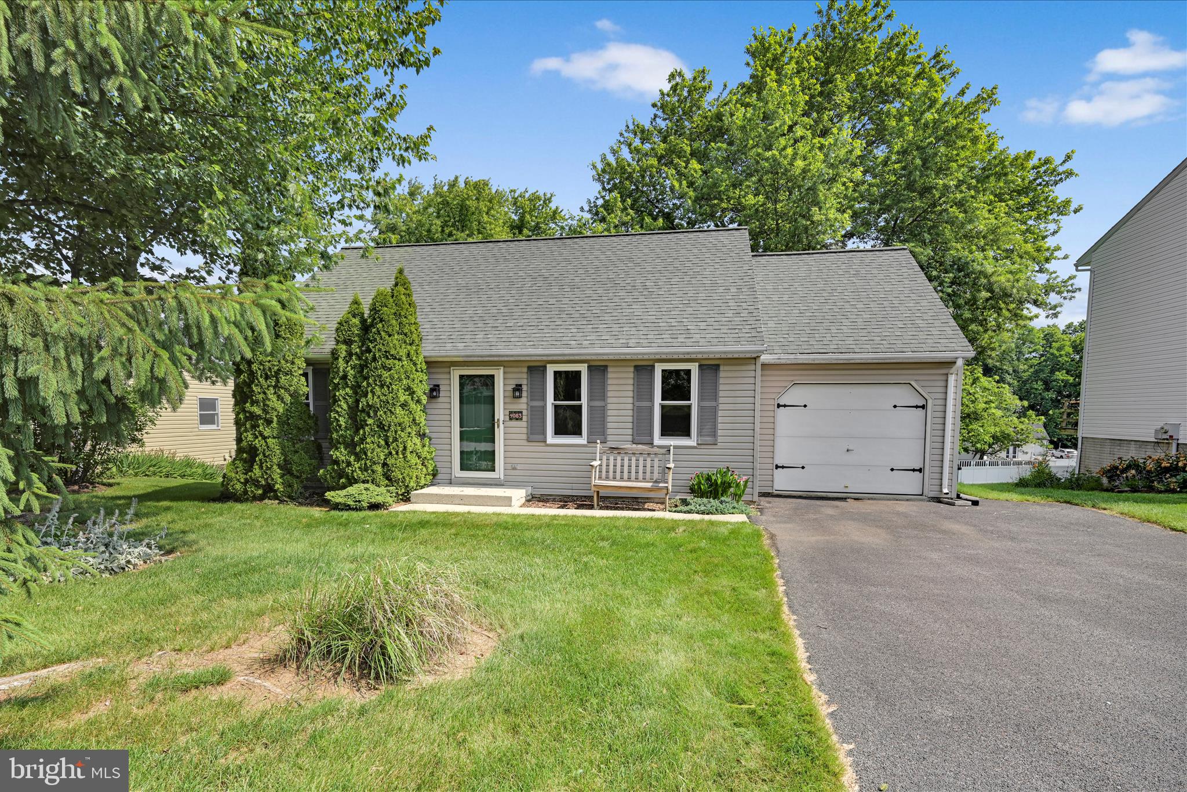
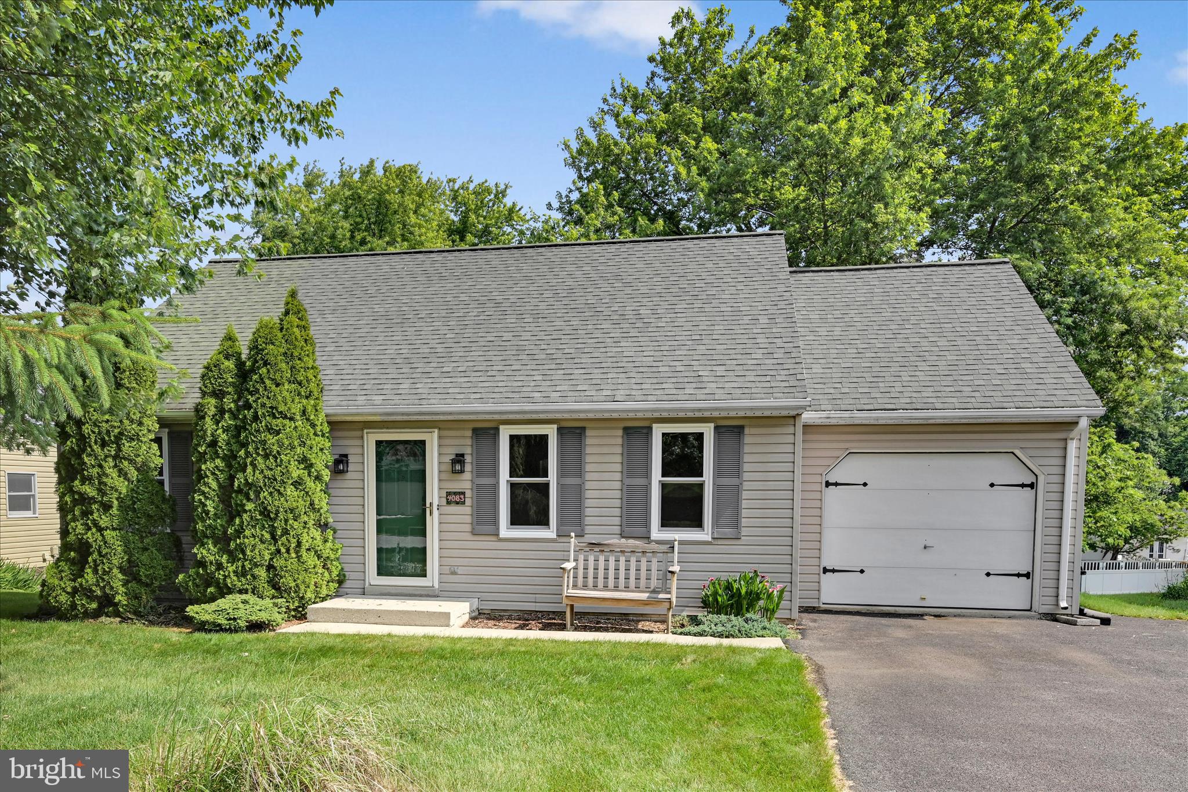
$1,528And and all offers shall be presented at 5:00 PM on Sunday after the open house. A one owner cape with 3/4 bedrooms, 2 on the first floor and 2 upstairs. The front windows are brand new, just added June '26. The kitchen was updated in '14 with newer granite countertops, backsplash, stainless steel appliances, new cabinets and flooring, a must see. The bathroom was also updated with a new shower, sink, cabinet, lighting, toilet, flooring etc.in '21 With beautiful hardwood floors in the upper level 2 large rooms with a bonus area over the garage. The floors look brand new, hardly touched. Upper level needs doors, but completely finished otherwise. Enjoy the 1 car garage plus a large .21 acre lot. The basement has poured walls and is ready to finish, an outdoor entrance goes to the backyard. Enjoy the heat pump/ central air, and roof added in 2017. There is original electric baseboard as a backup .Public water & sewer for convenient living. Enjoy having the Farmdale Elementary minutes away, plus easy access to 283 and Rt 30. Open House Sunday, June 21 1-3- stop by and view the potential of this cape cod.
| 2 weeks ago | Listing updated with changes from the MLS® | |
| 2 weeks ago | Status changed to Pending | |
| 3 weeks ago | Listing first seen on site |

The real estate listing information is provided by Bright MLS is for the consumer's personal, non-commercial use and may not be used for any purpose other than to identify prospective properties consumer may be interested in purchasing. Any information relating to real estate for sale or lease referenced on this web site comes from the Internet Data Exchange (IDX) program of the Bright MLS. This web site references real estate listing(s) held by a brokerage firm other than the broker and/or agent who owns this web site. The accuracy of all information is deemed reliable but not guaranteed and should be personally verified through personal inspection by and/or with the appropriate professionals. Properties in listings may have been sold or may no longer be available. The data contained herein is copyrighted by Bright MLS and is protected by all applicable copyright laws. Any unauthorized collection or dissemination of this information is in violation of copyright laws and is strictly prohibited. Copyright © 2020 Bright MLS. All rights reserved.
Did you know? You can invite friends and family to your search. They can join your search, rate and discuss listings with you.