

1118 HARRIET AVENUELANCASTER, PA17601
Mortgage Calculator
Monthly Payment (Est.)
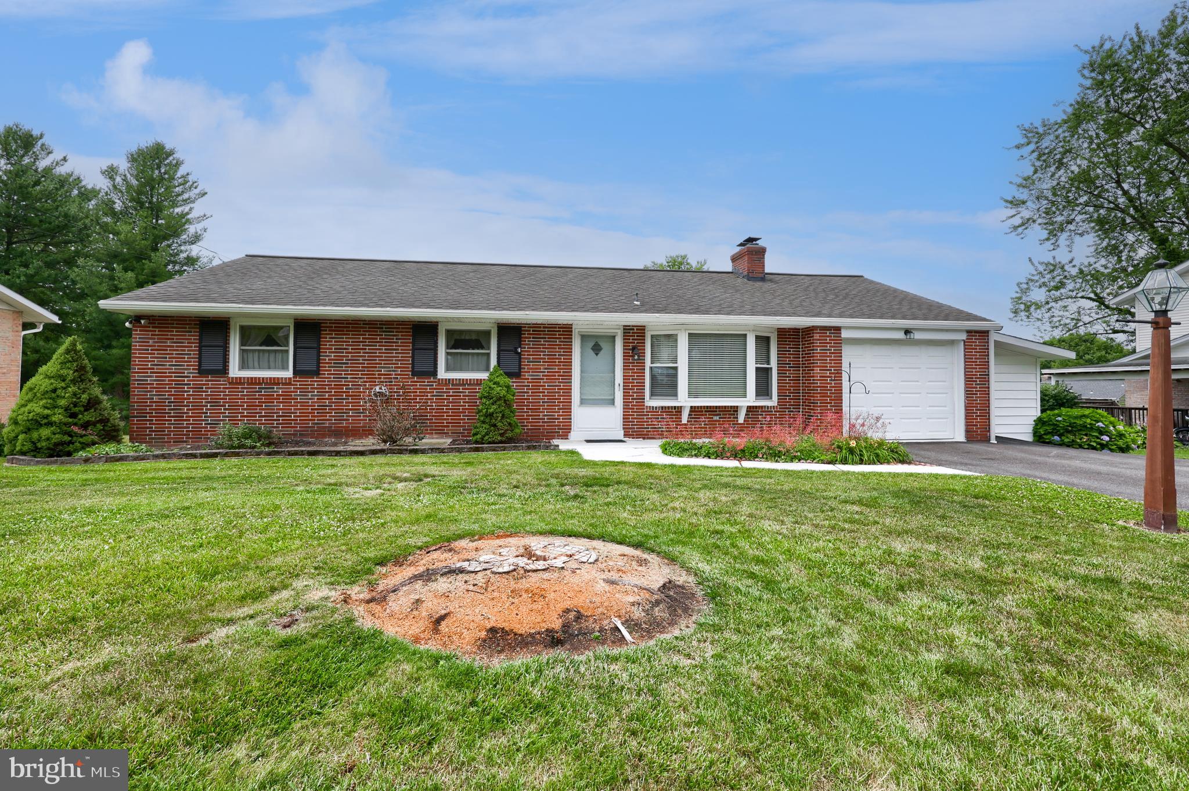
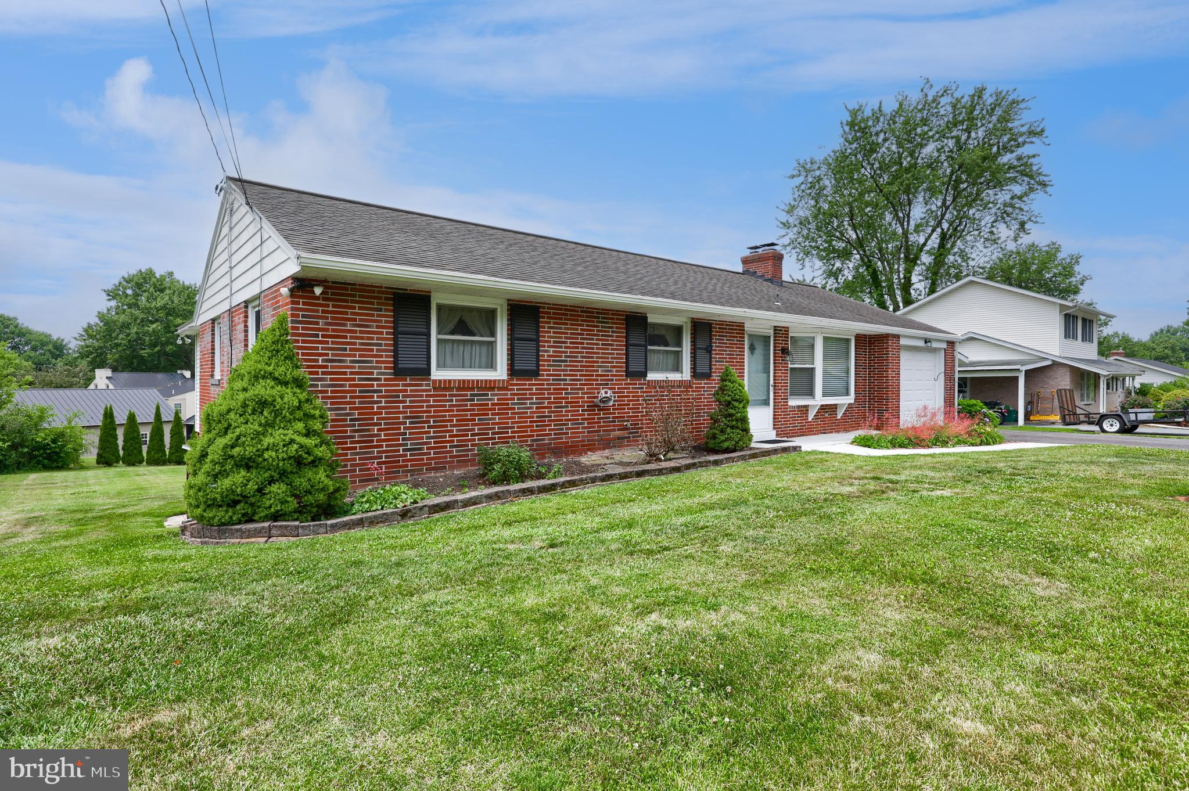
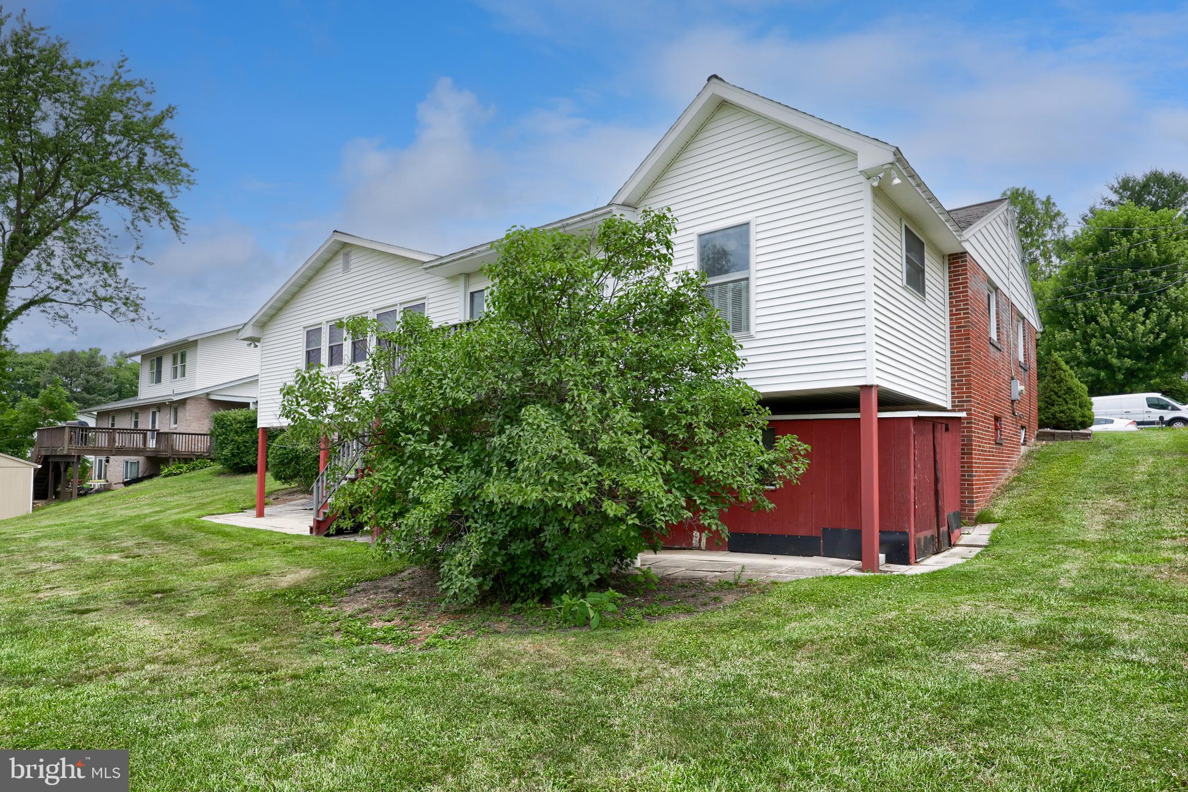
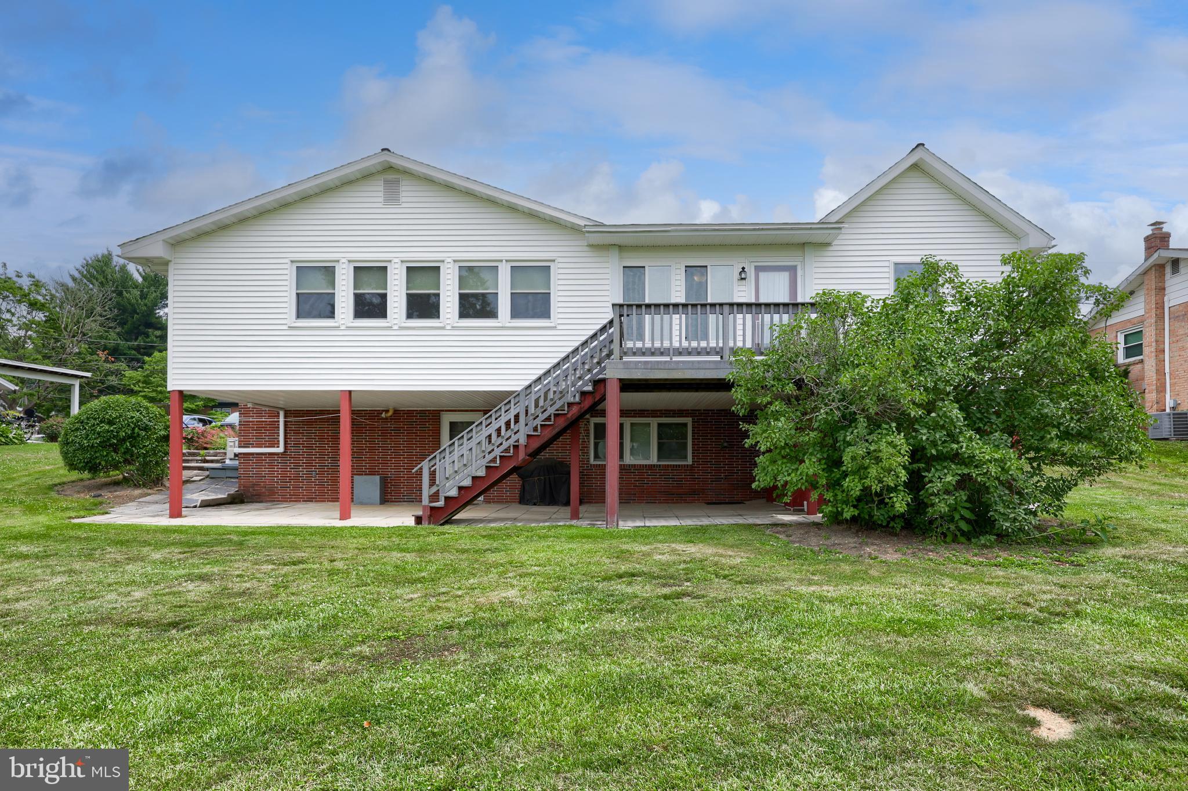
$1,825Lovingly maintained by its original owner, this beautifully cared-for 3-bedroom, 2.5-bath home is ready for its next chapter. A thoughtfully designed 2003 addition expanded the home to include a spacious family room and sun-filled sunroom, creating inviting spaces for everyday living and entertaining. The primary suite was also enlarged and now offers a private en-suite bath with a walk-in shower and a generous walk-in closet. Solid hardwood floors flow throughout the home and under living room carpet, adding warmth, character, and timeless appeal. The updated kitchen features attractive cabinetry, durable Corian countertops, and plenty of workspace for cooking and gathering. The full daylight basement provides exceptional flexibility and additional living space, complete with a cozy wood-burning fireplace, cedar closet, workshop area, and abundant storage. The one car garage is climate controlled with heat and A/C. Step outside to enjoy the expansive yard, perfect for outdoor activities, gardening, or simply relaxing while taking in beautiful sunset views. Combining exceptional care, quality updates, and versatile living spaces, this home offers comfort, character, and room to grow. Don't miss the opportunity to make it yours!
| 3 hours ago | Status changed to Active | |
| 3 hours ago | Listing updated with changes from the MLS® | |
| a week ago | Listing first seen on site |

The real estate listing information is provided by Bright MLS is for the consumer's personal, non-commercial use and may not be used for any purpose other than to identify prospective properties consumer may be interested in purchasing. Any information relating to real estate for sale or lease referenced on this web site comes from the Internet Data Exchange (IDX) program of the Bright MLS. This web site references real estate listing(s) held by a brokerage firm other than the broker and/or agent who owns this web site. The accuracy of all information is deemed reliable but not guaranteed and should be personally verified through personal inspection by and/or with the appropriate professionals. Properties in listings may have been sold or may no longer be available. The data contained herein is copyrighted by Bright MLS and is protected by all applicable copyright laws. Any unauthorized collection or dissemination of this information is in violation of copyright laws and is strictly prohibited. Copyright © 2020 Bright MLS. All rights reserved.
Did you know? You can invite friends and family to your search. They can join your search, rate and discuss listings with you.