

1584 HARRISBURG AVENUEMOUNT JOY, PA17552
Mortgage Calculator
Monthly Payment (Est.)
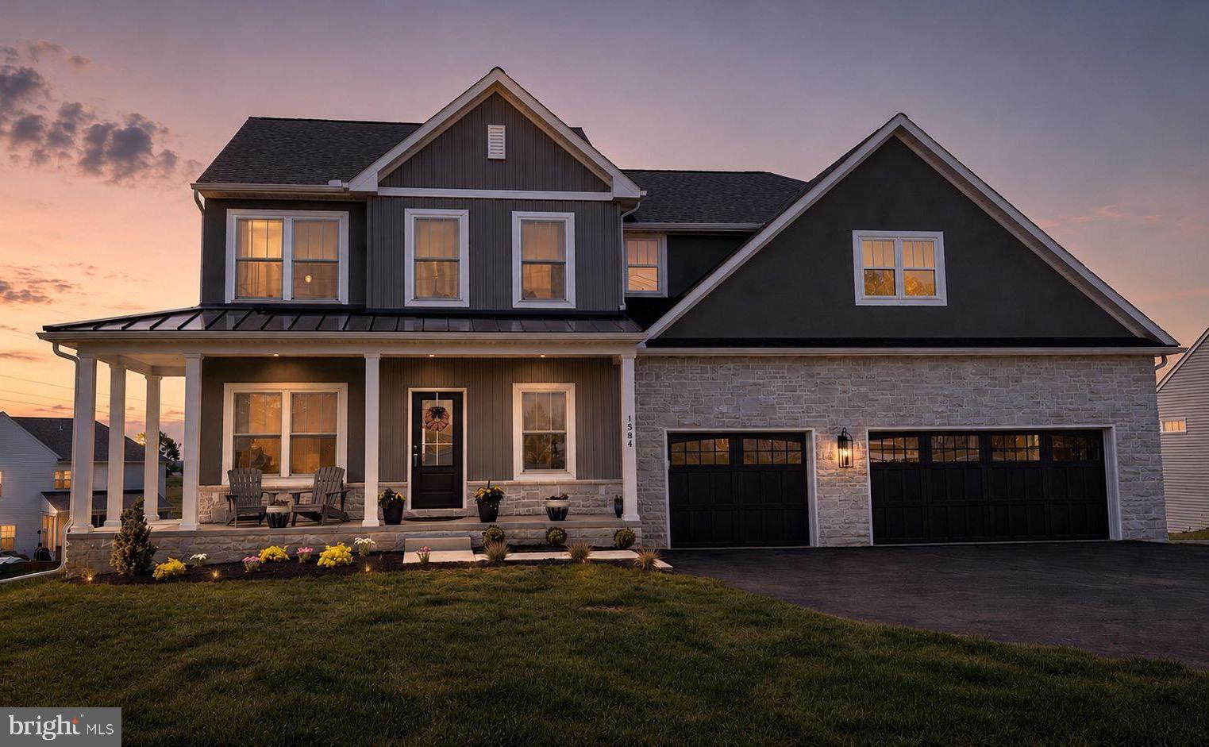
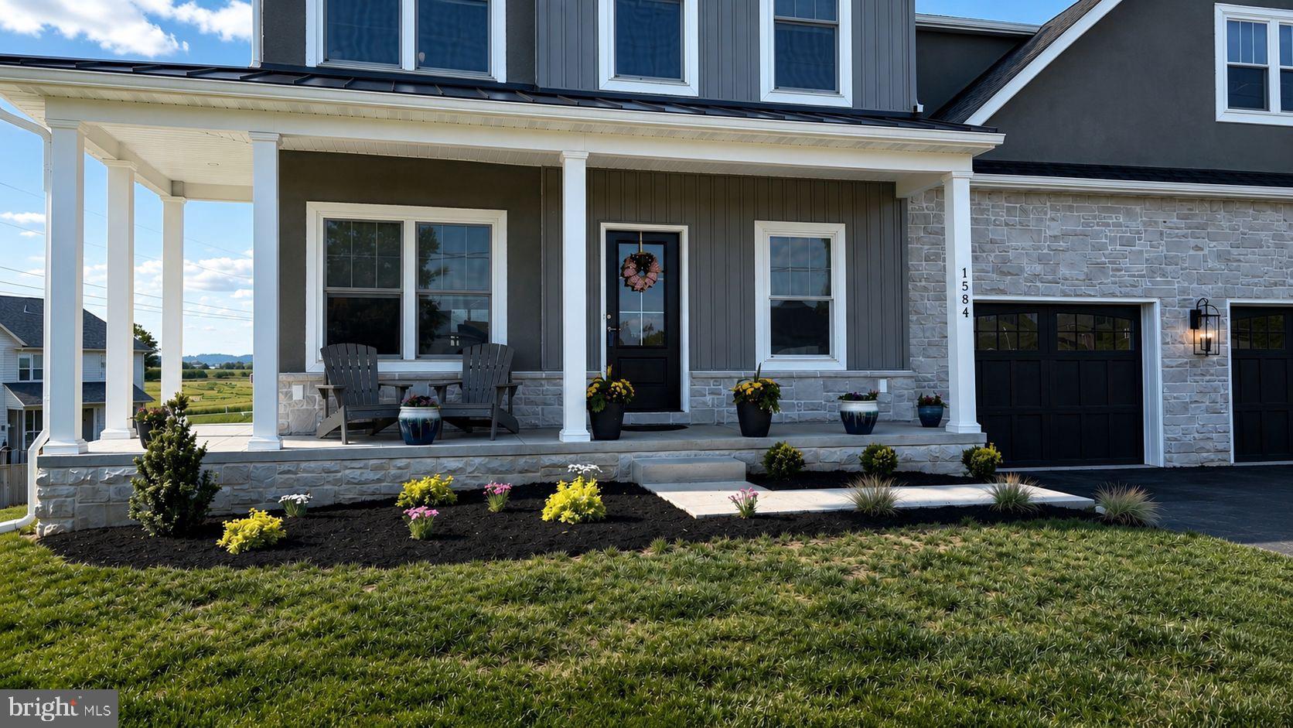
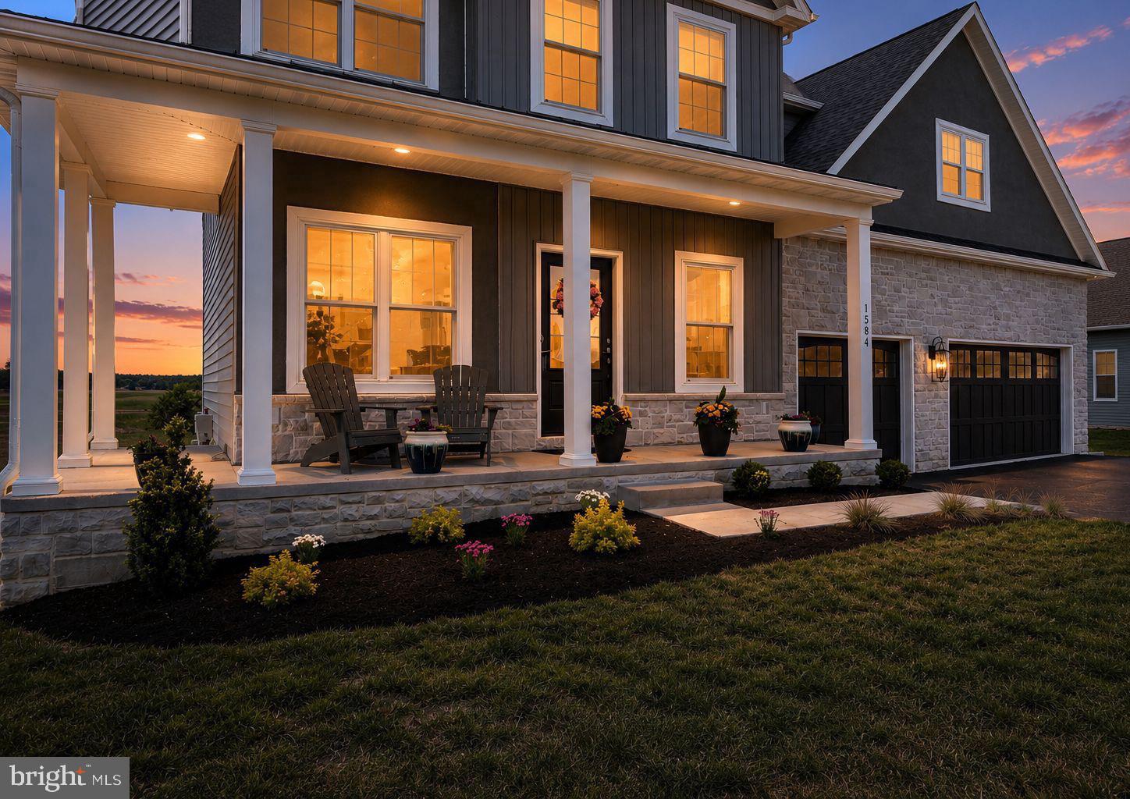
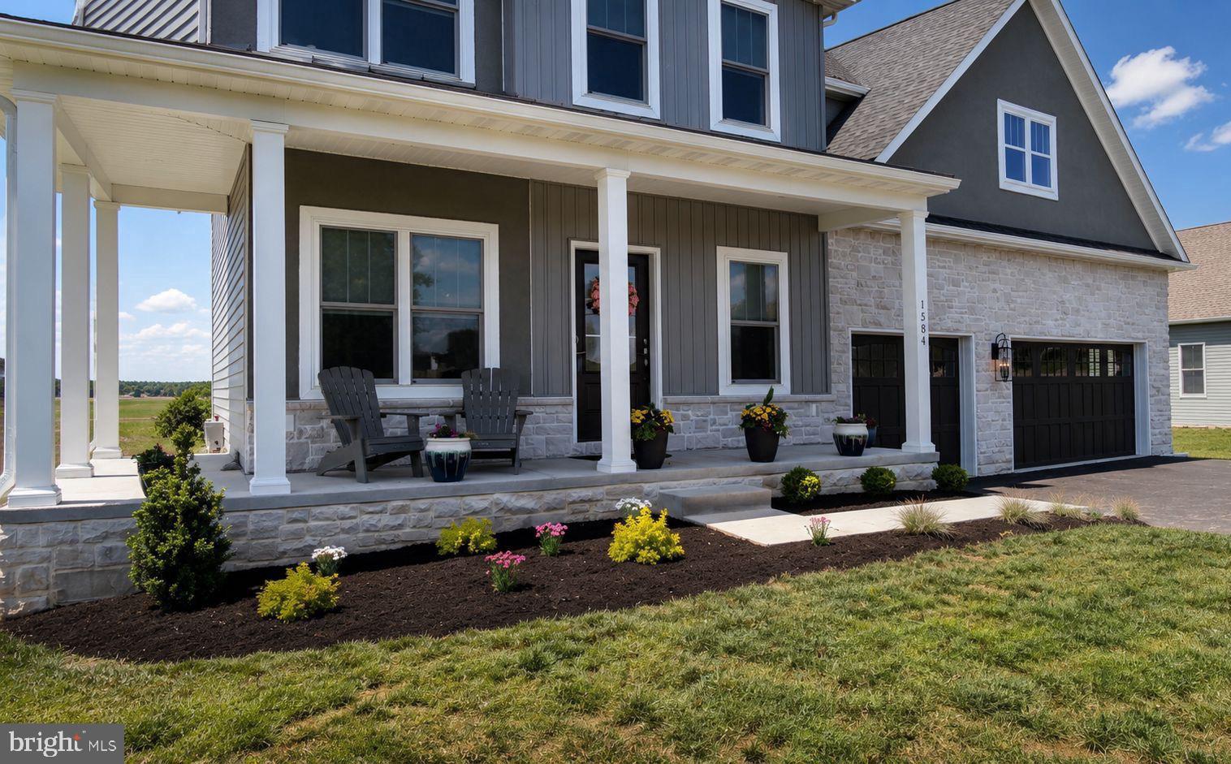
$3,718Luxury Living Redefined at 1584 Harrisburg Avenue, Mount Joy. Welcome to an extraordinary residence in the prestigious Garner Estates community, where timeless elegance meets modern sophistication. Perfectly positioned on a beautifully landscaped 0.59-acre homesite, this newly built luxury home offers over 4,300 square feet of impeccably finished living space designed for both refined entertaining and everyday comfort. Step inside to discover a breathtaking two-story family room adorned with dramatic coffered ceilings, abundant natural light, and a striking two story stone gas fireplace that creates an unforgettable first impression. The heart of the home is a chef-inspired gourmet kitchen featuring quartz countertops, an oversized island, premium stainless steel appliances, gas cooking, and an expansive walk-in pantry—perfectly blending beauty and functionality. The luxurious main-level owner's suite offers a peaceful retreat with a spa-inspired bath, soaking tub, and spacious walk-in closet. A private office, elegant formal dining room, and convenient first-floor laundry complete the thoughtfully designed main level. Upstairs, three generously sized bedrooms, two full baths, and an open loft overlooking the great room provide exceptional flexibility for family and guests. The finished walkout lower level extends the home's living space with a large recreation room and full bath, ideal for entertaining, overnight guests, or a private fitness studio. Outdoor living is equally impressive. Relax on the covered front porch, entertain on the maintenance-free composite rear porch, or enjoy the professionally landscaped grounds that frame peaceful Lancaster County views. A spacious three-car garage completes this exceptional offering. No detail has been overlooked, including more than $18,000 in professionally designed custom blinds that elevate the home's luxurious aesthetic while offering exceptional privacy and light control. Ideally located just five minutes from a selection of shopping, restaurants, cafés, grocery stores, and everyday conveniences, placing everything you need within easy reach. Blending luxurious finishes, thoughtful design, and an unbeatable location, 1584 Harrisburg Avenue delivers an elevated lifestyle where elegance, comfort, and craftsmanship come together beautifully. This is more than a home—it's a statement of exceptional living
| a week ago | Price changed to $814,900 | |
| a week ago | Listing updated with changes from the MLS® | |
| 4 months ago | Listing first seen on site |

The real estate listing information is provided by Bright MLS is for the consumer's personal, non-commercial use and may not be used for any purpose other than to identify prospective properties consumer may be interested in purchasing. Any information relating to real estate for sale or lease referenced on this web site comes from the Internet Data Exchange (IDX) program of the Bright MLS. This web site references real estate listing(s) held by a brokerage firm other than the broker and/or agent who owns this web site. The accuracy of all information is deemed reliable but not guaranteed and should be personally verified through personal inspection by and/or with the appropriate professionals. Properties in listings may have been sold or may no longer be available. The data contained herein is copyrighted by Bright MLS and is protected by all applicable copyright laws. Any unauthorized collection or dissemination of this information is in violation of copyright laws and is strictly prohibited. Copyright © 2020 Bright MLS. All rights reserved.
Did you know? You can invite friends and family to your search. They can join your search, rate and discuss listings with you.