

1865 WILDERNESS ROADLANCASTER, PA17603
Mortgage Calculator
Monthly Payment (Est.)
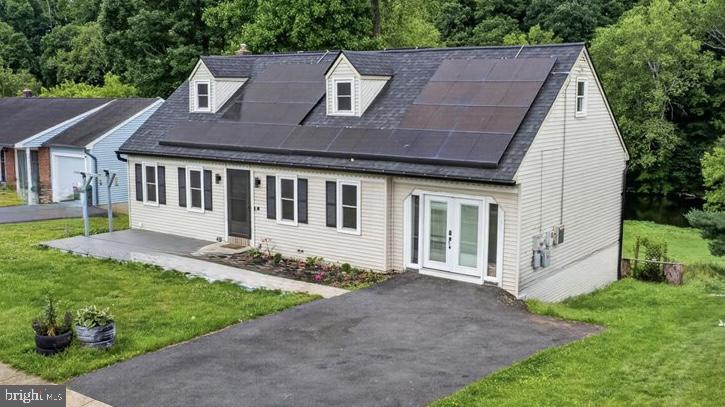
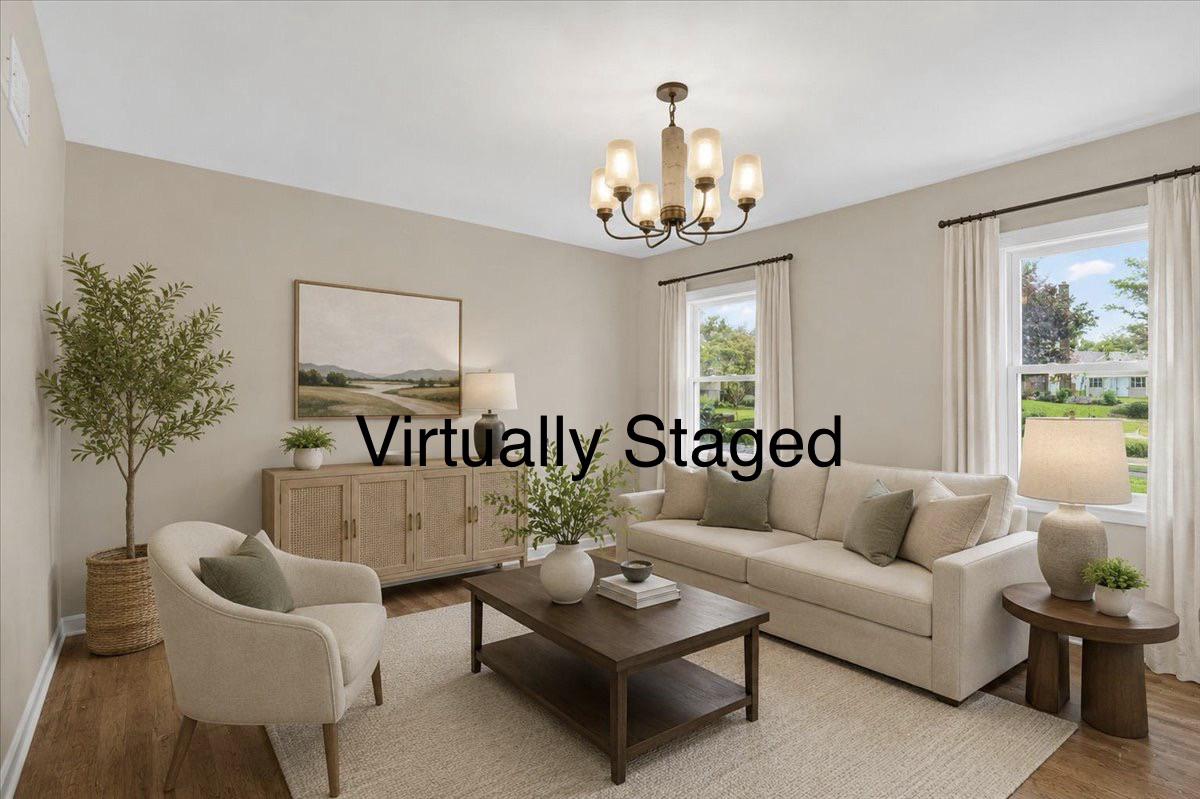
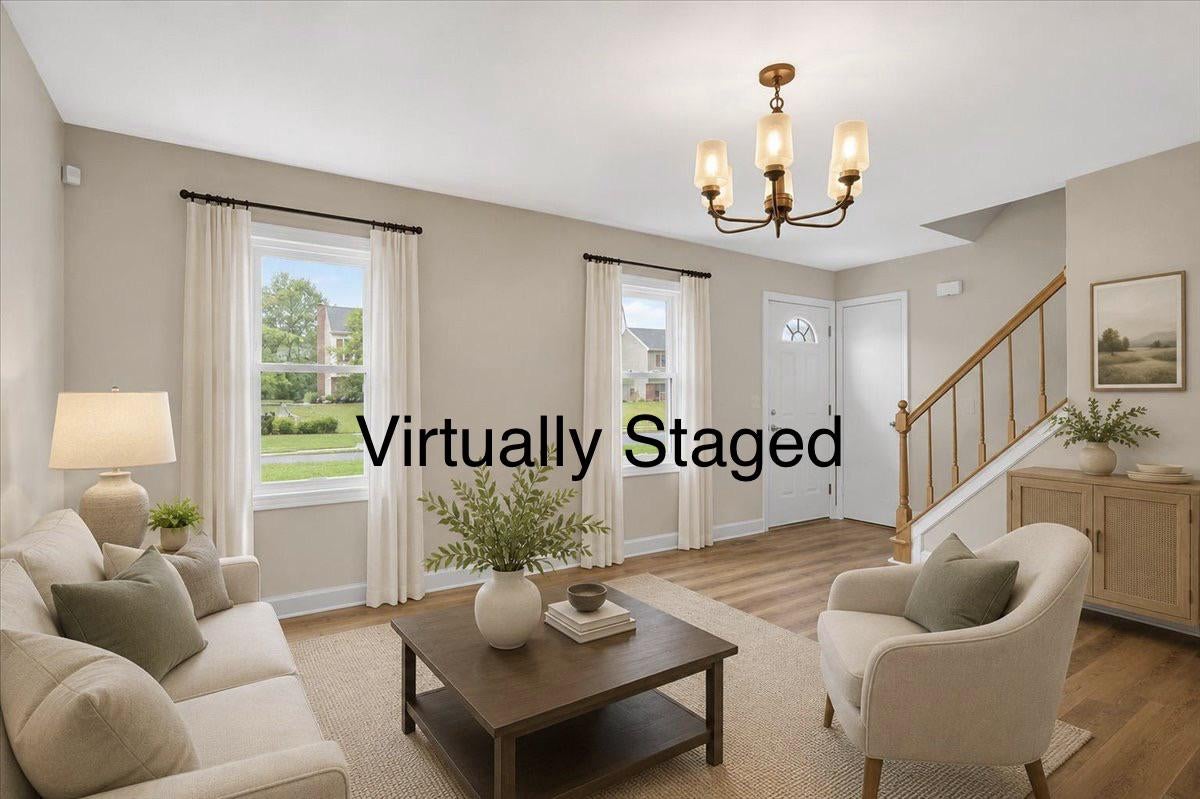
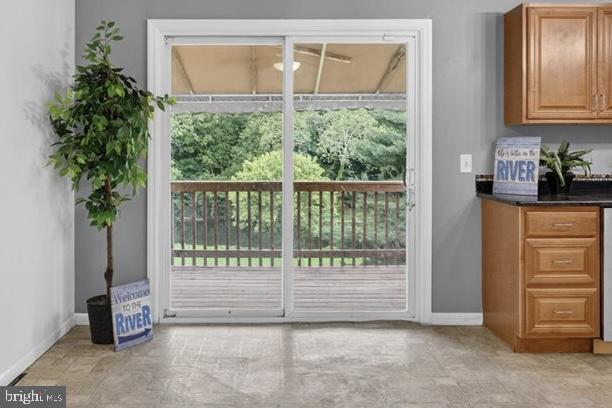
$1,948**MAJOR VALUE INCENTIVE**: Sellers have officially paid off the $40,000 solar panel debt, transferring the 4-year-old system entirely free and clear! Buyers will inherit incredibly low electric bills (approx. $10–$30/month) with zero debt to assume!!! This rare Lancaster Township home sits directly along the CONESTOGA RIVER, where you can kayak, fish, explore the water or simply enjoy the peaceful riverfront setting—all from your own backyard. **NO FLOOD INSURANCE**is currently required for the residence. The river makes an impression from the moment you step through the front door. Entering directly into the main-level living room, your view carries through the kitchen to the water beyond. The eat-in kitchen opens to the upper deck, creating an easy flow for morning coffee, grilling, entertaining, or simply relaxing while enjoying the scenery. The main level also features a spacious bedroom with a huge walk-in closet and access to a Jack-and-Jill-style full bath. A former garage has been transformed into an expansive flex room with a second laundry hookup, a connection for a second refrigerator, abundant built-in shelving, and built-in desk and workspace areas. Use it as a home office, studio, hobby room, creative space, storage-rich drop zone, or whatever best suits your lifestyle. Upstairs, the primary bedroom includes its own private full bath. A second generously sized bedroom with a walk-in closet completes the upper level. The finished walk-out lower level provides even more flexibility with a bedroom, comfortable living space, and a full bath featuring an impressively large walk-in shower. The bathroom also includes a laundry area and an entire wall of custom-built storage created specifically for the room, combining glass-front cabinetry with generous open shelving. This level provides direct access to the backyard and lower deck, as well as access to the lower rear garage. Additional improvements include a newer roof and replacement of the home’s doors and windows by West Shore Home within approximately the past two years, with the exception of the kitchen sliding door leading to the upper deck. The home also offers central air, public water, public sewer, flexible storage, two outdoor deck areas, and a lower rear garage. With owned solar, remarkably low seller-reported electric bills, direct Conestoga River access, no flood insurance currently required for the residence, and flexible living space across three finished levels, 1865 Wilderness Road is a truly distinctive Lancaster Township property.
| 3 days ago | Status changed to Active Under Contract | |
| 3 days ago | Listing updated with changes from the MLS® | |
| a week ago | Price changed to $426,900 | |
| 2 months ago | Listing first seen on site |

The real estate listing information is provided by Bright MLS is for the consumer's personal, non-commercial use and may not be used for any purpose other than to identify prospective properties consumer may be interested in purchasing. Any information relating to real estate for sale or lease referenced on this web site comes from the Internet Data Exchange (IDX) program of the Bright MLS. This web site references real estate listing(s) held by a brokerage firm other than the broker and/or agent who owns this web site. The accuracy of all information is deemed reliable but not guaranteed and should be personally verified through personal inspection by and/or with the appropriate professionals. Properties in listings may have been sold or may no longer be available. The data contained herein is copyrighted by Bright MLS and is protected by all applicable copyright laws. Any unauthorized collection or dissemination of this information is in violation of copyright laws and is strictly prohibited. Copyright © 2020 Bright MLS. All rights reserved.