

124 KILGANNON LANELANCASTER, PA17603
Mortgage Calculator
Monthly Payment (Est.)
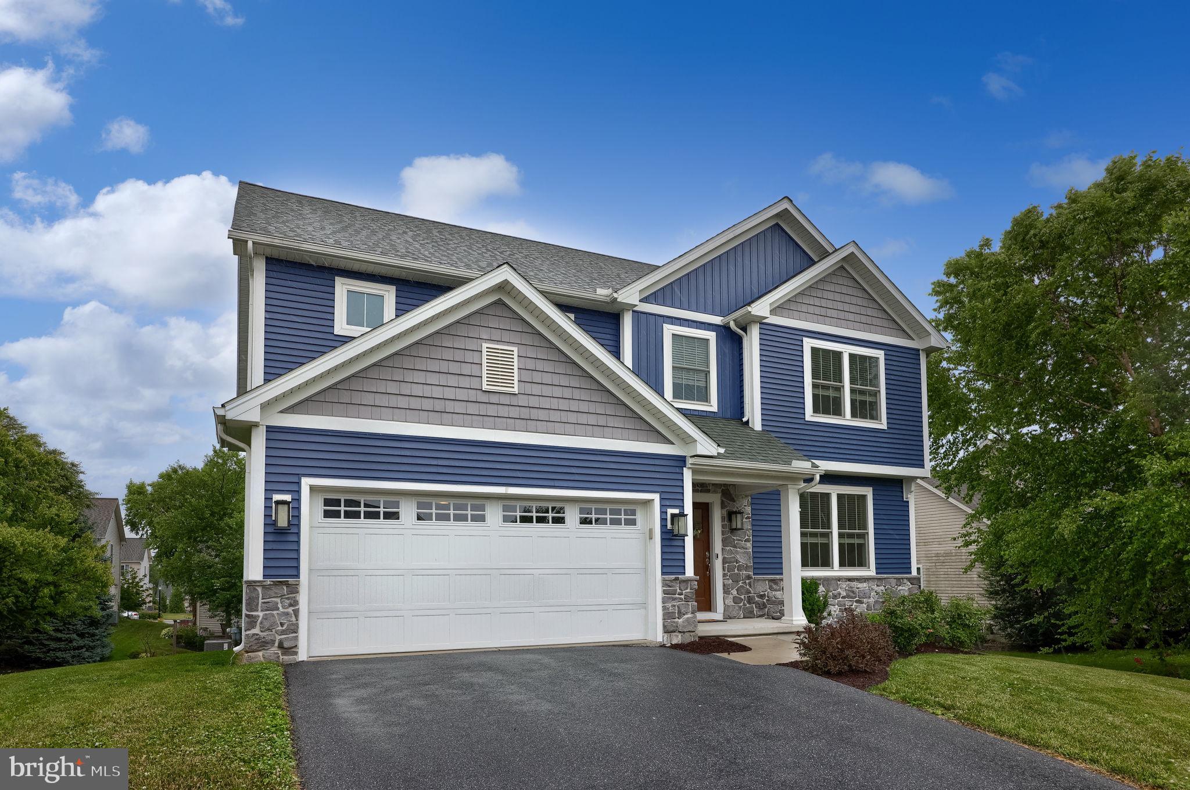
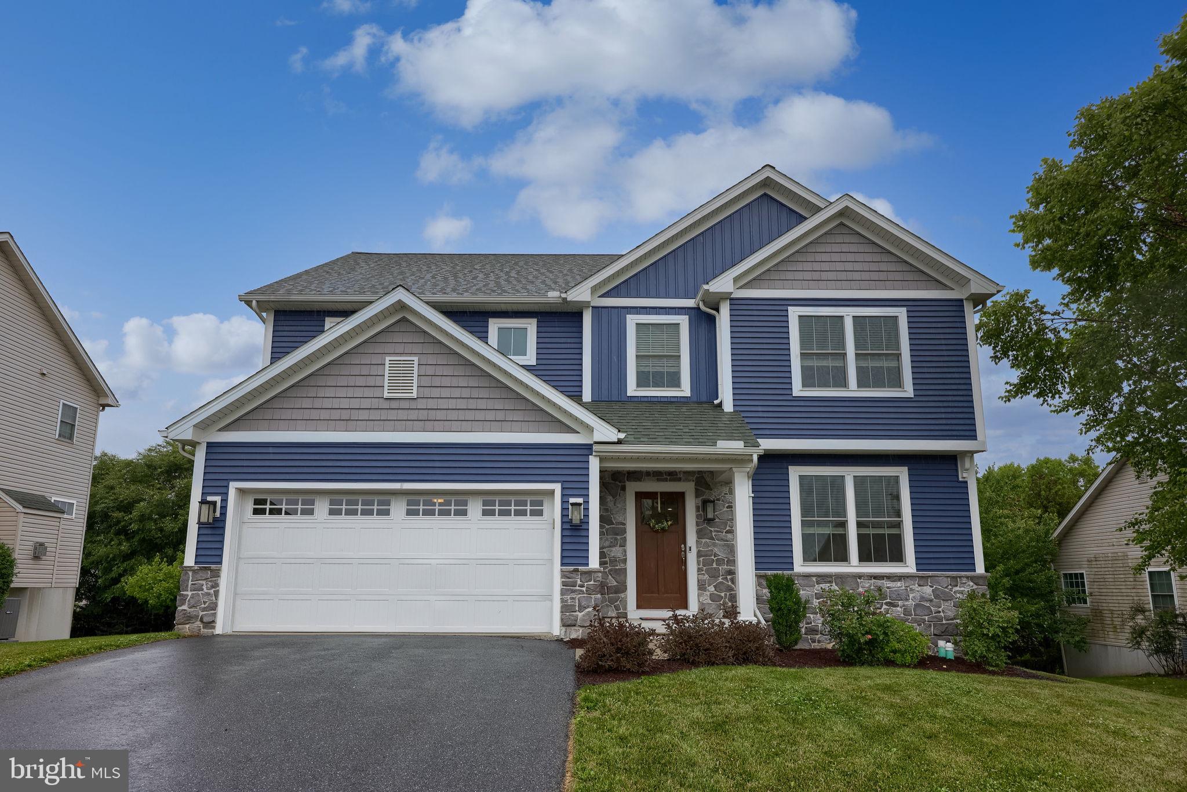
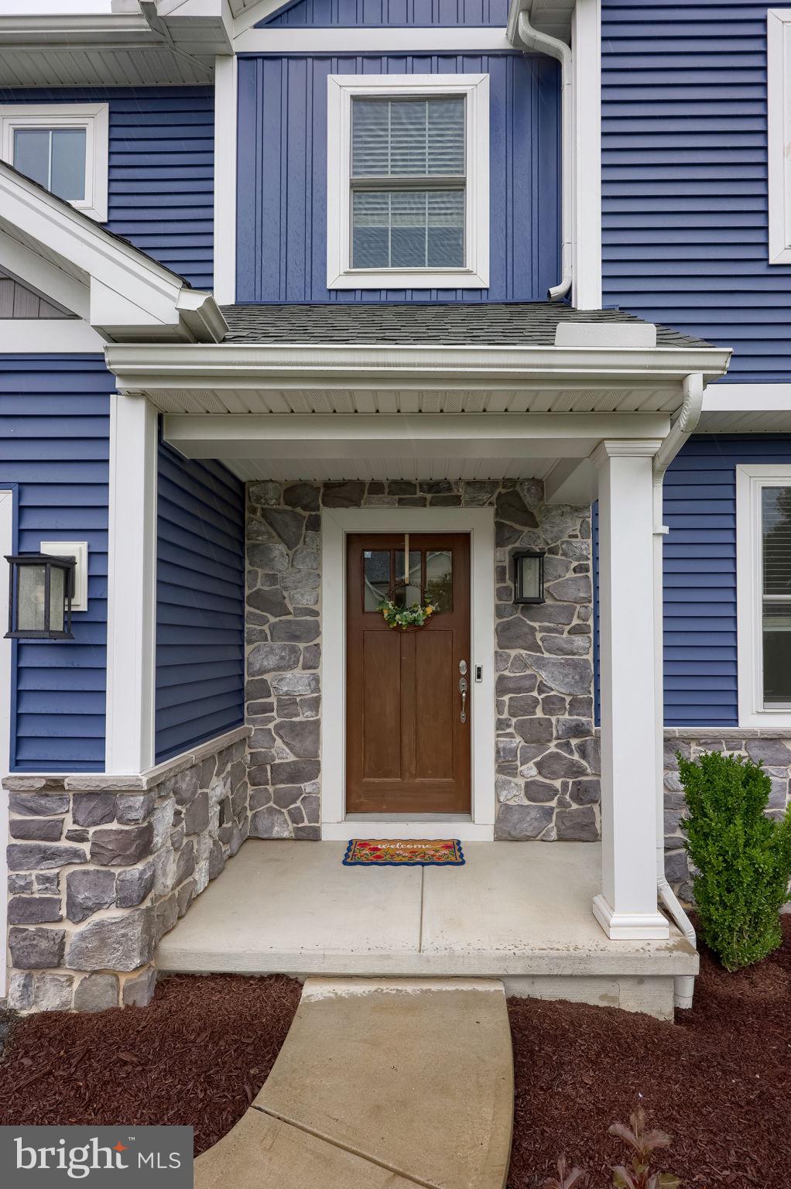
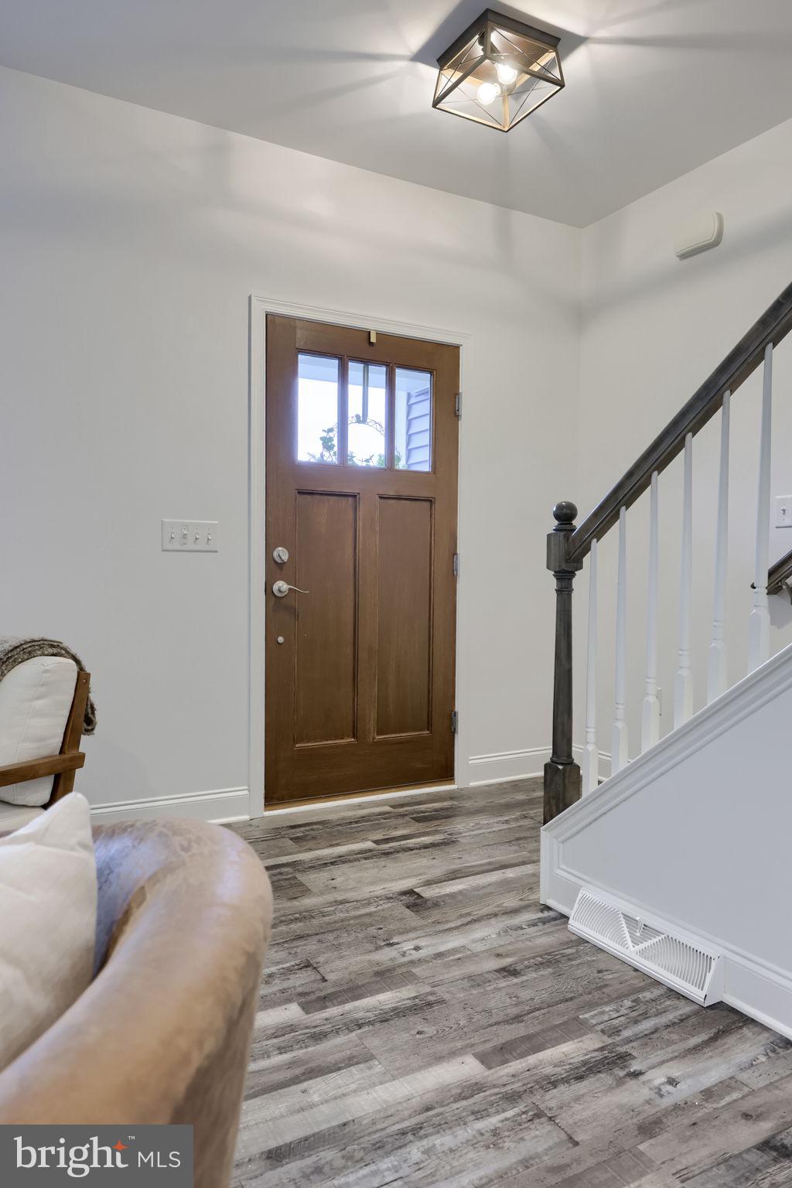
$2,669An offer has been received and the seller has established an offer deadline of 6:00 PM tomorrow 6/29.Please submit all highest and best offers by that time. Seller reserves the right to accept an offer prior to the deadline. Welcome to this beautifully appointed 4-bedroom, 2.5-bath home in the highly desirable Woods Edge neighborhood. Offering 2,458 square feet of thoughtfully designed living space, this home blends modern comfort, functionality, and style to meet the needs of today's lifestyle. As you enter through the front door, you're greeted by a versatile flex room that can easily serve as a home office, formal living room, playroom, study, or additional sitting area. Continuing through the home, you'll find the heart of the main level—a bright and inviting open-concept family room, eat-in dining area, and kitchen designed for both comfortable everyday living and effortless entertaining. The seamless flow between these spaces creates a warm, welcoming atmosphere perfect for gathering with family and friends. Upstairs, the expansive primary suite offers a private retreat complete with dual walk-in closets and a luxurious en-suite bath featuring double vanities and a large tiled walk-in shower. and soaker tub. Three additional bedrooms, a full bath and the convenience of a second-floor laundry room complete the upper level. One of the home's standout features is the exceptional outdoor living space. A stunning custom deck added in 2021 by Stump's Deck and Porches creates an outdoor oasis designed for both relaxation and entertaining. Constructed with premium Azek Castle Gate Landmark Collection decking, this expansive space provides the beauty of natural wood with the durability and low maintenance of high-end composite materials. Whether you're enjoying your morning coffee, hosting summer cookouts, gathering with friends for an evening under the stars, or simply unwinding after a long day, the deck serves as a natural extension of the home's living space. The addition of a RainEscape waterproofing system beneath the entire deck creates a dry, covered patio area below, allowing you to enjoy the outdoor space comfortably in virtually any weather. The basement offers outstanding potential for future expansion, providing a blank canvas for additional living space customized to your needs. With Superior walls and roughed-in plumbing already in place for a future bathroom, the lower level is well-positioned for a recreation room, home gym, media room, guest suite, or whatever best suits your lifestyle. Buyers will appreciate the peace of mind that comes from knowing this home has been proactively maintained throughout the sellers' ownership. Through a monthly service program with Brubaker's, the home received annual plumbing, HVAC, and electrical inspections. Conveniently located near Route 30, shopping, dining, parks, and everyday amenities, this well-maintained home offers the perfect combination of space, comfort, and convenience. Don't miss your opportunity to make this exceptional Woods Edge property your next home.
| 6 days ago | Status changed to Pending | |
| 6 days ago | Listing updated with changes from the MLS® | |
| 2 weeks ago | Listing first seen on site |

The real estate listing information is provided by Bright MLS is for the consumer's personal, non-commercial use and may not be used for any purpose other than to identify prospective properties consumer may be interested in purchasing. Any information relating to real estate for sale or lease referenced on this web site comes from the Internet Data Exchange (IDX) program of the Bright MLS. This web site references real estate listing(s) held by a brokerage firm other than the broker and/or agent who owns this web site. The accuracy of all information is deemed reliable but not guaranteed and should be personally verified through personal inspection by and/or with the appropriate professionals. Properties in listings may have been sold or may no longer be available. The data contained herein is copyrighted by Bright MLS and is protected by all applicable copyright laws. Any unauthorized collection or dissemination of this information is in violation of copyright laws and is strictly prohibited. Copyright © 2020 Bright MLS. All rights reserved.
Did you know? You can invite friends and family to your search. They can join your search, rate and discuss listings with you.