

14 TOWER DRIVEELIZABETHTOWN, PA17022
Mortgage Calculator
Monthly Payment (Est.)
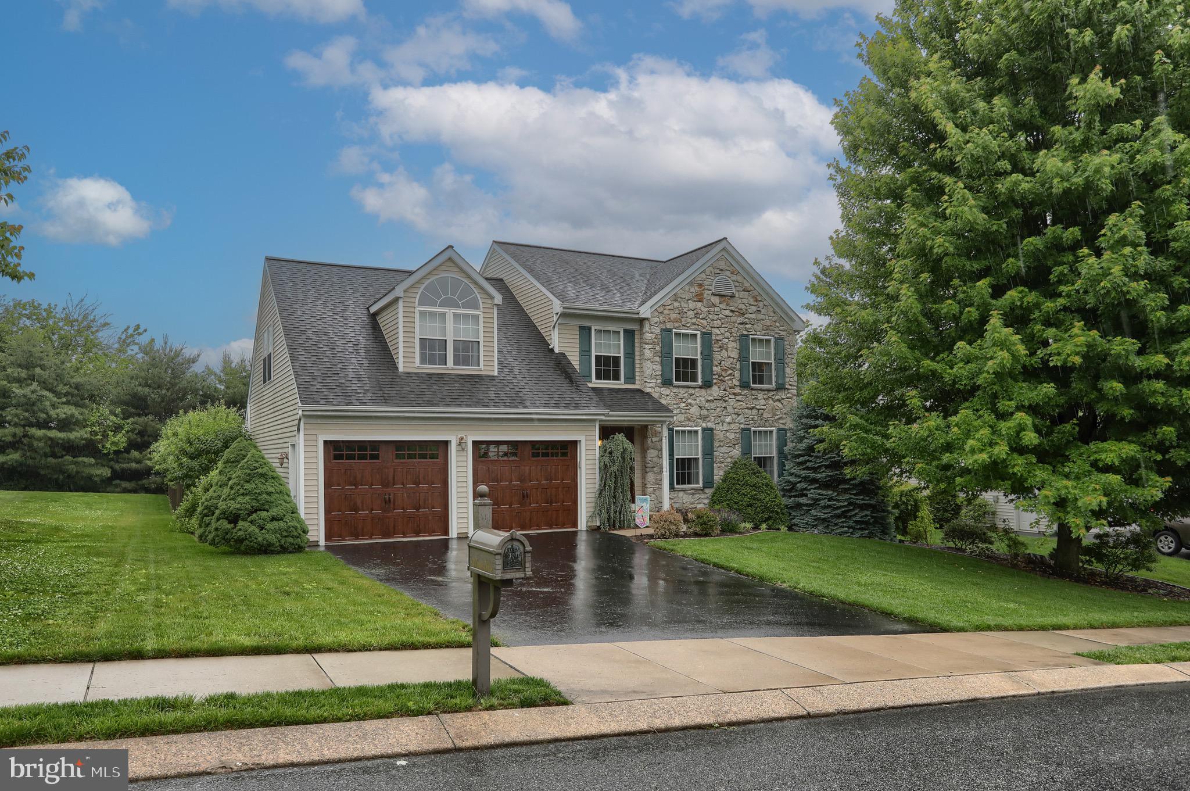
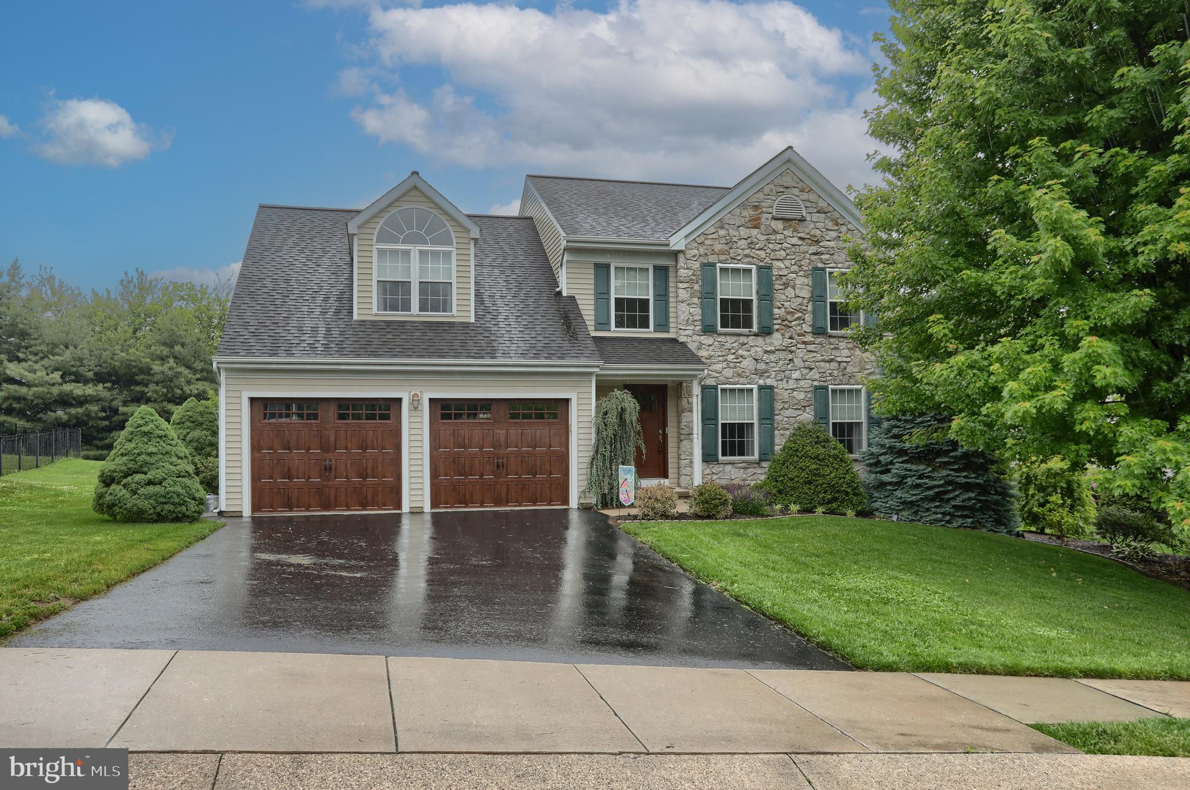
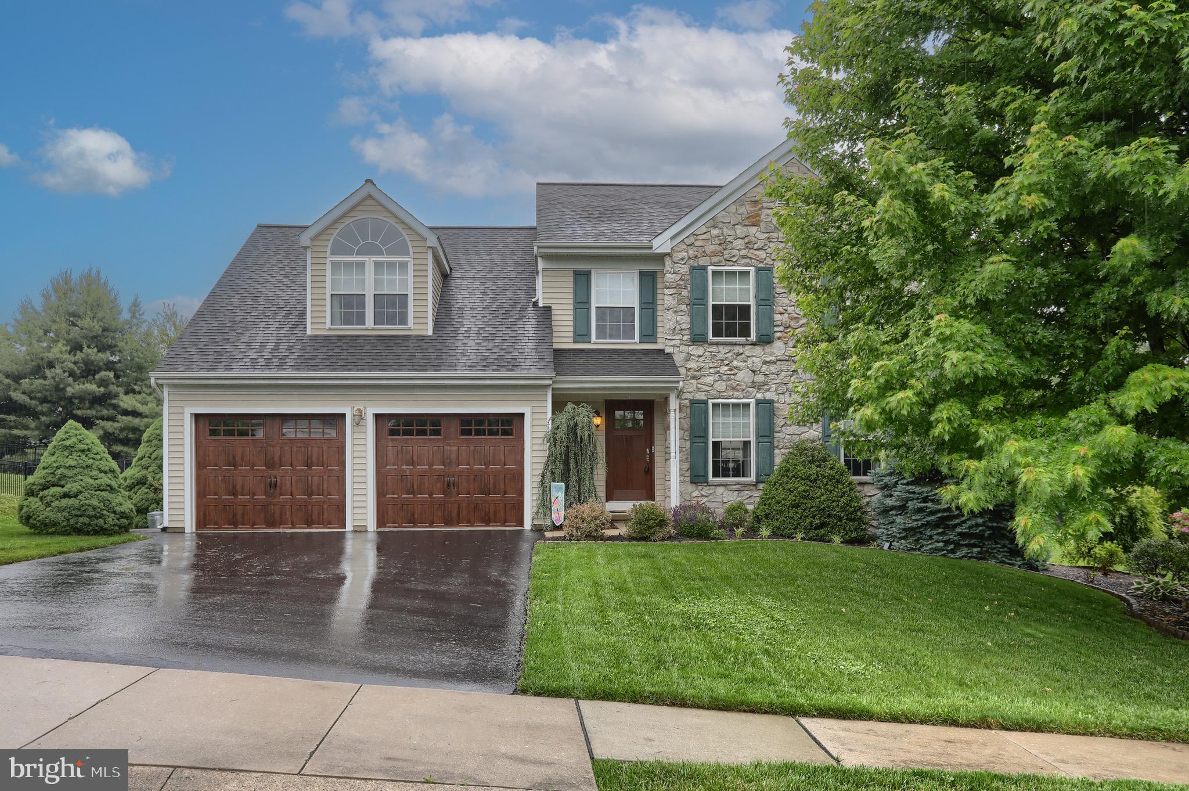
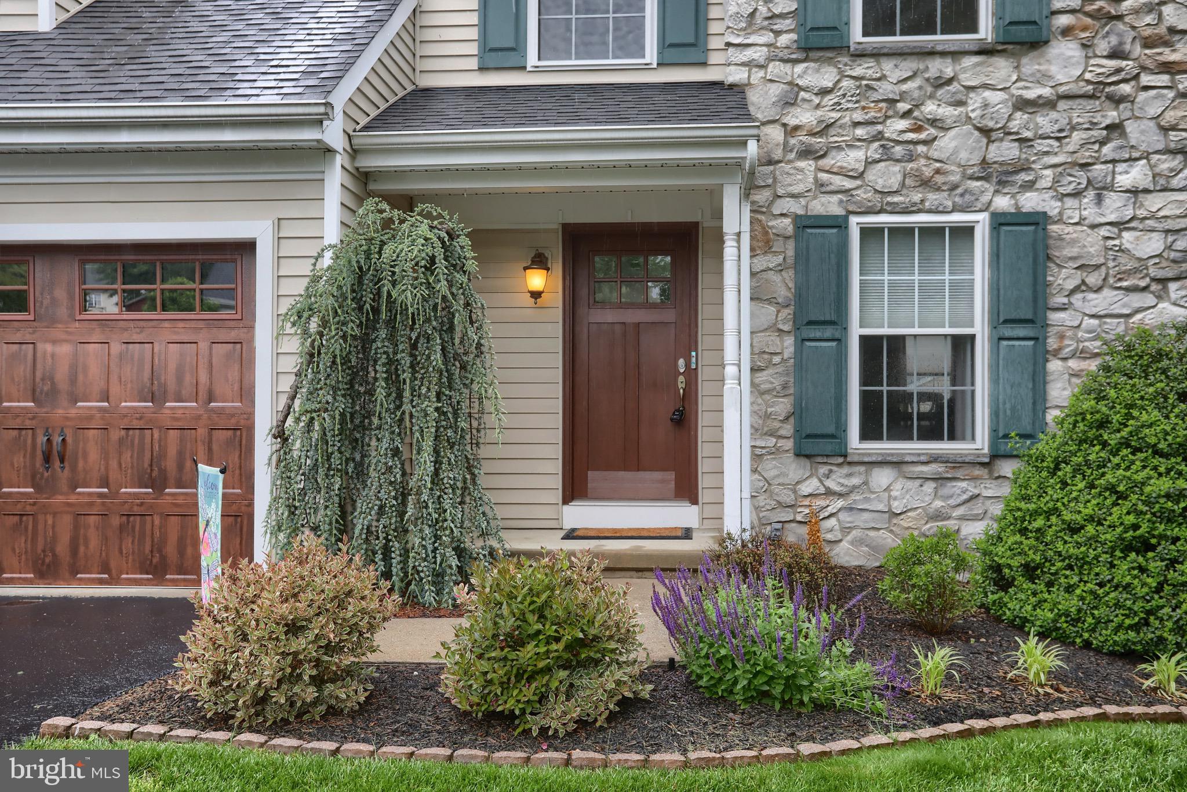
$2,418Welcome to a home that truly has it all—the perfect retreat and an entertainer’s dream! 14 Tower Drive is in the highly desirable Northbrook community of Elizabethtown. Built by Horst & Son, this meticulously maintained 4-bedroom, 2.5-bath home is move-in-ready and combines craftsmanship, thoughtful updates, and remarkable curb appeal. From the Gemstone architectural lighting and eco-friendly landscaping to the solid bamboo flooring and two gas fireplaces, every detail reflects pride of ownership. The spacious kitchen is designed for everyday living and entertaining, featuring solid-surface countertops, abundant cabinetry, a custom island, and stainless-steel appliances. Additional highlights include a first-floor office, a spacious primary suite with a walk-in closet and a private bath, first-floor laundry, updated bathrooms, and a finished basement. Valuable major improvements include a high-efficiency HVAC system, water heater, whole-house air purification system, insulated carriage-style garage doors, and a new front door. Step outside to discover what further sets this welcoming home apart from the typical builder-grade house. The backyard is your own private oasis for gatherings, recreation, or quiet evenings at home. Enjoy summer days in the heated, saltwater in-ground pool with lighting, relax in the hot tub, or host family and friends on the maintenance-free composite deck and expansive paver patio. Mature trees line the rear of the property, while dwarf fruit trees and aluminum fencing add beauty and function to the outdoor space. A large, versatile shed offers endless possibilities as a poolside retreat, hobby space, workshop, or additional storage. Rarely does a home offer this combination of quality construction, custom updates, and resort-style outdoor living—all in a sought-after neighborhood convenient to schools, parks, and Route 283.
| 3 weeks ago | Status changed to Pending | |
| 3 weeks ago | Listing updated with changes from the MLS® | |
| 3 weeks ago | Price changed to $529,900 | |
| a month ago | Listing first seen on site |

The real estate listing information is provided by Bright MLS is for the consumer's personal, non-commercial use and may not be used for any purpose other than to identify prospective properties consumer may be interested in purchasing. Any information relating to real estate for sale or lease referenced on this web site comes from the Internet Data Exchange (IDX) program of the Bright MLS. This web site references real estate listing(s) held by a brokerage firm other than the broker and/or agent who owns this web site. The accuracy of all information is deemed reliable but not guaranteed and should be personally verified through personal inspection by and/or with the appropriate professionals. Properties in listings may have been sold or may no longer be available. The data contained herein is copyrighted by Bright MLS and is protected by all applicable copyright laws. Any unauthorized collection or dissemination of this information is in violation of copyright laws and is strictly prohibited. Copyright © 2020 Bright MLS. All rights reserved.
Did you know? You can invite friends and family to your search. They can join your search, rate and discuss listings with you.