

326 TRADITION LANEEPHRATA, PA17522
Mortgage Calculator
Monthly Payment (Est.)
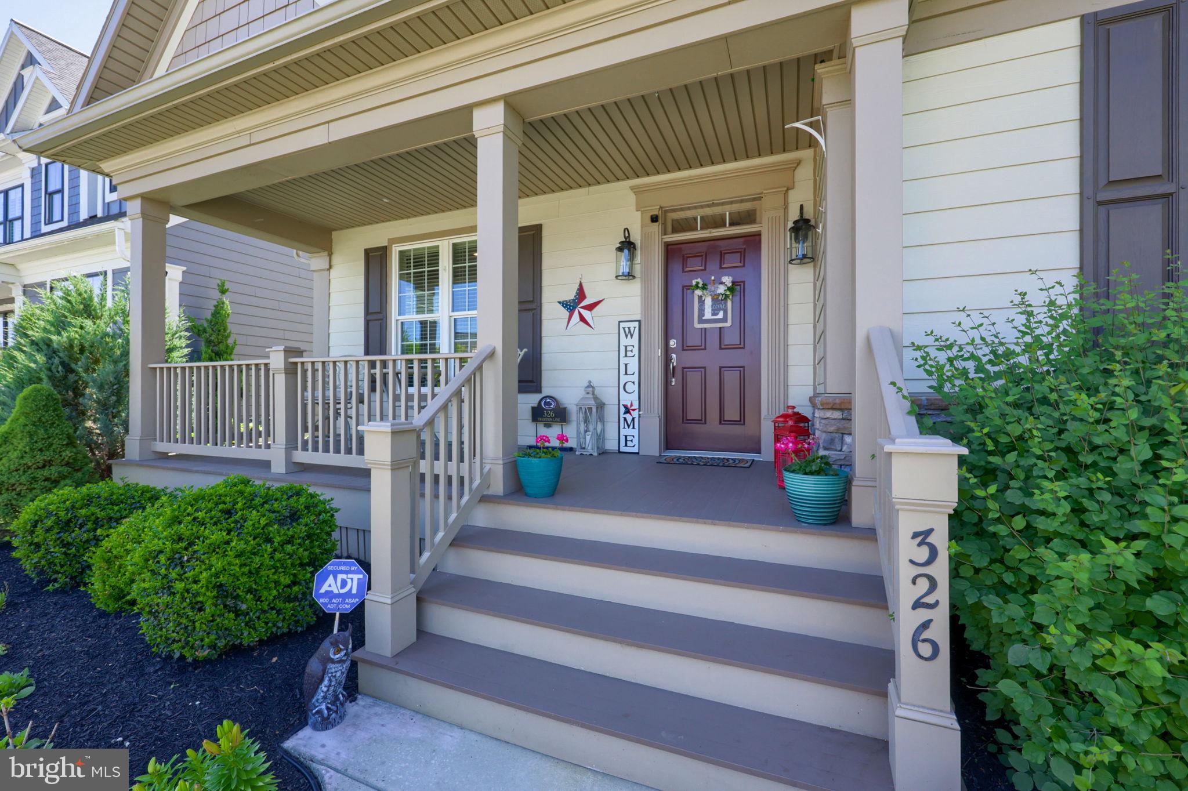
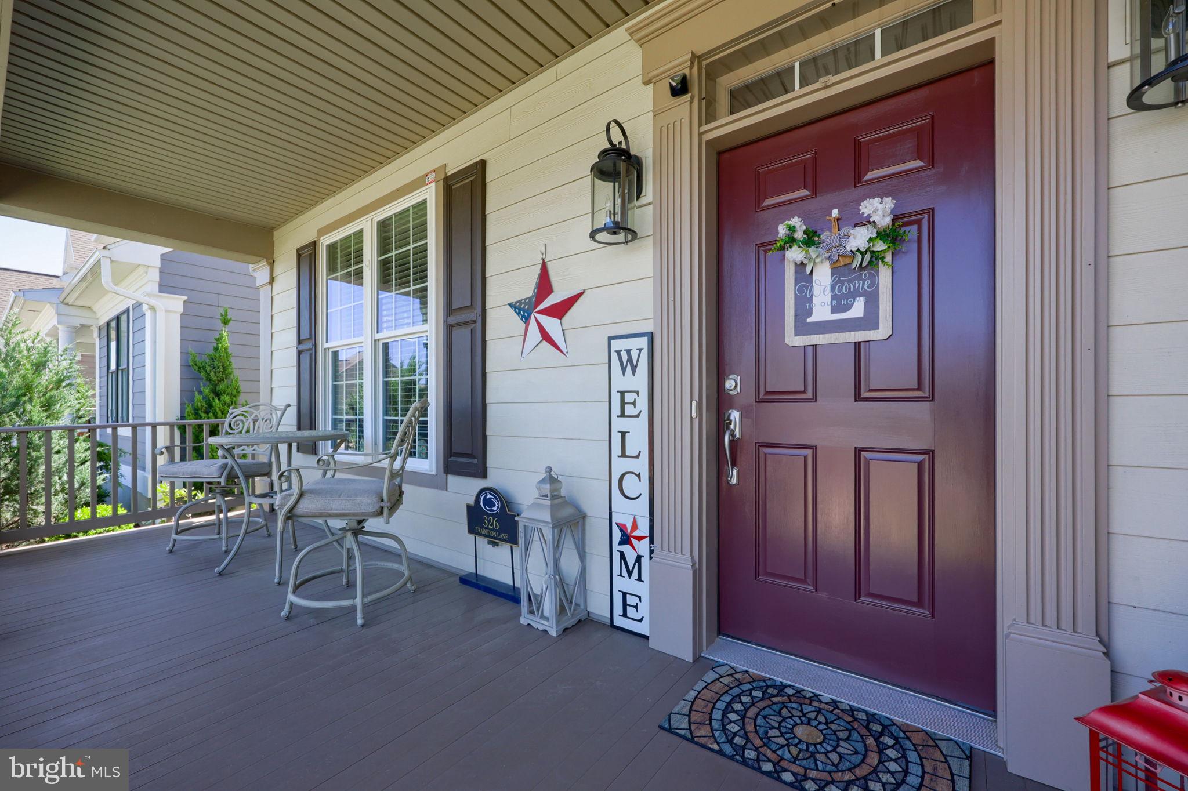
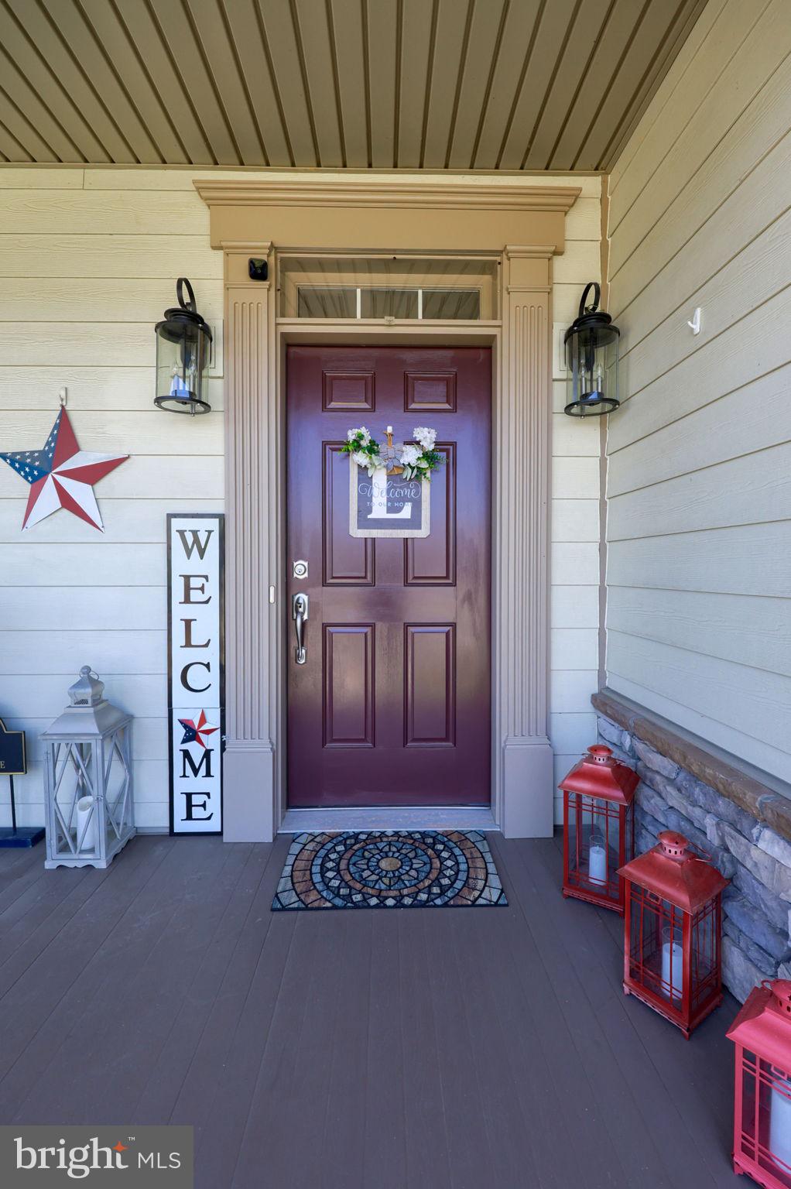
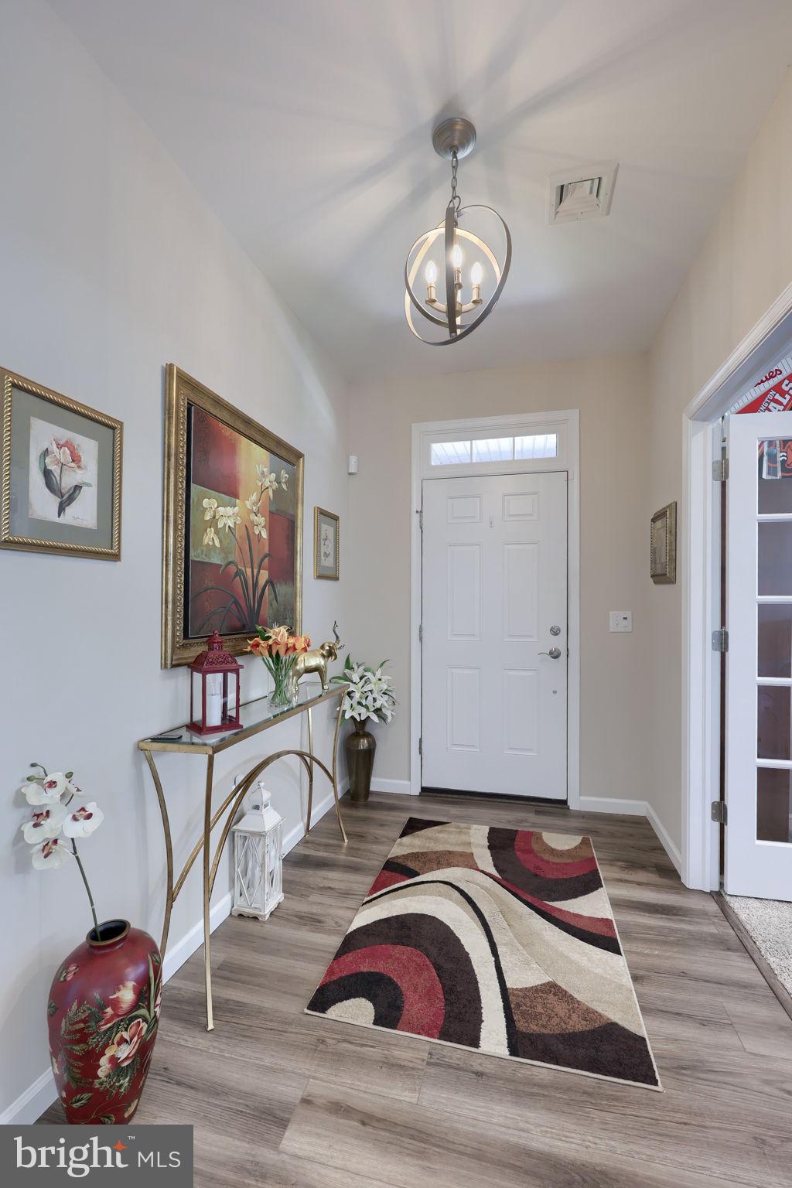
$2,509Welcome to this beautifully maintained home in the desirable Traditions community! This home offers an excellent layout with spacious rooms, a relaxing sunroom with access to the large patio, and a stunning kitchen featuring a large quartz island perfect for entertaining. The spacious primary suite includes a large private bath with double vanity and an easy step-in shower. Enjoy the warmth and ambiance of the fireplace with colorful flames and added heat. The HOA provides low-maintenance living with outdoor snow removal, lawn care, and access to the newly remodeled clubhouse and community pool. The location is ideal with quick access to Hackman Road, Route 322, Hershey, and only minutes from UPMC Hospital. This home features a low-maintenance exterior, large outdoor patio space, a first-floor den that can be used as an office or additional bedroom, a walk-up attic offering excellent storage potential, and a convenient laundry room with utility sink. A great location with easy access to shopping, dining, and entertainment—this home offers comfort, convenience, and a true maintenance-free lifestyle!
| 2 months ago | Status changed to Pending | |
| 2 months ago | Listing updated with changes from the MLS® | |
| 2 months ago | Listing first seen on site |

The real estate listing information is provided by Bright MLS is for the consumer's personal, non-commercial use and may not be used for any purpose other than to identify prospective properties consumer may be interested in purchasing. Any information relating to real estate for sale or lease referenced on this web site comes from the Internet Data Exchange (IDX) program of the Bright MLS. This web site references real estate listing(s) held by a brokerage firm other than the broker and/or agent who owns this web site. The accuracy of all information is deemed reliable but not guaranteed and should be personally verified through personal inspection by and/or with the appropriate professionals. Properties in listings may have been sold or may no longer be available. The data contained herein is copyrighted by Bright MLS and is protected by all applicable copyright laws. Any unauthorized collection or dissemination of this information is in violation of copyright laws and is strictly prohibited. Copyright © 2020 Bright MLS. All rights reserved.
Did you know? You can invite friends and family to your search. They can join your search, rate and discuss listings with you.