

2813 SPRING VALLEY ROADLANCASTER, PA17601
Mortgage Calculator
Monthly Payment (Est.)
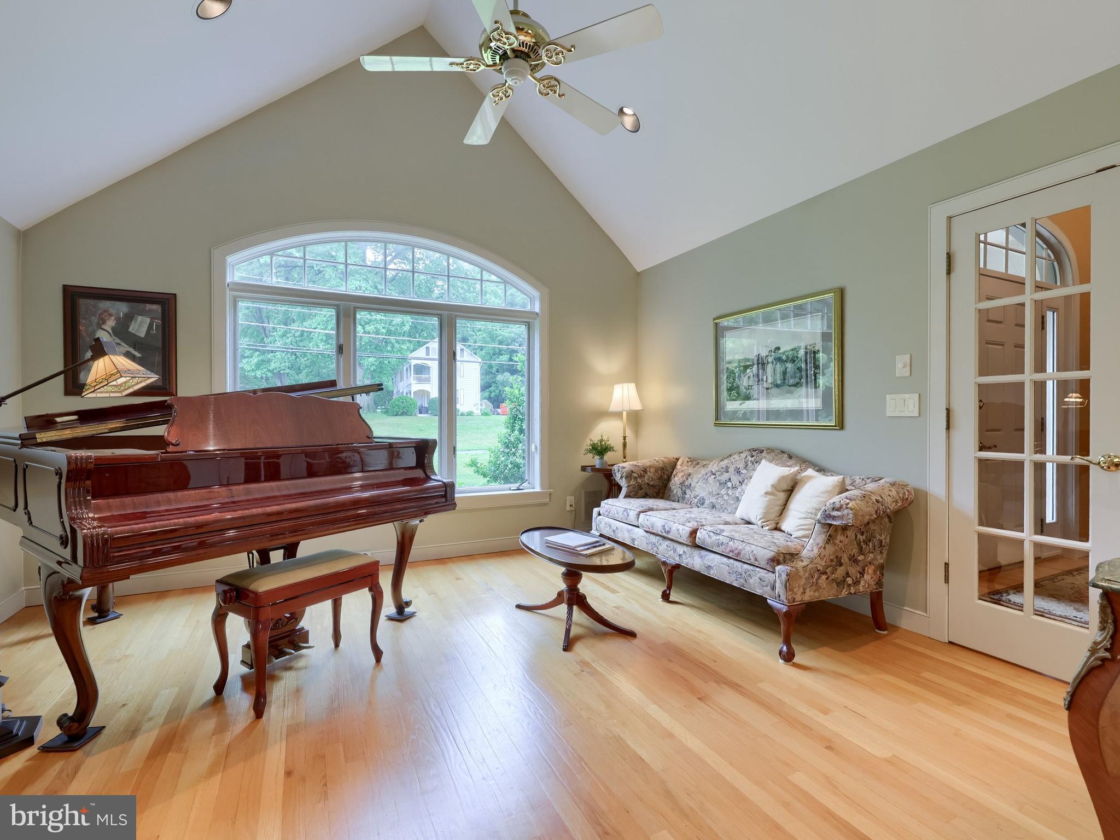
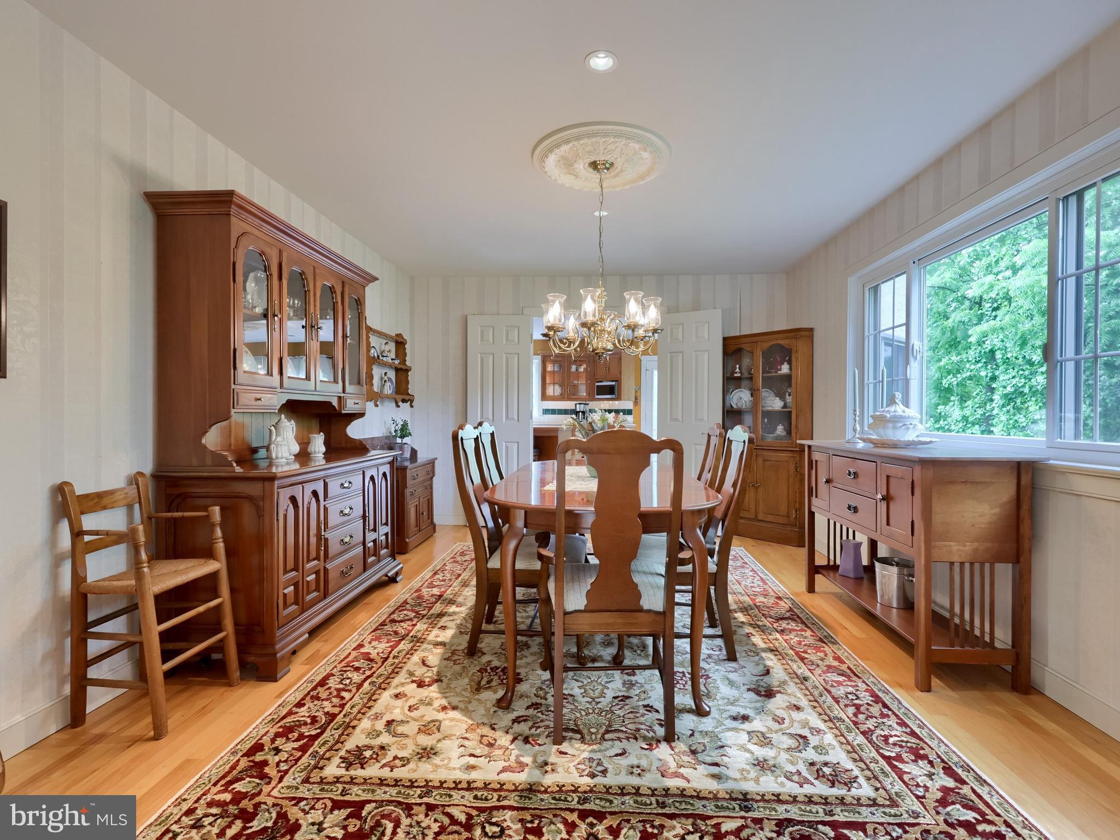
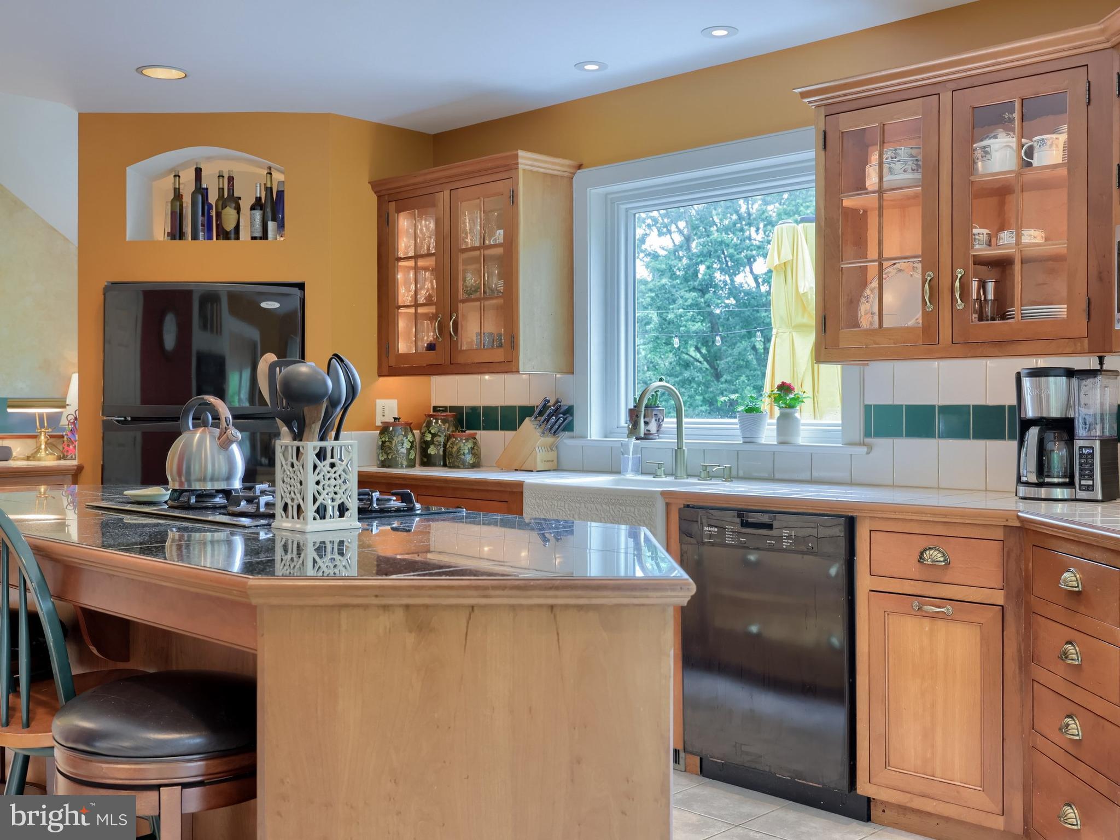
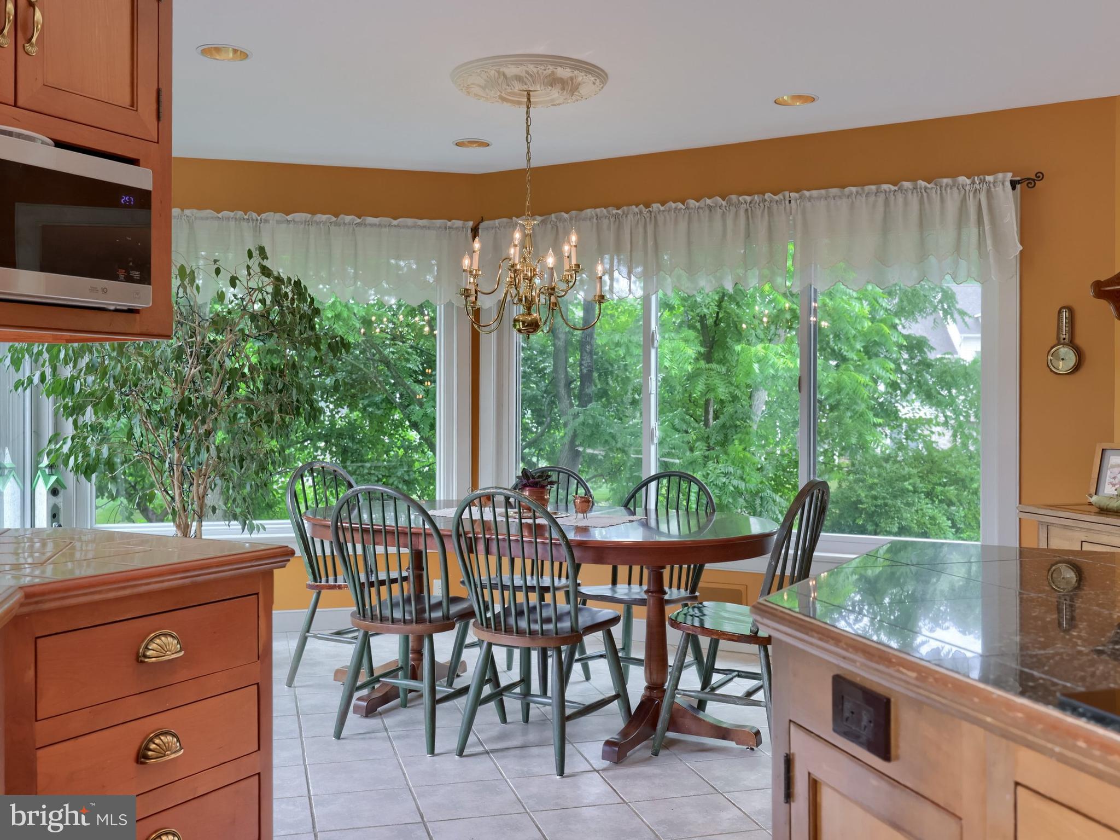
$3,193Located in the School Lane Hills Estates neighborhood, this four-bedroom, three-and-a-half-bath contemporary home is nestled on a picturesque 0.70-acre lot backing to mature trees. The expansive backyard provides plenty of grassy area for outdoor activities, while the deck is the ideal spot to enjoy your morning coffee or evening tea surrounded by nature. Inside, hardwood floors flow throughout many of the main living spaces on the first floor, creating a warm and inviting atmosphere. The spacious layout includes formal and informal living areas, including a bright front living room currently used as a music room, offering flexibility to suit a variety of lifestyles. A welcoming family room with a gas fireplace perfect space to enjoy winter nights , versatile first-floor office that can easily serve as a flex space, and a full bath on the main level provide both comfort and convenience. The thoughtfully designed kitchen is ideal for everyday living and entertaining, featuring a center island perfect for meal prep, casual dining, or gatherings with friends. Additional highlights include a walk-in pantry, double wall ovens, and a bright breakfast area with direct access to the deck for seamless indoor-outdoor living. Upstairs, the spacious primary suite serves as a private retreat with a walk-in closet and an ensuite. Three additional bedrooms offer plush carpeting, generous closet storage, and comfortable accommodations for guests. A full hall bath serves the secondary bedrooms and includes a convenient laundry chute. The finished walkout lower level expands your living space with a large recreation room, dedicated game area, convenient half bath, and ample storage/utility room, perfect for entertaining, hobbies, or everyday living. Offering exceptional indoor and outdoor living, this home combines generous living spaces, flexible room options, and a serene natural setting surrounded by mature trees and a tranquil stream. Schedule your private tour today and experience all this beautiful property has to offer.
| 6 days ago | Status changed to Pending | |
| 6 days ago | Listing updated with changes from the MLS® | |
| 2 weeks ago | Listing first seen on site |

The real estate listing information is provided by Bright MLS is for the consumer's personal, non-commercial use and may not be used for any purpose other than to identify prospective properties consumer may be interested in purchasing. Any information relating to real estate for sale or lease referenced on this web site comes from the Internet Data Exchange (IDX) program of the Bright MLS. This web site references real estate listing(s) held by a brokerage firm other than the broker and/or agent who owns this web site. The accuracy of all information is deemed reliable but not guaranteed and should be personally verified through personal inspection by and/or with the appropriate professionals. Properties in listings may have been sold or may no longer be available. The data contained herein is copyrighted by Bright MLS and is protected by all applicable copyright laws. Any unauthorized collection or dissemination of this information is in violation of copyright laws and is strictly prohibited. Copyright © 2020 Bright MLS. All rights reserved.
Did you know? You can invite friends and family to your search. They can join your search, rate and discuss listings with you.