

5800 BOSSLER ROADELIZABETHTOWN, PA17022
Mortgage Calculator
Monthly Payment (Est.)
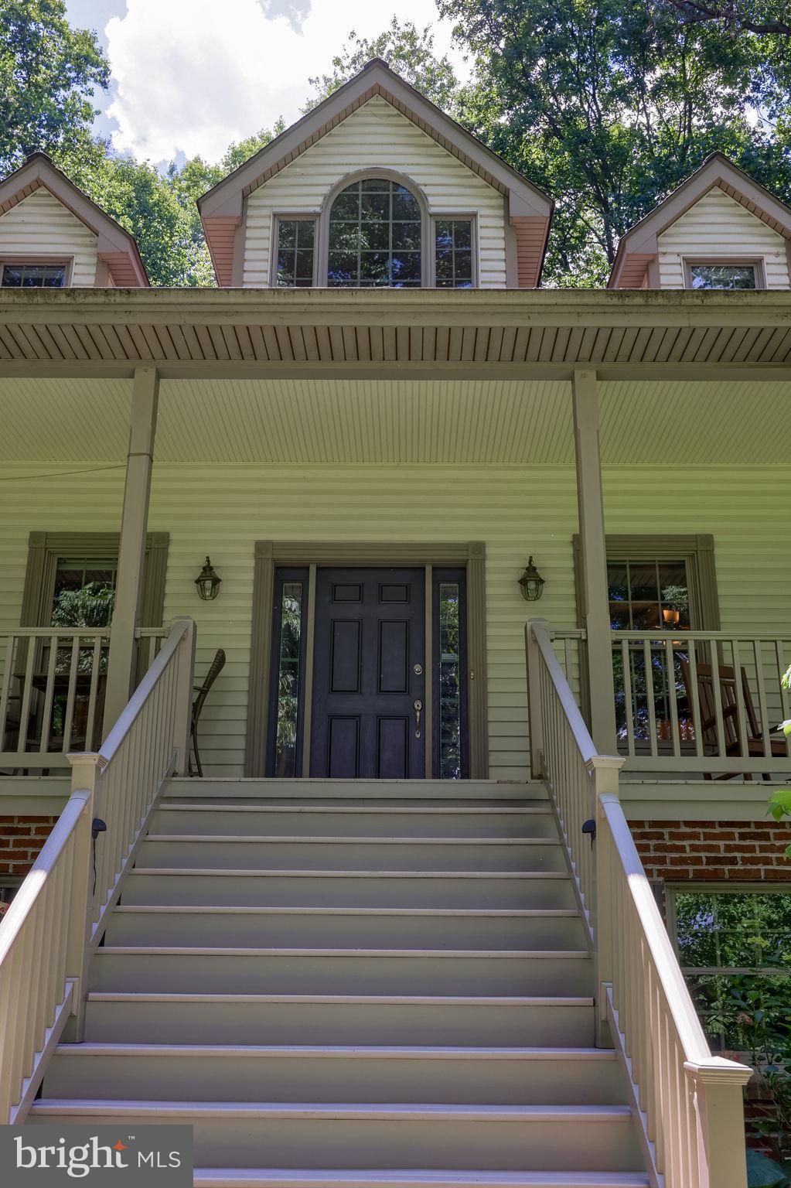
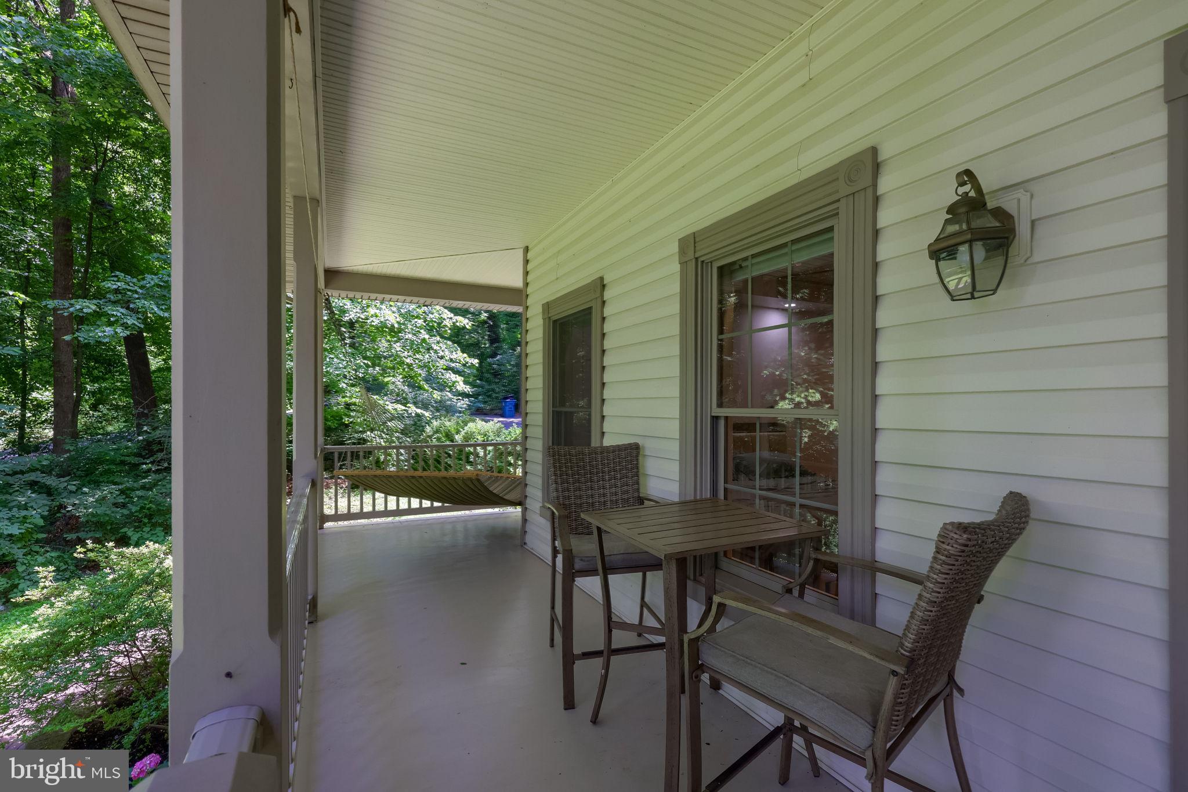
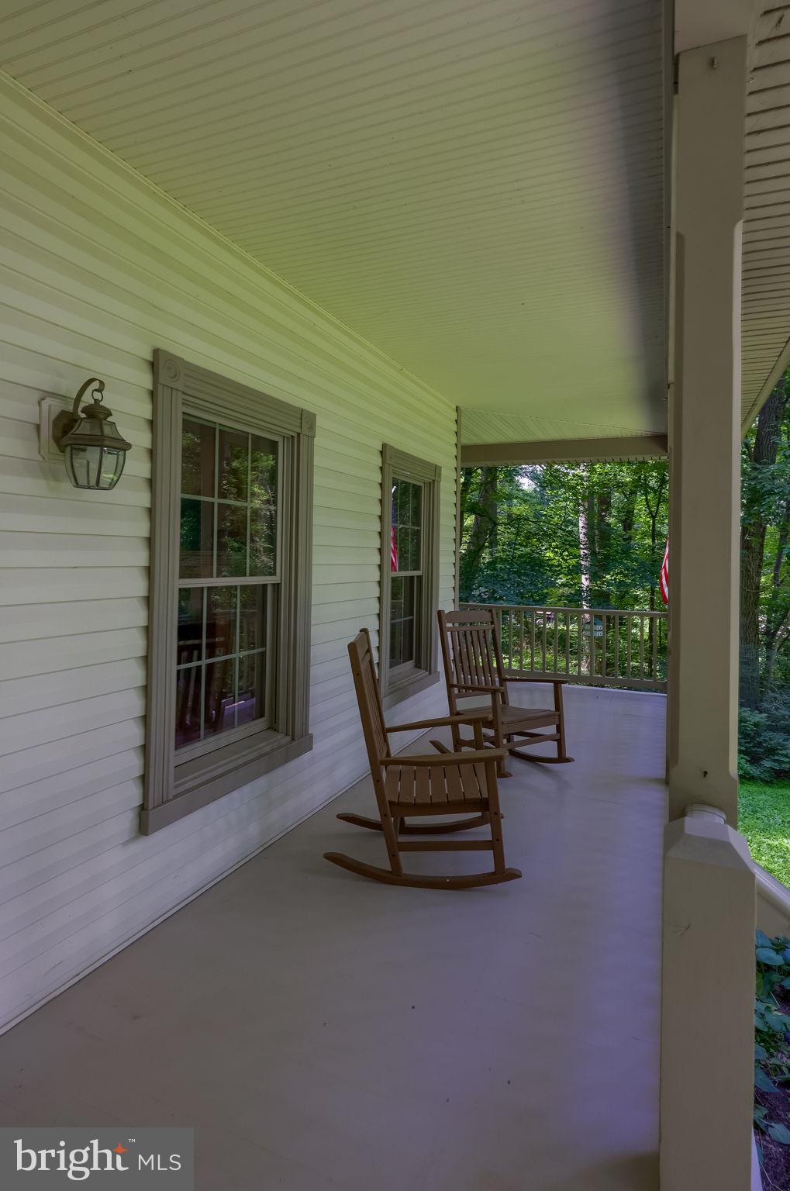
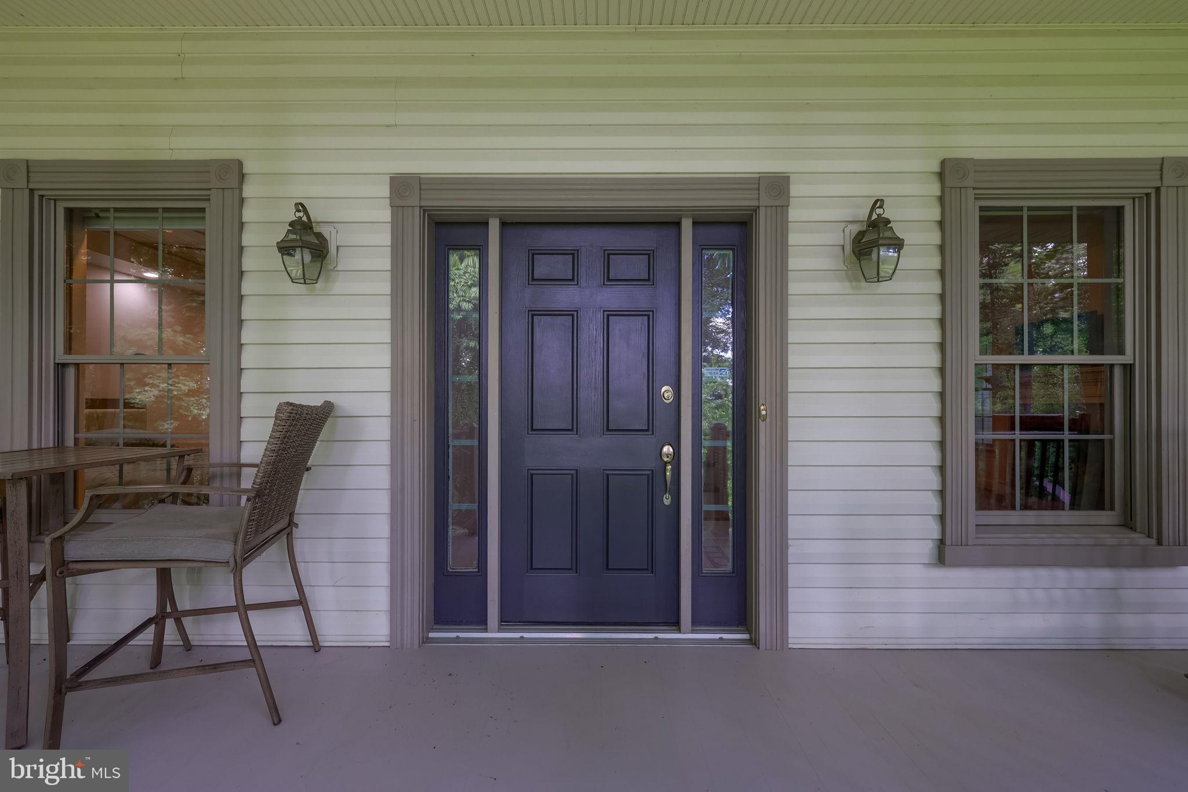
$2,715Welcome to 5800 Bossler Road in Elizabethtown—a one-of-a-kind property originally custom built by builder Elvin Weaver as his personal residence, and it shows in every detail. Overbuilt with upgrades throughout, this home offers an exceptional blend of comfort, quality, and privacy. Step inside to discover radiant heated floors on the first floor, powered by natural gas with multiple zones for customized comfort year-round. The thoughtfully designed layout includes 4 bedrooms and 3.5 bathrooms, highlighted by a convenient first-floor primary bedroom suite. The lower level expands your living space with a private walkout entrance with a second kitchen, additional living area, and a bedroom—perfect just for extra space or guest quarters. Situated on a sprawling 1.8-acre wooded lot, this property delivers privacy galore while still being just minutes from Route 283 for an easy commute. Work from home in the large private executive office built above the garage, offering a quiet, secluded workspace. Outdoor living is equally impressive with a large wrap-around porch and deck, ideal for relaxing or entertaining amidst the serene natural setting.
| 14 hours ago | Listing updated with changes from the MLS® | |
| a week ago | Status changed to Pending | |
| 3 weeks ago | Listing first seen on site |

The real estate listing information is provided by Bright MLS is for the consumer's personal, non-commercial use and may not be used for any purpose other than to identify prospective properties consumer may be interested in purchasing. Any information relating to real estate for sale or lease referenced on this web site comes from the Internet Data Exchange (IDX) program of the Bright MLS. This web site references real estate listing(s) held by a brokerage firm other than the broker and/or agent who owns this web site. The accuracy of all information is deemed reliable but not guaranteed and should be personally verified through personal inspection by and/or with the appropriate professionals. Properties in listings may have been sold or may no longer be available. The data contained herein is copyrighted by Bright MLS and is protected by all applicable copyright laws. Any unauthorized collection or dissemination of this information is in violation of copyright laws and is strictly prohibited. Copyright © 2020 Bright MLS. All rights reserved.
Did you know? You can invite friends and family to your search. They can join your search, rate and discuss listings with you.