

13326 BUCK VALLEY ROADWARFORDSBURG, PA17267
Mortgage Calculator
Monthly Payment (Est.)
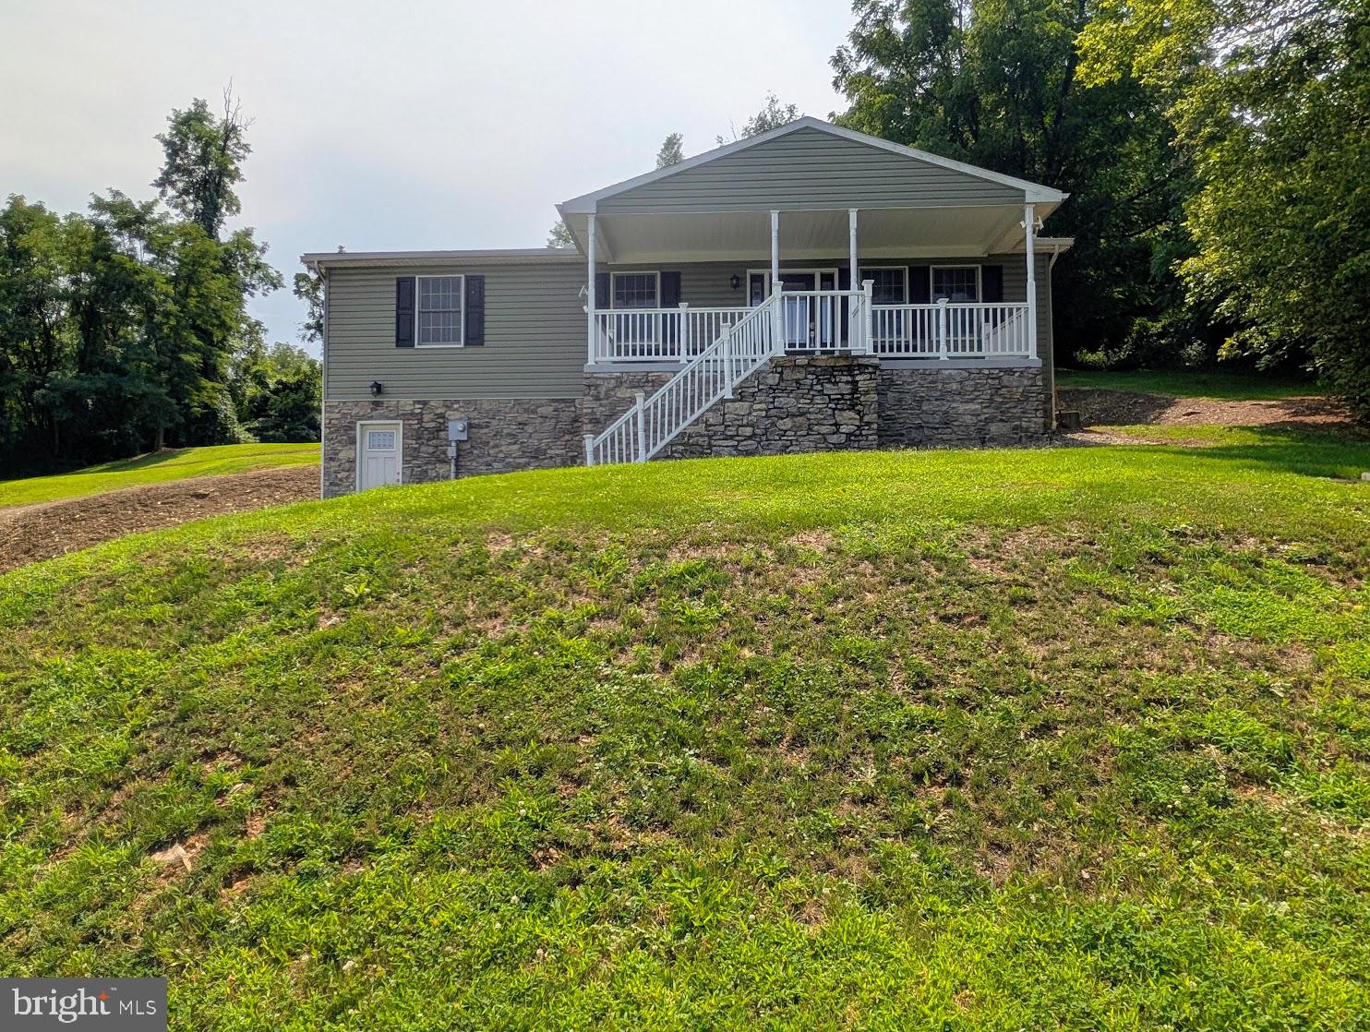
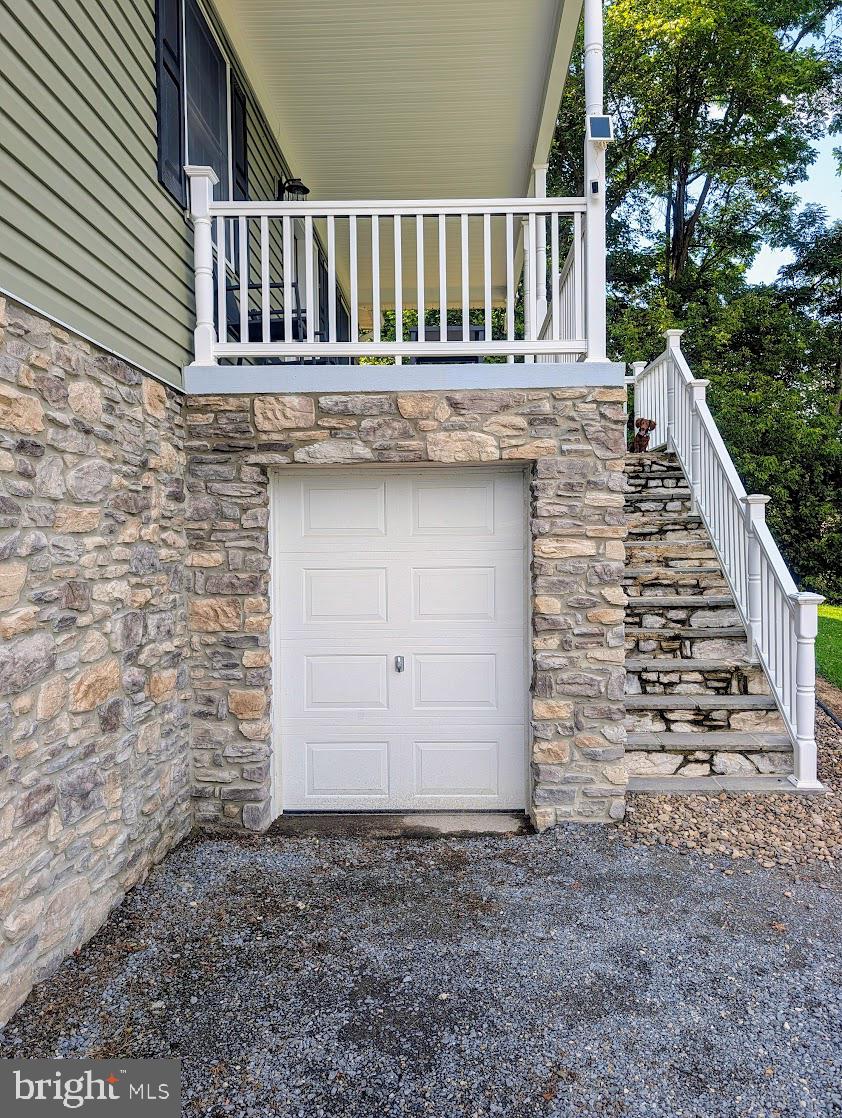
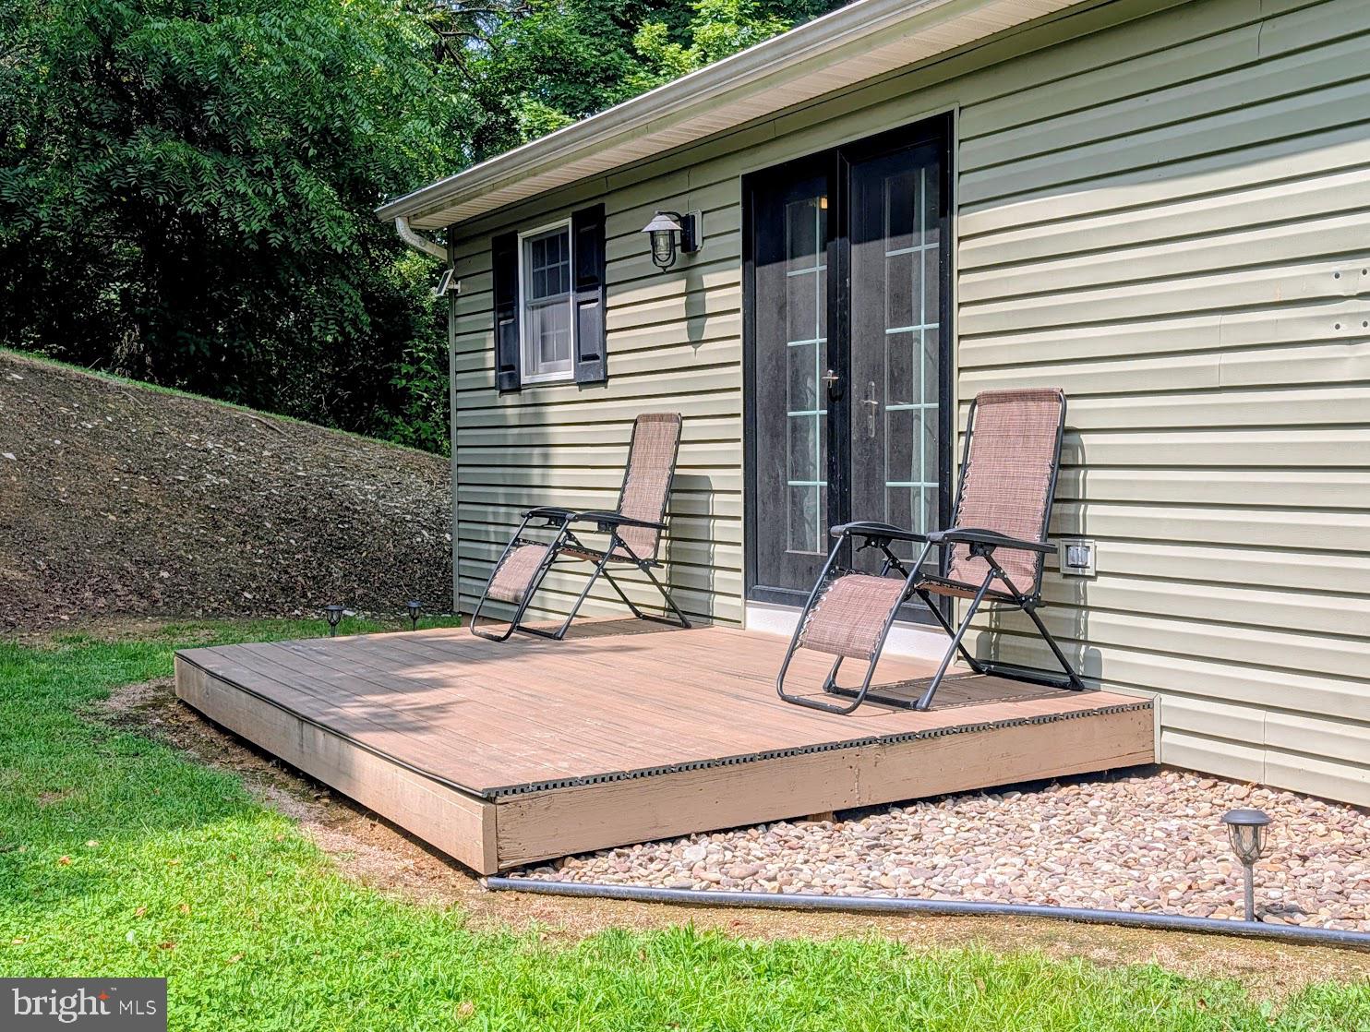
$1,597Welcome home to this exceptionally clean and well-maintained property situated on 1.17 acres! This inviting home offers three bedrooms and two full baths, plus an additional bedroom in the basement, providing plenty of space for family, guests, or a home office. Kitchen appliances are included, making this home truly move-in ready. Car enthusiasts, hobbyists, or anyone needing extra workspace or storage will love the garage options! In addition to the one-car integral garage, the property features an impressive oversized detached garage with a large overhead doors and its own separate electric meter--perfect for a workshop, recreational vehicles, equipment, or additional storage. With a beautiful setting, generous acreage, exceptional garage space, and a home that has been very well cared for, this property offers so much to appreciate. Clean, comfortable, and ready for its next owner--this is one you won't want to miss!
| a month ago | Status changed to Pending | |
| a month ago | Listing updated with changes from the MLS® | |
| a month ago | Listing first seen on site |

The real estate listing information is provided by Bright MLS is for the consumer's personal, non-commercial use and may not be used for any purpose other than to identify prospective properties consumer may be interested in purchasing. Any information relating to real estate for sale or lease referenced on this web site comes from the Internet Data Exchange (IDX) program of the Bright MLS. This web site references real estate listing(s) held by a brokerage firm other than the broker and/or agent who owns this web site. The accuracy of all information is deemed reliable but not guaranteed and should be personally verified through personal inspection by and/or with the appropriate professionals. Properties in listings may have been sold or may no longer be available. The data contained herein is copyrighted by Bright MLS and is protected by all applicable copyright laws. Any unauthorized collection or dissemination of this information is in violation of copyright laws and is strictly prohibited. Copyright © 2020 Bright MLS. All rights reserved.