

5643 OAKWOOD DRIVEMERCERSBURG, PA17236
Mortgage Calculator
Monthly Payment (Est.)
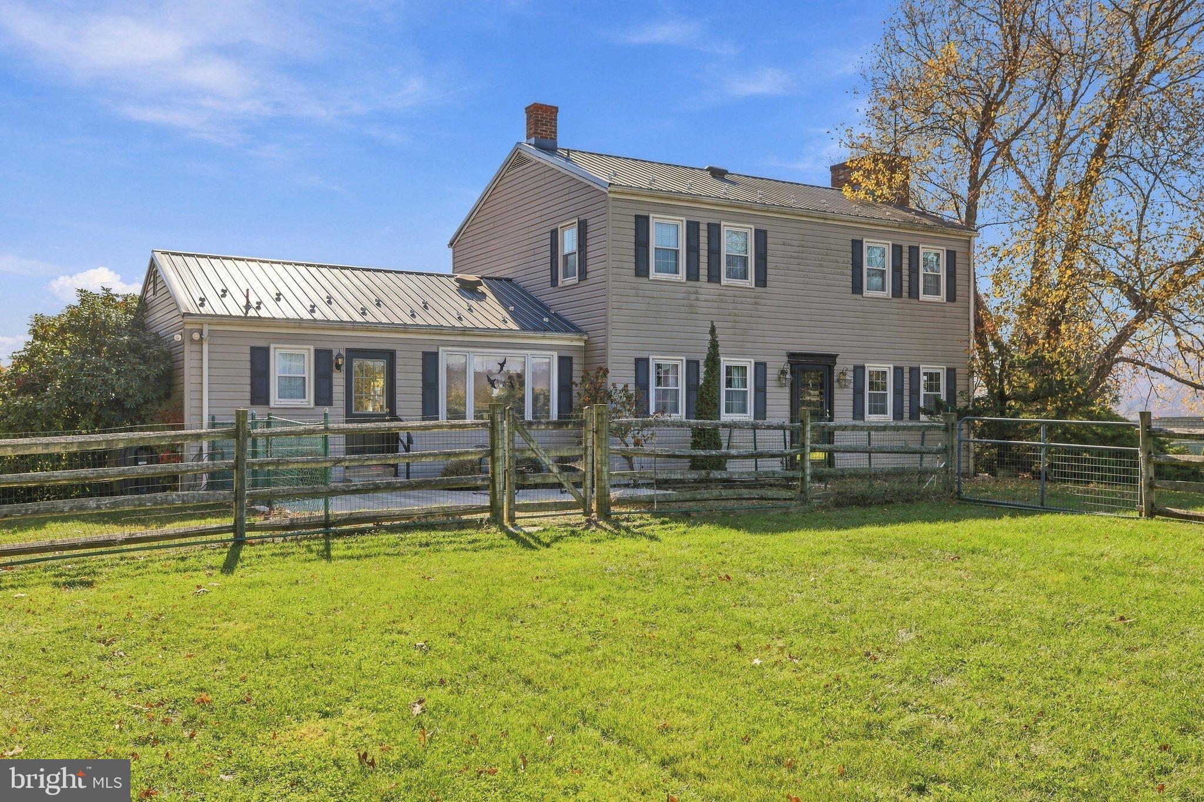
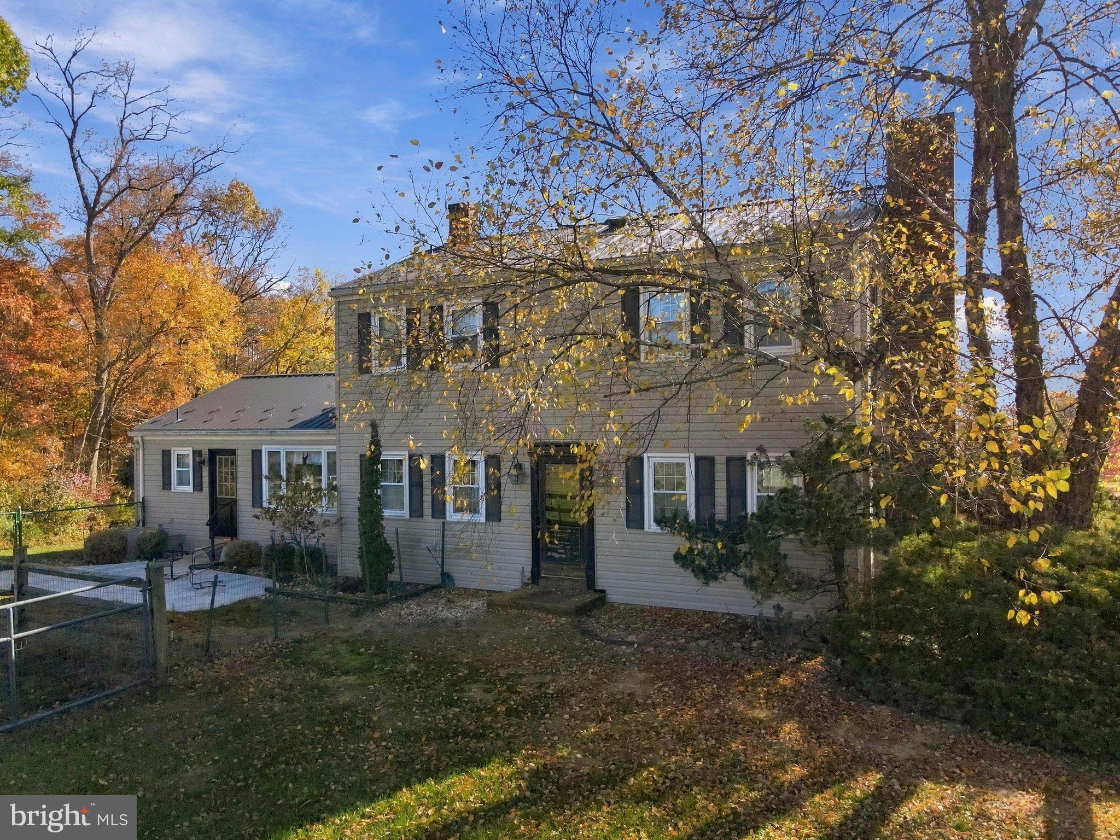
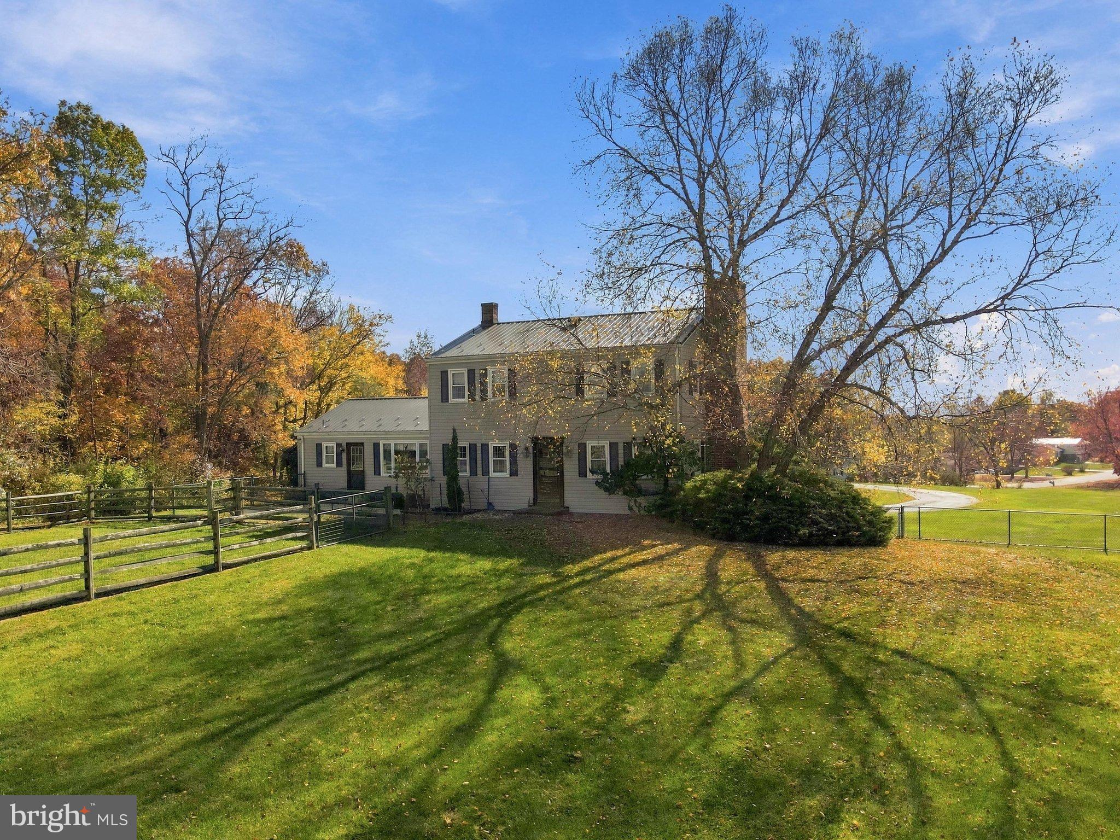
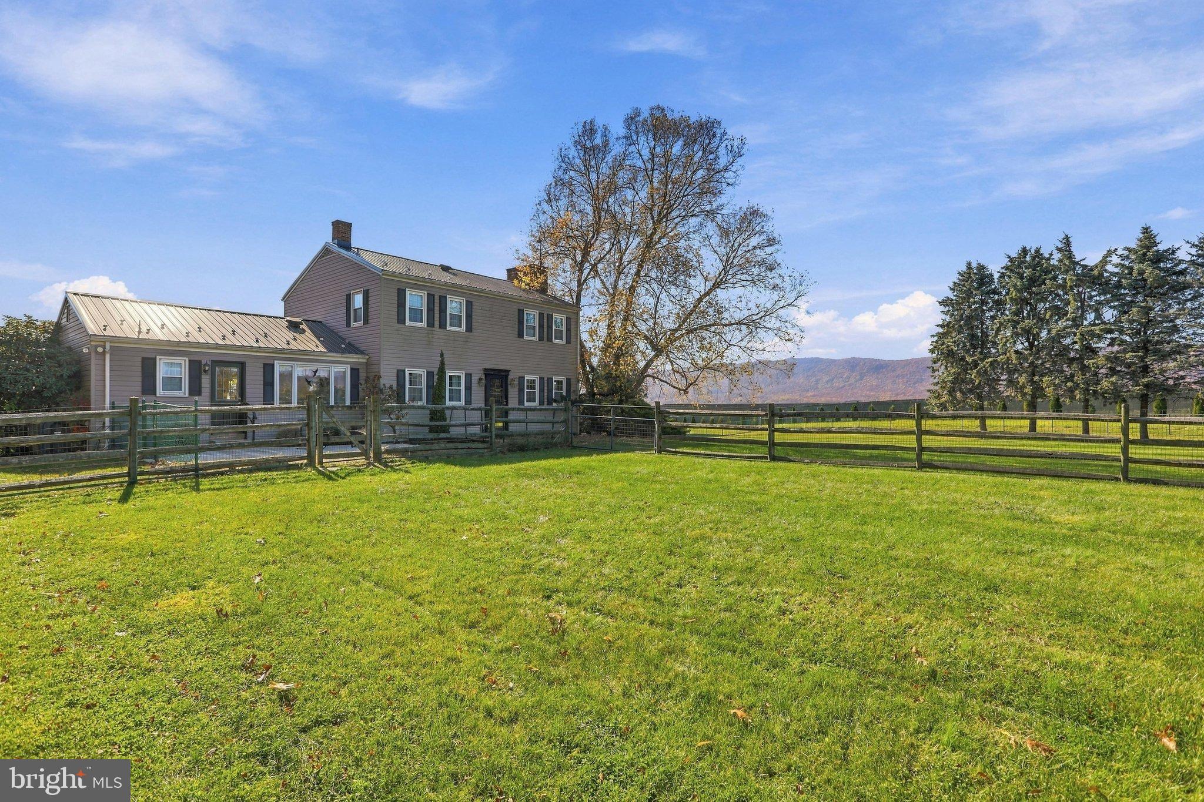
Enter an interest rate to see your estimated monthly payment.Situated on 2.72 scenic acres, this spacious 3-bedroom, 2.5-bath home offers privacy and beautiful mountain views, a fenced and non fenced rear yard for pets, children and sports, and an abundance of versatile living space. The lower level features two finished rooms with heating and A/C, each offering private exterior access, along with a two-car garage and durable liquid granite flooring throughout. Previously utilized as a veterinary office, this space offers excellent potential for an in-home business, professional office, or additional flexible-use space. A large circular driveway provides ample parking for residents and guests. The main level offers a spacious living room with an electric fireplace, a separate TV room featuring built-in shelving and cabinetry, and an office with additional built-ins that could easily serve as a formal dining room if desired. The large kitchen includes a shared dining area, while a convenient half bath and spacious laundry room add to the functionality of the main level. The upper level features a primary bedroom with a private full bath, two additional bedrooms, and a second full bathroom. Step outside to the rear patio, where you can relax and take in the peaceful surroundings and scenic mountain views. Conveniently located near Mercersburg Academy, Whitetail Ski and Golf Resort, restaurants, shopping, and more, this property offers a wonderful combination of space, versatility, and location. Additional improvements include a durable metal roof installed in 2020, replacement windows completed during current ownership, and a new gutter system with gutter guard protection installed in 2025. Additional parcel .61 acres listed separately- 18-0K21.-086.-000000 MLS# PAFL2038684.
| yesterday | Listing updated with changes from the MLS | |
| 3 days ago | Status changed to Coming Soon | |
| 5 days ago | Listing first seen on site |

The real estate listing information is provided by Bright MLS is for the consumer's personal, non-commercial use and may not be used for any purpose other than to identify prospective properties consumer may be interested in purchasing. Any information relating to real estate for sale or lease referenced on this web site comes from the Internet Data Exchange (IDX) program of the Bright MLS. This web site references real estate listing(s) held by a brokerage firm other than the broker and/or agent who owns this web site. The accuracy of all information is deemed reliable but not guaranteed and should be personally verified through personal inspection by and/or with the appropriate professionals. Properties in listings may have been sold or may no longer be available. The data contained herein is copyrighted by Bright MLS and is protected by all applicable copyright laws. Any unauthorized collection or dissemination of this information is in violation of copyright laws and is strictly prohibited. Copyright © 2020 Bright MLS. All rights reserved.