

22433 SHERMAN TRAILAMBERSON, PA17210
Mortgage Calculator
Monthly Payment (Est.)
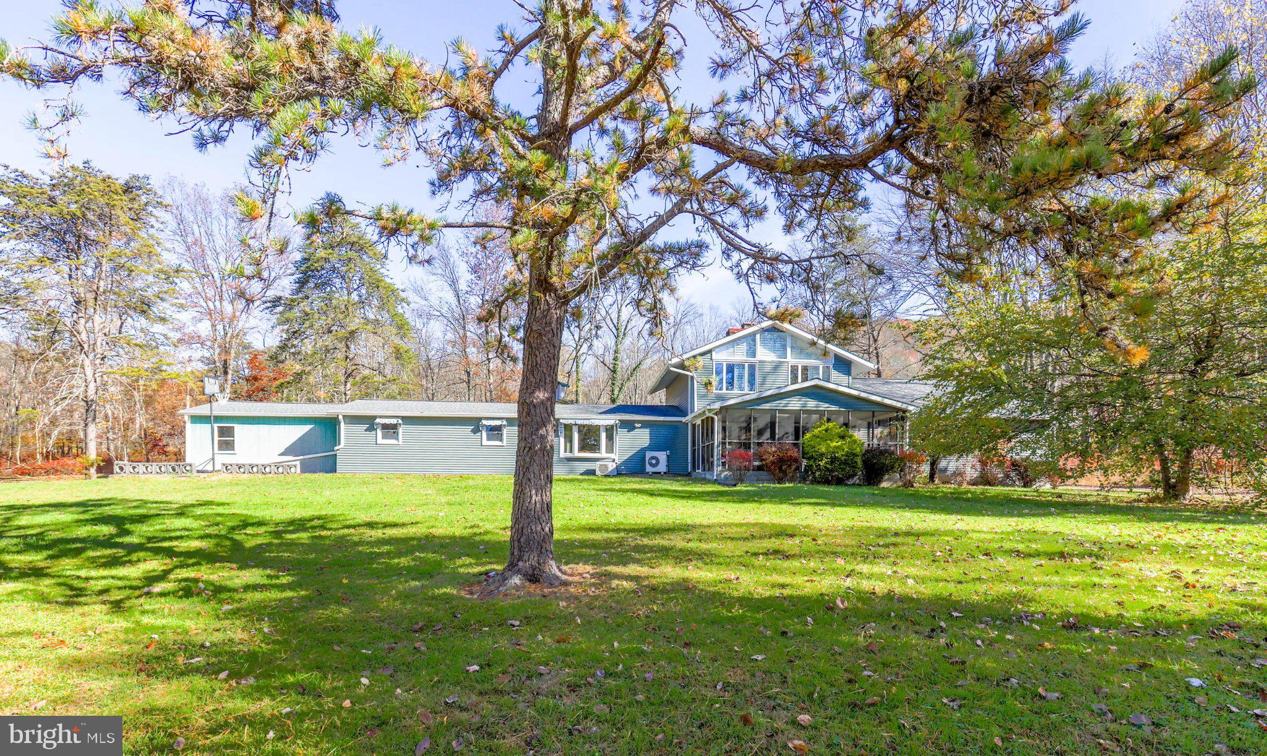
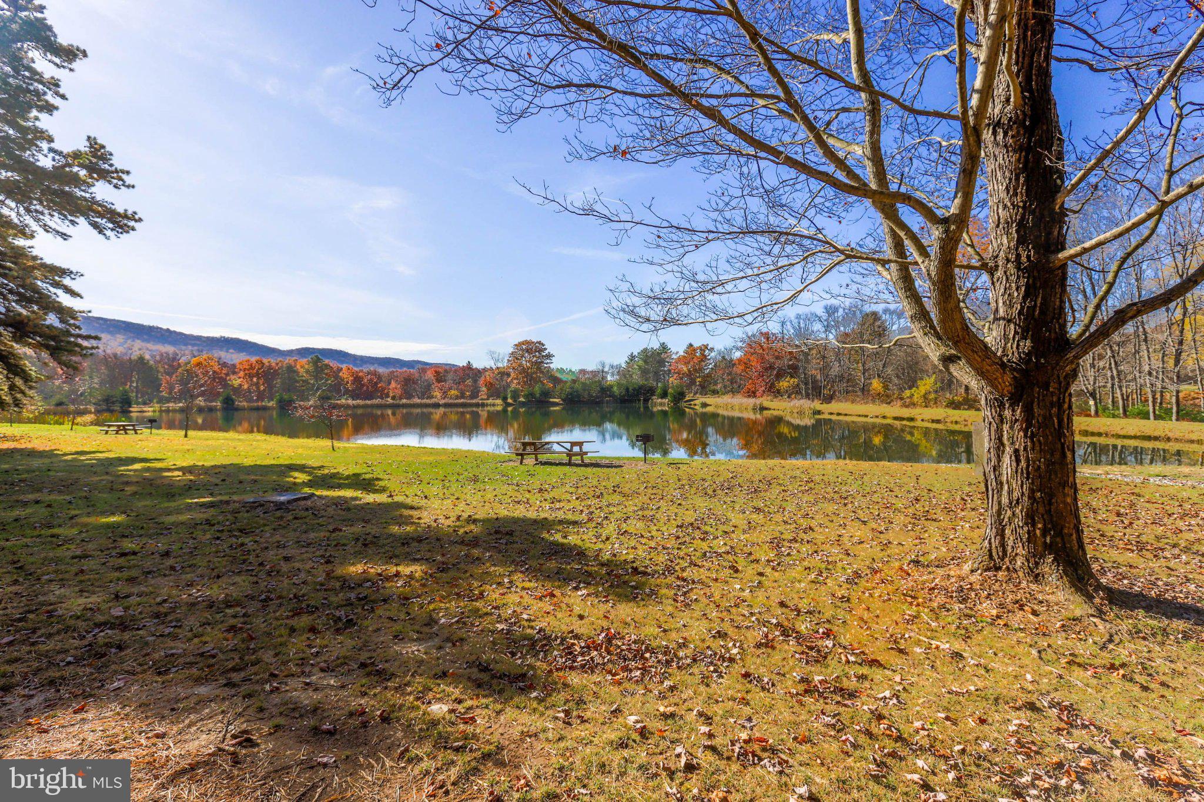
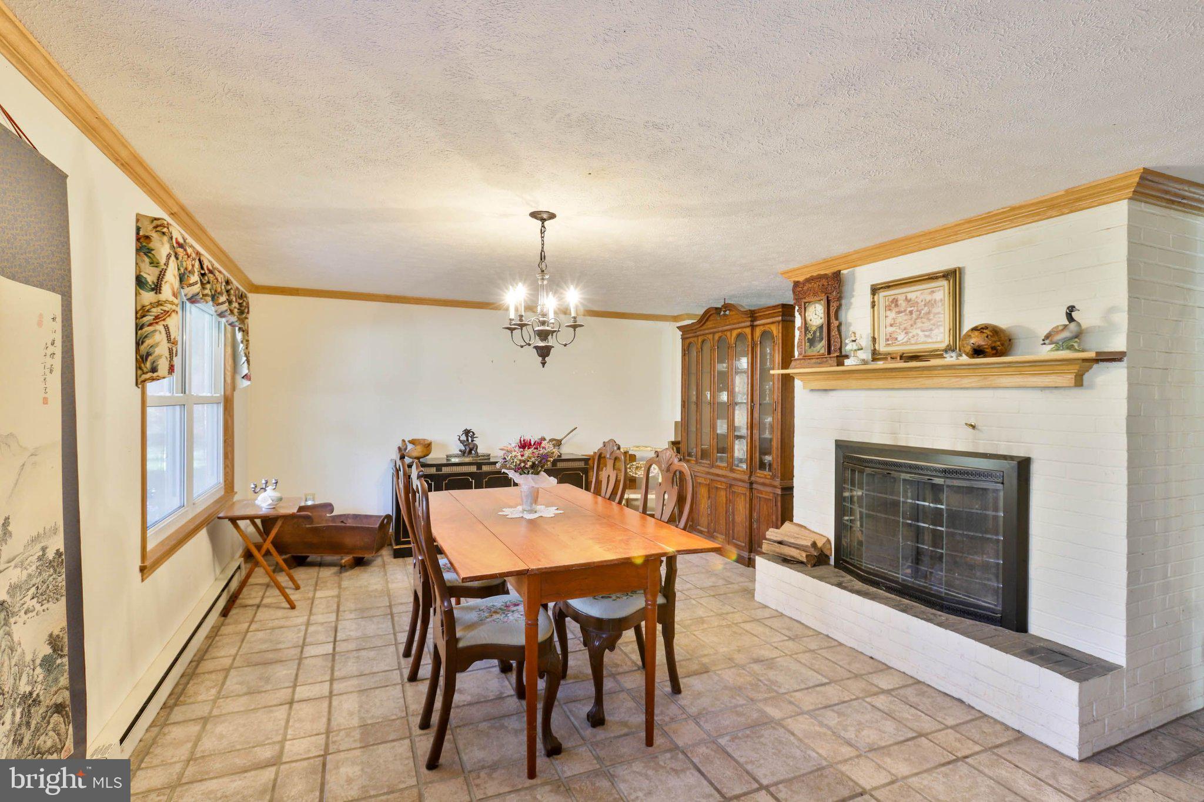
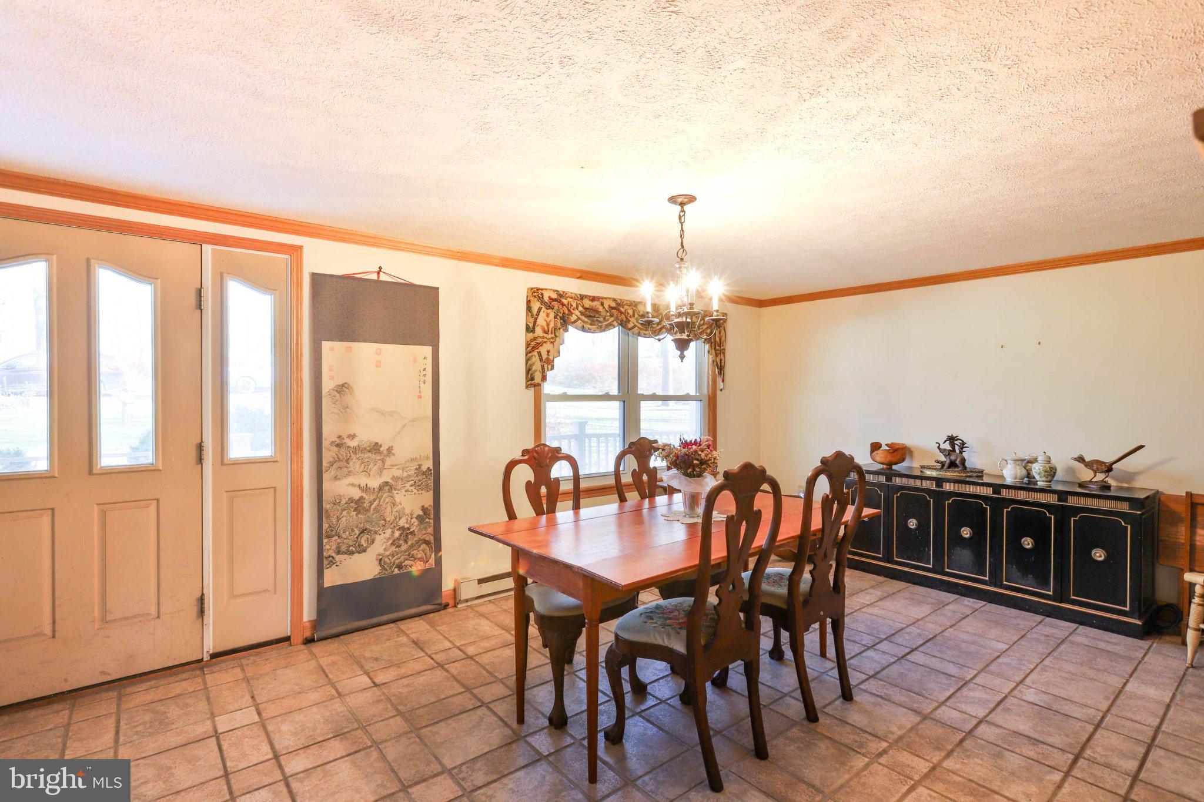
Enter an interest rate to see your estimated monthly payment.Nestled in the serene Amberson Valley Estates, this exquisite home offers a luxurious lifestyle surrounded by nature's beauty. With a major renovation completed in 2001, this home seamlessly blends modern elegance with timeless charm, creating an inviting atmosphere that feels like a true retreat. Step inside to discover a spacious interior adorned with rich hardwood floors and plush carpeting, providing warmth and comfort throughout. The heart of the home features a formal dining room, perfect for hosting gatherings, and a cozy living area highlighted by a stunning double-sided brick fireplace, with classic mantels. The dual fireplace separates the living and dining rooms. The well-appointed kitchen boasts Kitchen Aide stainless steel appliances, including a dishwasher, refrigerator and electric oven/range, complemented by a convenient pantry for all your culinary needs. This residence offers four generously sized bedrooms, including a master suite with an en-suite bathroom featuring a stall shower on the main floor. The thoughtful design includes ceiling fans and window treatments that enhance the home's comfort and style. Venture outside to embrace the expansive 2.29-acre lot, where lush landscaping meets partly wooded areas, providing a tranquil backdrop for outdoor activities. Enjoy the breathtaking views of Horseshoe Lake, where you can unwind by the water or take advantage of the private access for leisurely days spent by the shore. The property also features secure storage and ample parking, with a two attached garages and space for ten additional vehicles in the driveway. The exterior is equally impressive, showcasing durable vinyl siding and charming awnings that add character to the home. The peaceful, rural setting is enhanced by the absence of through traffic, ensuring a serene environment for relaxation and enjoyment. With its prime location by the association owned lake, this property offers not just a home, but a lifestyle filled with outdoor adventures and serene moments. Whether you're entertaining friends by the water or enjoying quiet evenings by the fireplace, this residence is a perfect sanctuary that invites you to create lasting memories. Experience the luxury of lakeside living in this remarkable home, where every detail has been thoughtfully curated for your comfort and enjoyment.
| 6 days ago | Listing updated with changes from the MLS | |
| 7 days ago | Status changed to Active | |
| a week ago | Listing first seen on site |

The real estate listing information is provided by Bright MLS is for the consumer's personal, non-commercial use and may not be used for any purpose other than to identify prospective properties consumer may be interested in purchasing. Any information relating to real estate for sale or lease referenced on this web site comes from the Internet Data Exchange (IDX) program of the Bright MLS. This web site references real estate listing(s) held by a brokerage firm other than the broker and/or agent who owns this web site. The accuracy of all information is deemed reliable but not guaranteed and should be personally verified through personal inspection by and/or with the appropriate professionals. Properties in listings may have been sold or may no longer be available. The data contained herein is copyrighted by Bright MLS and is protected by all applicable copyright laws. Any unauthorized collection or dissemination of this information is in violation of copyright laws and is strictly prohibited. Copyright © 2020 Bright MLS. All rights reserved.
Did you know? You can invite friends and family to your search. They can join your search, rate and discuss listings with you.