

526 PARK STREETMONT ALTO, PA17237
Mortgage Calculator
Monthly Payment (Est.)
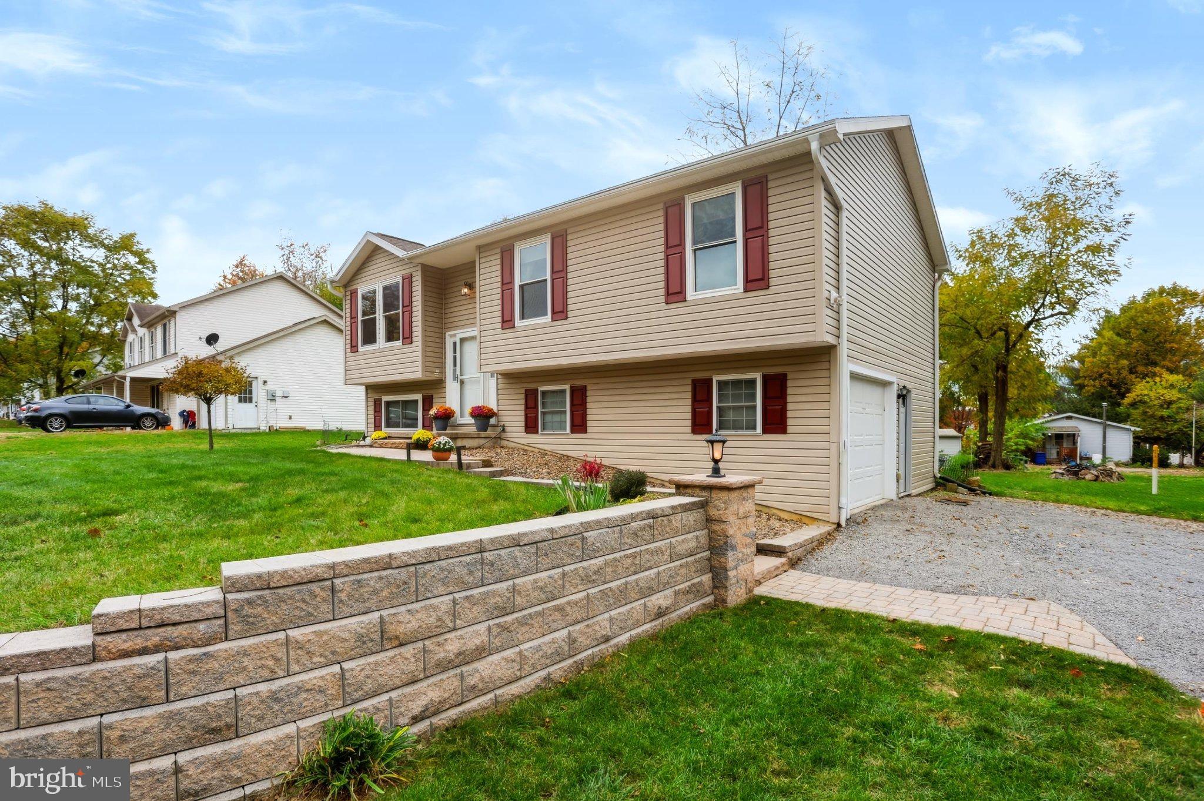
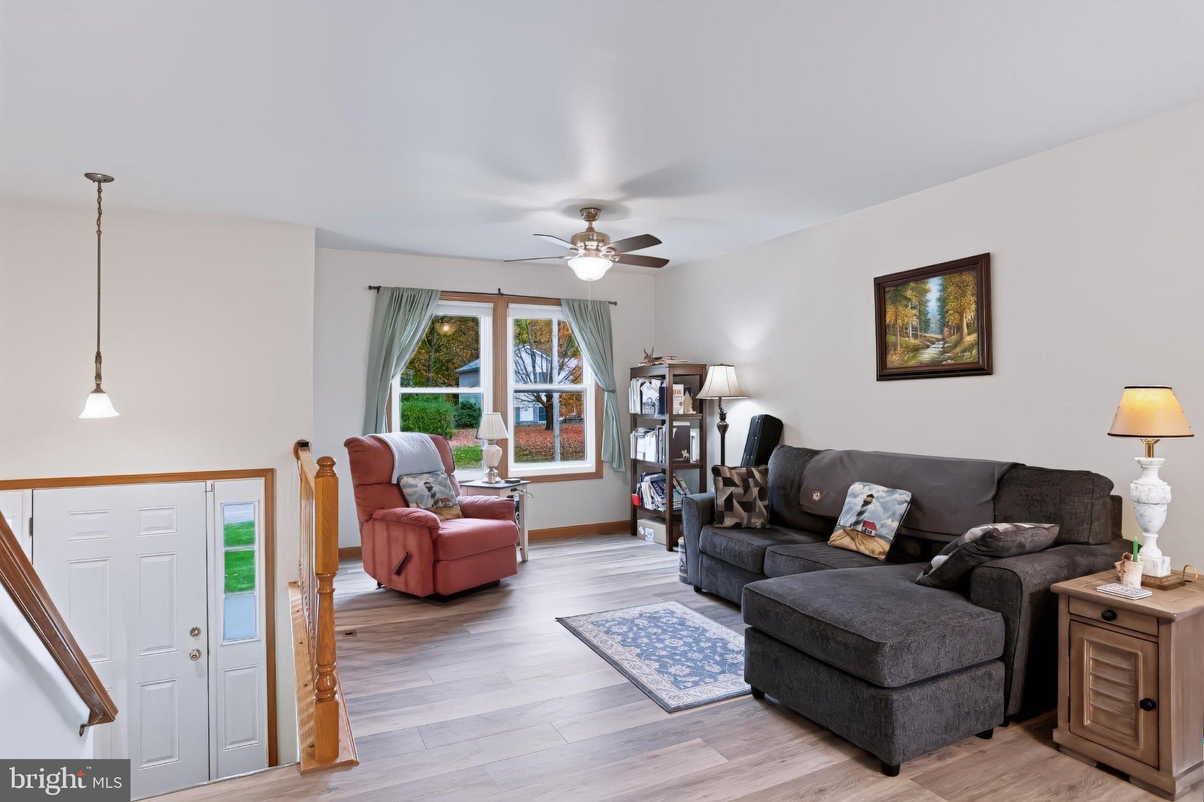
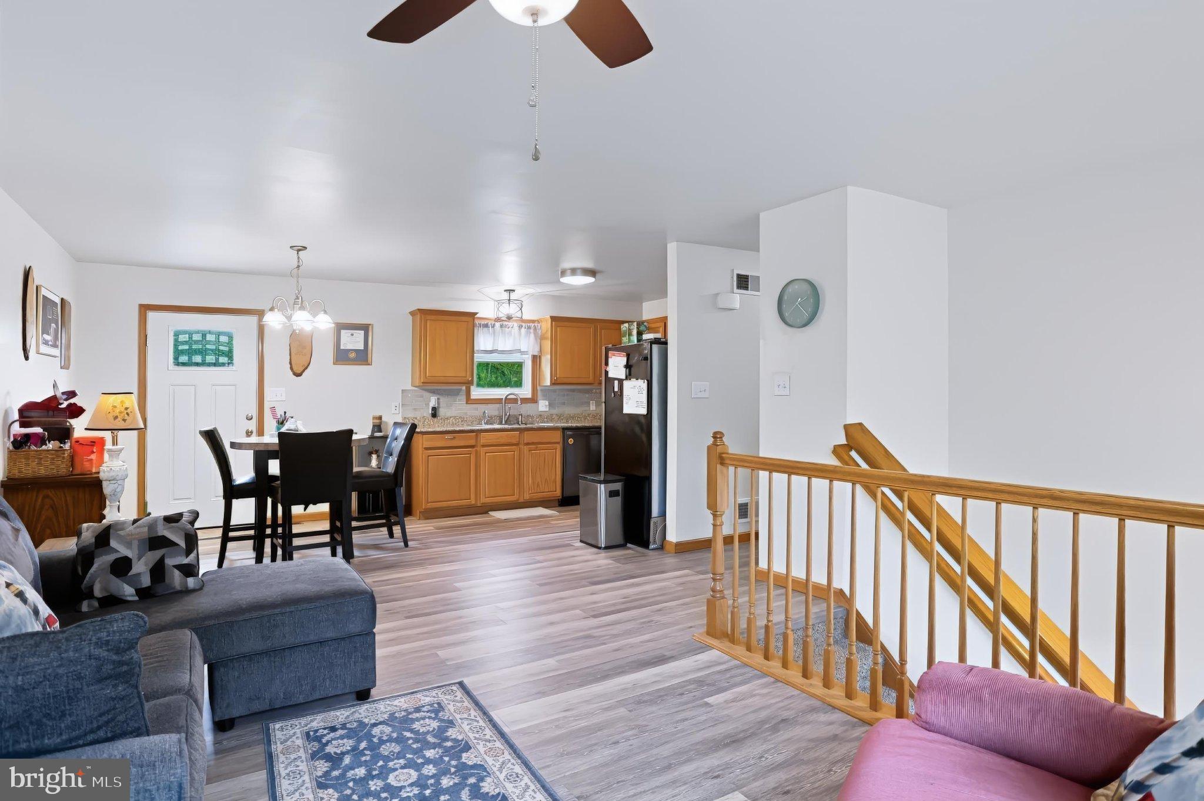
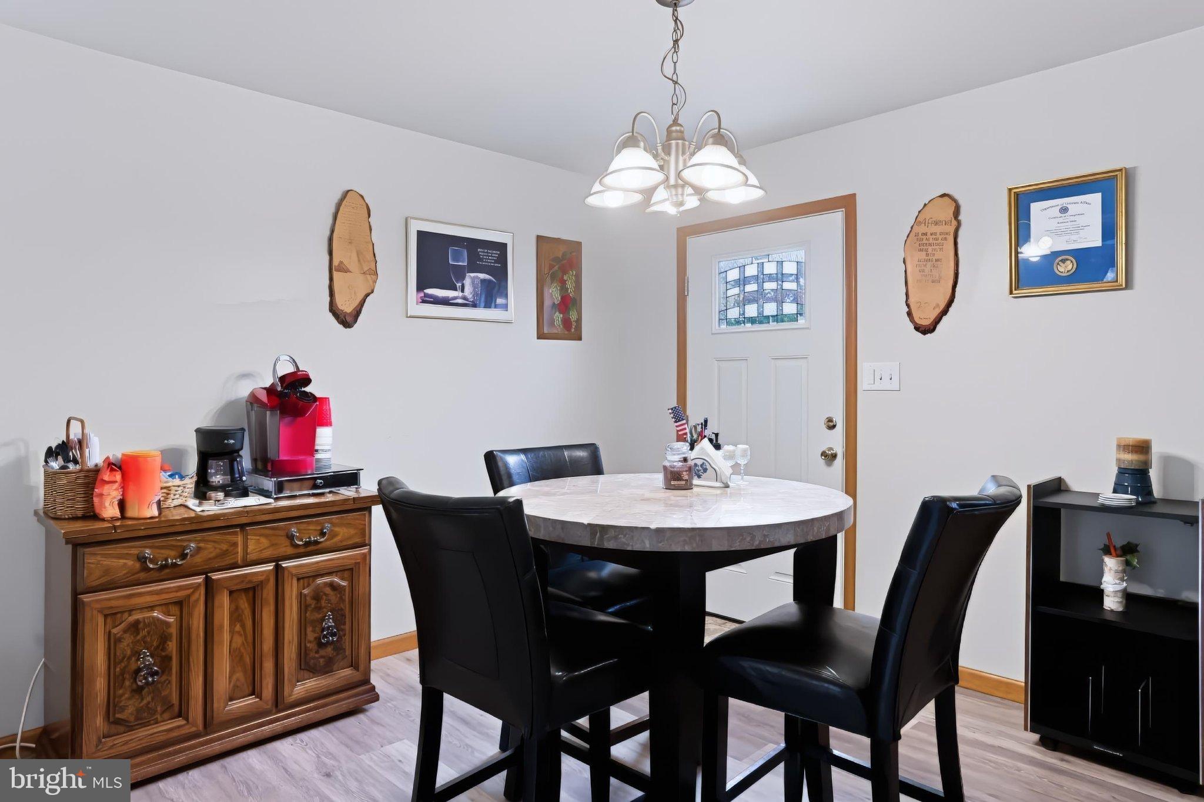
Enter an interest rate to see your estimated monthly payment.Welcome to this woodland retreat in the quaint borough of Mont Alto. This 4 bedroom 2 bathroom house built in 2009 is nestled on a .41 acre corner lot. The stone walkway provides an appealing stroll up to the front door of this split foyer home. The upper level offers a spacious living room, dining area, plus an upgraded kitchen with granite counters and a modern tile backsplash. There is even a small tankless water heater to provide instant hot water at the sink for mornings that require a warm cup of tea! Down the hall you will find three good size bedrooms and a full bathroom. The lower level includes a family room with a cozy free standing LP fireplace for ambience as well as heat. There is also a full bathroom with a walk in shower, laundry, a 4th bedroom with a large closet, and a one car garage with additional workshop space at the back. Outside you can enjoy the back deck with views of the most gorgeous sunsets through the trees as well as two raised garden beds, additional gardening space along the side and back of the house and a fire pit area. At twilight there are plenty of light sources including LED lights for the hardscaped steps. There are so many cosmetic upgrades inside from LVP flooring to an insulated bathtub to keep your water hot during those relaxing soaks. This seller also did upgrades on the major systems of the home including HVAC (2023), a 50 year roof with transferable warranty (2024), and water heater (2025). For eligible buyers, there is a possibility of assumption on the current VA loan that is below 3%. Inquire with the listing agent or your realtor for more information about that and a complete list of upgrades. It's not too late to make this your home sweet home before the holidays!
| 3 days ago | Listing updated with changes from the MLS | |
| 5 days ago | Status changed to Active | |
| 2 weeks ago | Listing first seen on site |

The real estate listing information is provided by Bright MLS is for the consumer's personal, non-commercial use and may not be used for any purpose other than to identify prospective properties consumer may be interested in purchasing. Any information relating to real estate for sale or lease referenced on this web site comes from the Internet Data Exchange (IDX) program of the Bright MLS. This web site references real estate listing(s) held by a brokerage firm other than the broker and/or agent who owns this web site. The accuracy of all information is deemed reliable but not guaranteed and should be personally verified through personal inspection by and/or with the appropriate professionals. Properties in listings may have been sold or may no longer be available. The data contained herein is copyrighted by Bright MLS and is protected by all applicable copyright laws. Any unauthorized collection or dissemination of this information is in violation of copyright laws and is strictly prohibited. Copyright © 2020 Bright MLS. All rights reserved.