

8140 GOLF VISTA DRIVEGREENCASTLE, PA17225
Mortgage Calculator
Monthly Payment (Est.)
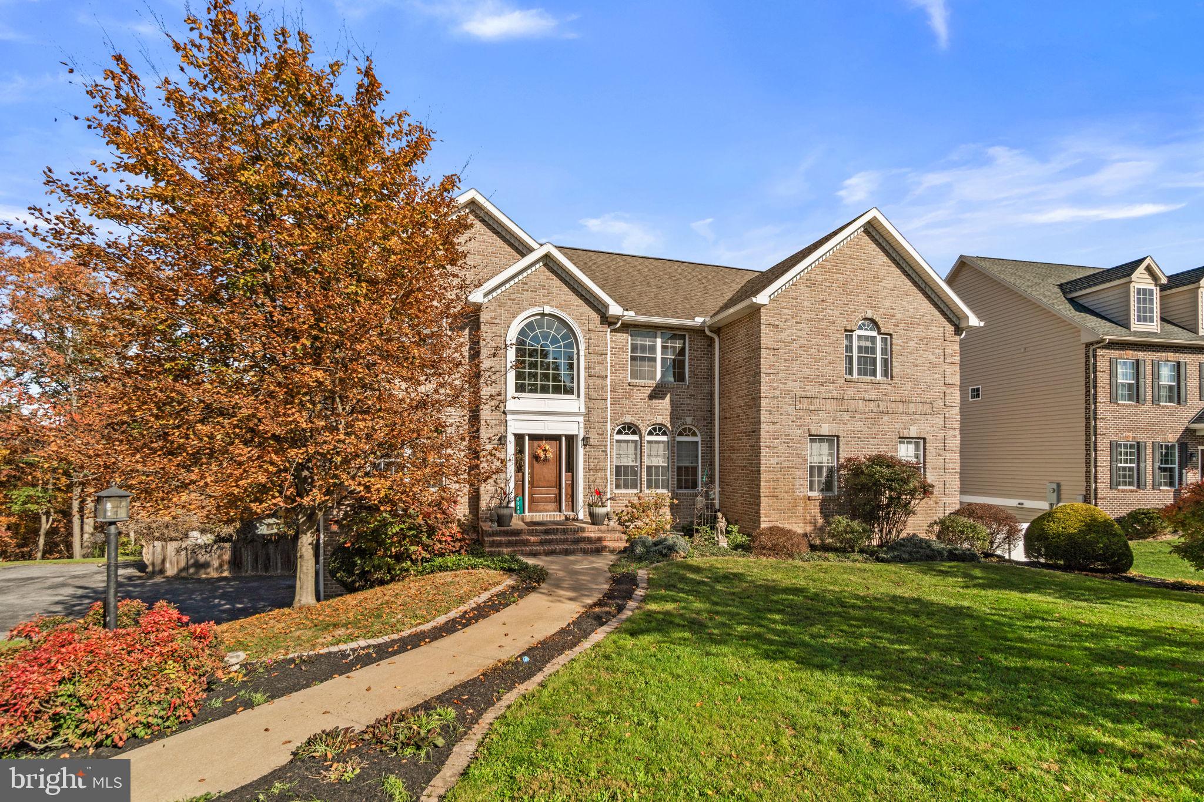
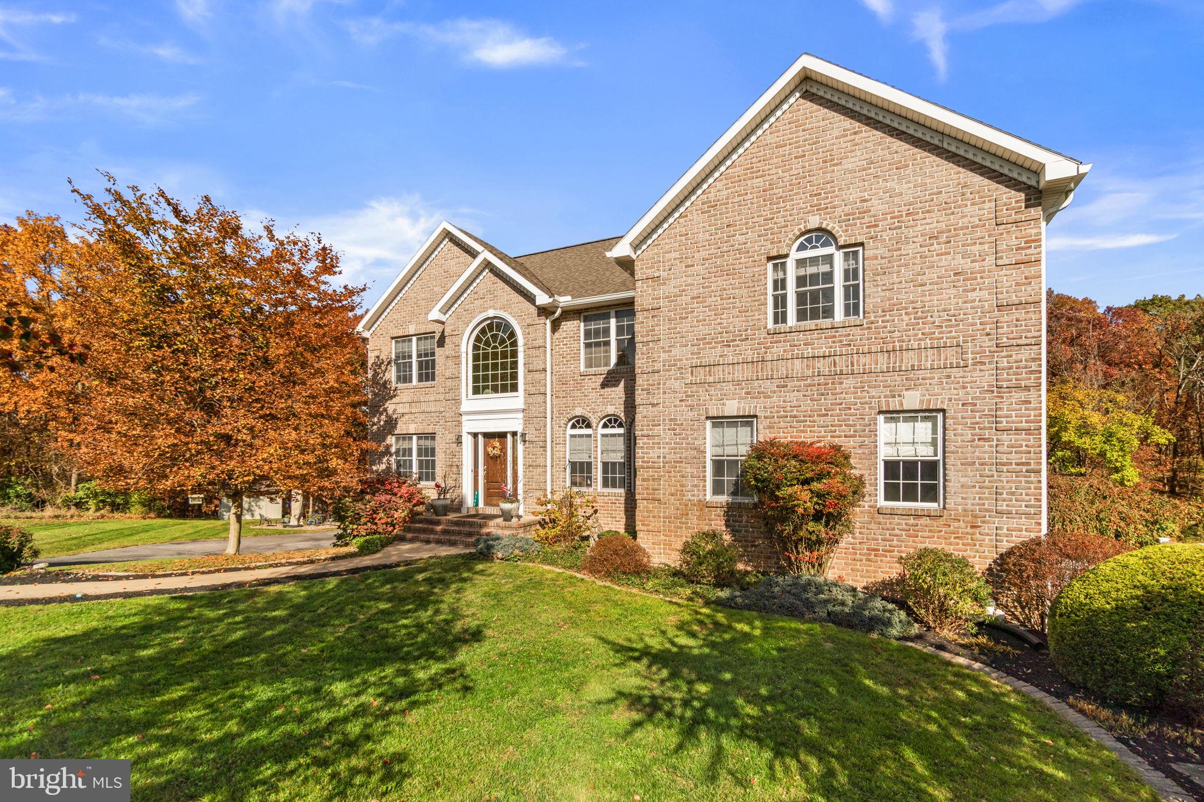
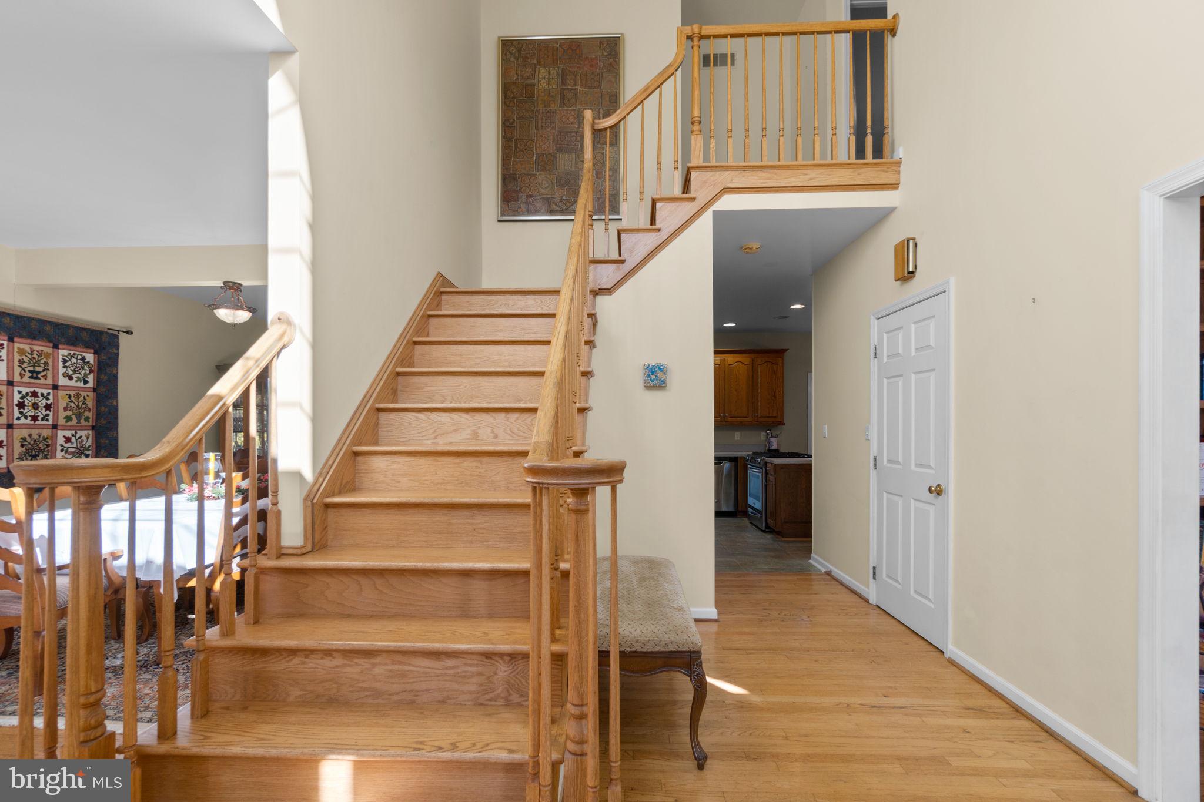
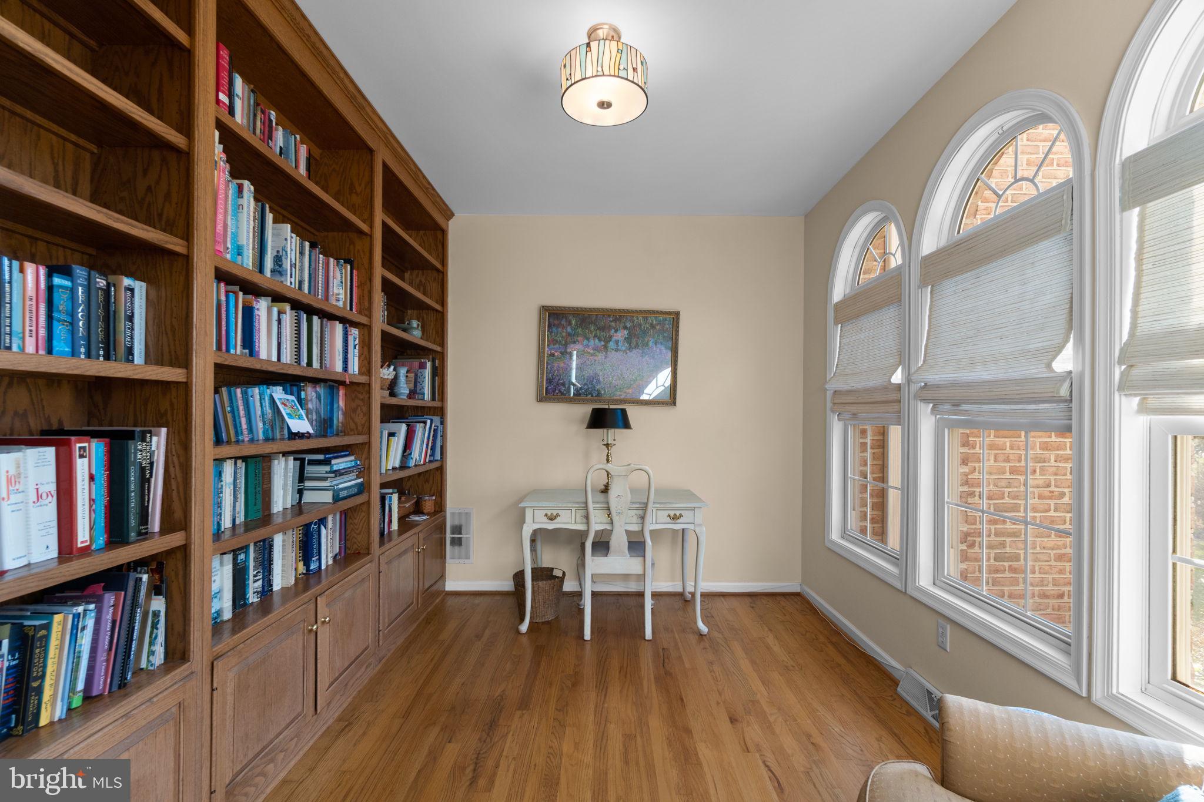
Enter an interest rate to see your estimated monthly payment.Tucked away on a quiet cul-de-sac in the desirable Greencastle Greens community, this beautifully maintained custom-built home offers nearly 4,400 finished square feet, 5 bedrooms, 4.5 bathrooms, and a private wooded setting that creates the perfect retreat. Surrounded by mature trees and peaceful natural scenery, this exceptional property offers a rare combination of spacious indoor living and incredible outdoor amenities. Step inside to discover a thoughtfully designed floor plan featuring hardwood flooring throughout the main and upper levels, abundant natural light, and beautiful views from nearly every room. The main level offers a private home office with built-in bookcases, a spacious formal dining room, and a well-appointed kitchen featuring stainless steel appliances and a breakfast area. The inviting family room is highlighted by a gas fireplace and French doors that open to the rear deck, providing a seamless connection between indoor and outdoor living. A main-level primary suite and convenient laundry area add flexibility and everyday comfort. Upstairs, you'll find three generously sized bedrooms, a full hall bathroom, and an expansive second primary suite, offering a layout that accommodates a variety of living arrangements. The finished walkout lower level provides even more versatility, featuring a spacious living area, kitchenette, full bathroom, and direct access to the brick patio and pool area. Whether used for extended guests, multigenerational living, or additional entertaining space, this level offers endless possibilities. Additional features include ample storage, a utility room, a second laundry hookup, and convenient access to the oversized two-car garage. Outside is where this property truly shines. Enjoy your own private backyard oasis complete with a fenced in-ground pool installed by Flohr Pools, a cabana, spacious deck, and brick patio. The pool has been professionally serviced twice annually, with a newer filter and heater installed within the past few years. Beyond the backyard, wooded walking paths provide an opportunity to enjoy the natural surroundings right from your own property. An electric pet fence adds another practical feature. Lovingly cared for by its original owner, this one-of-a-kind home offers exceptional space, privacy, and flexibility in a beautiful setting. Whether you're enjoying a quiet morning overlooking the woods, entertaining poolside, or simply relaxing at home, this property delivers a lifestyle that's hard to find. Schedule your private showing and experience everything this Greencastle Greens property has to offer!
| yesterday | Listing updated with changes from the MLS | |
| yesterday | Status changed to Active | |
| 4 weeks ago | Listing first seen on site |

The real estate listing information is provided by Bright MLS is for the consumer's personal, non-commercial use and may not be used for any purpose other than to identify prospective properties consumer may be interested in purchasing. Any information relating to real estate for sale or lease referenced on this web site comes from the Internet Data Exchange (IDX) program of the Bright MLS. This web site references real estate listing(s) held by a brokerage firm other than the broker and/or agent who owns this web site. The accuracy of all information is deemed reliable but not guaranteed and should be personally verified through personal inspection by and/or with the appropriate professionals. Properties in listings may have been sold or may no longer be available. The data contained herein is copyrighted by Bright MLS and is protected by all applicable copyright laws. Any unauthorized collection or dissemination of this information is in violation of copyright laws and is strictly prohibited. Copyright © 2020 Bright MLS. All rights reserved.
Did you know? You can invite friends and family to your search. They can join your search, rate and discuss listings with you.