

120 E 3RD STREETWAYNESBORO, PA17268
Mortgage Calculator
Monthly Payment (Est.)
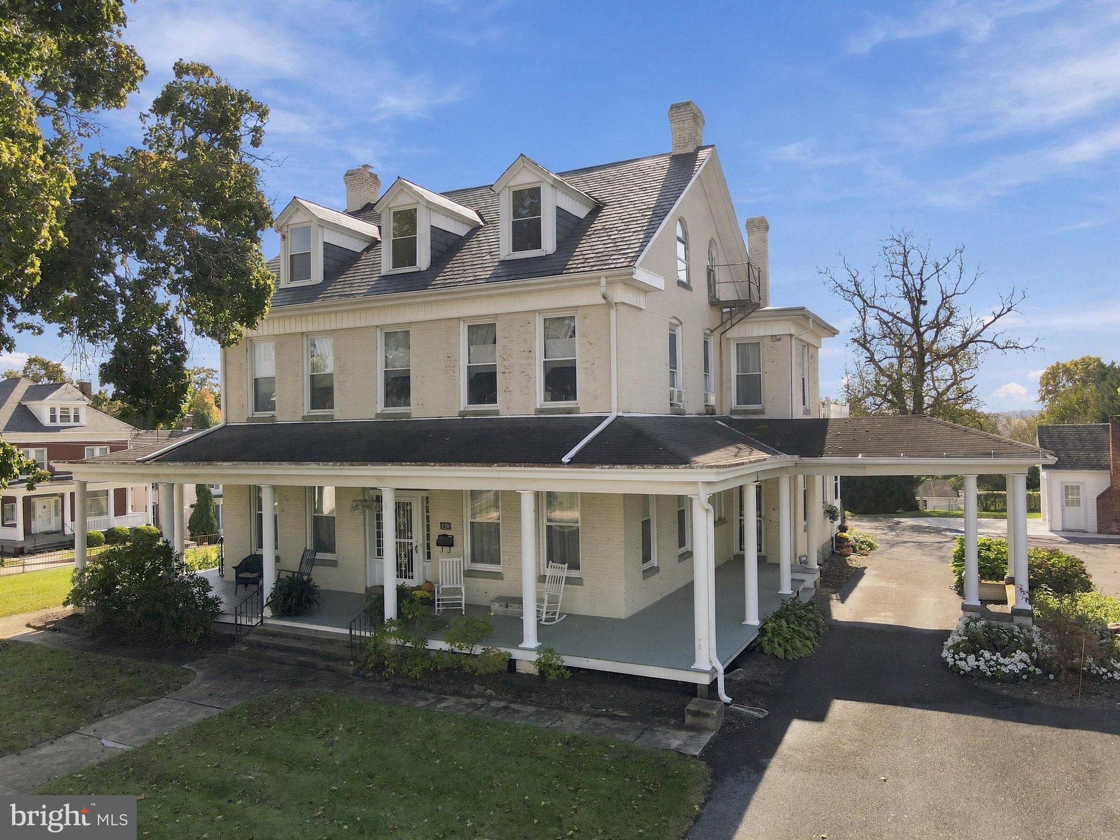
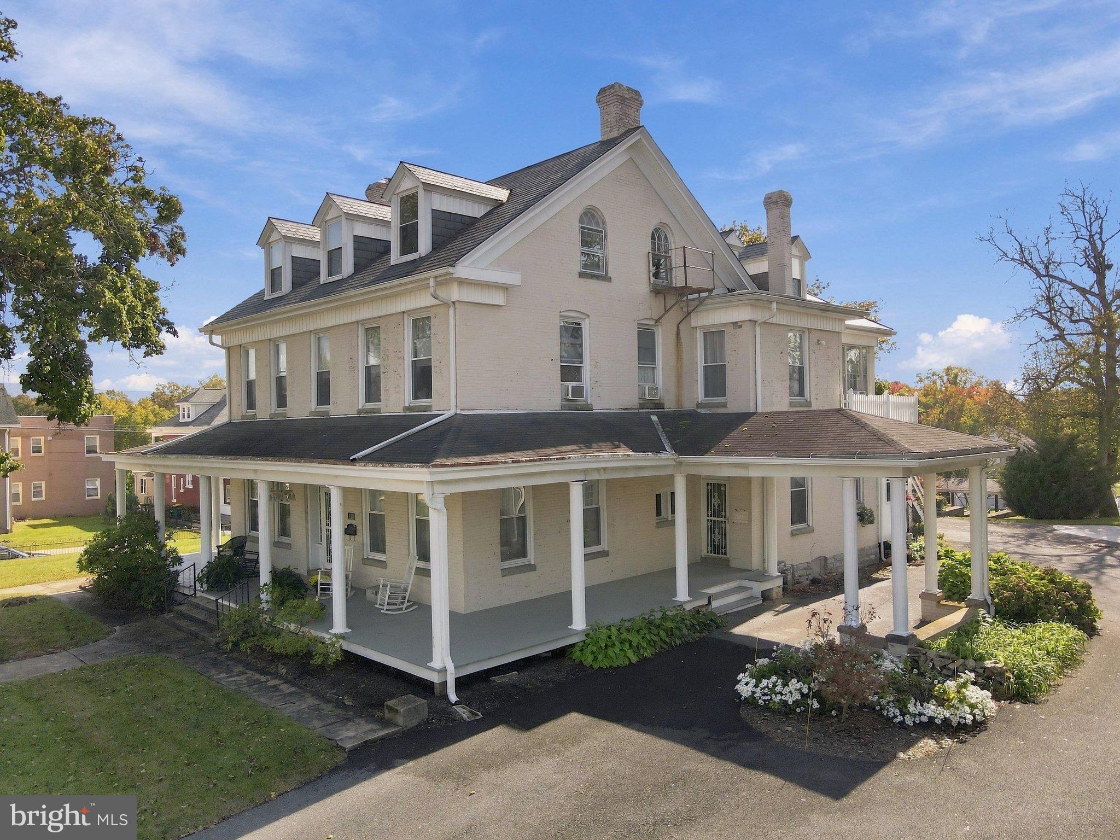
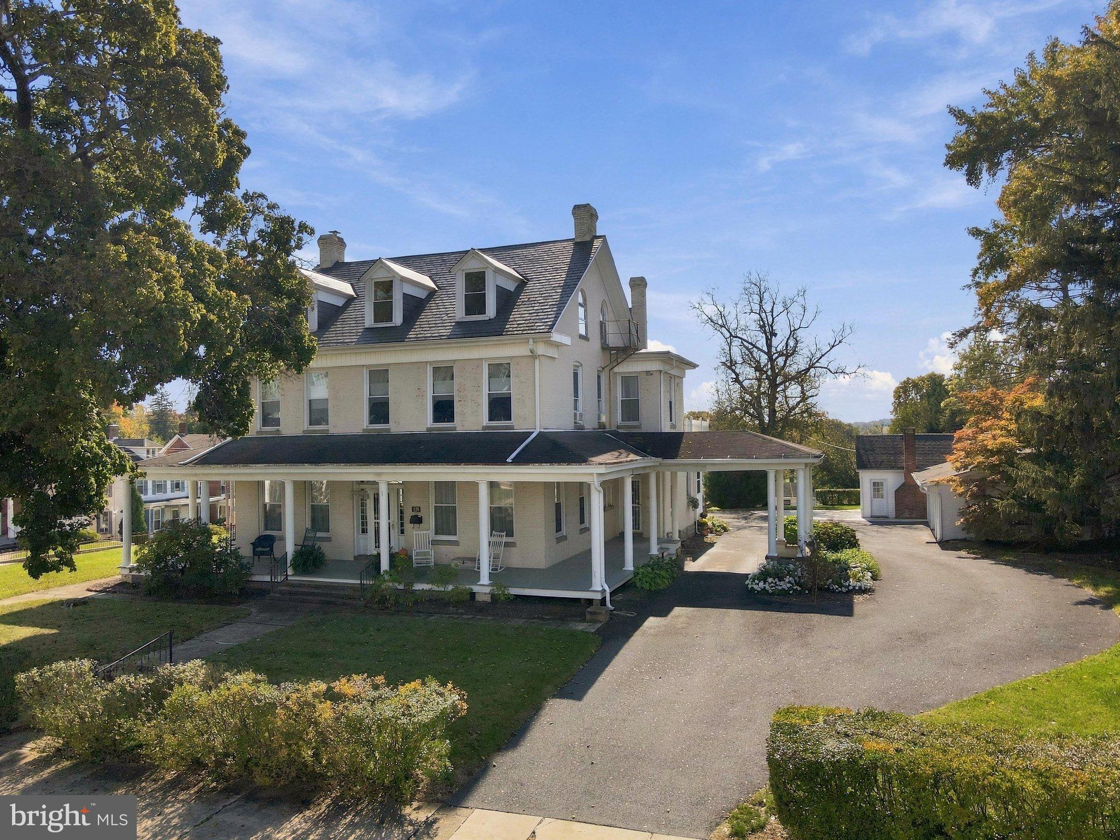
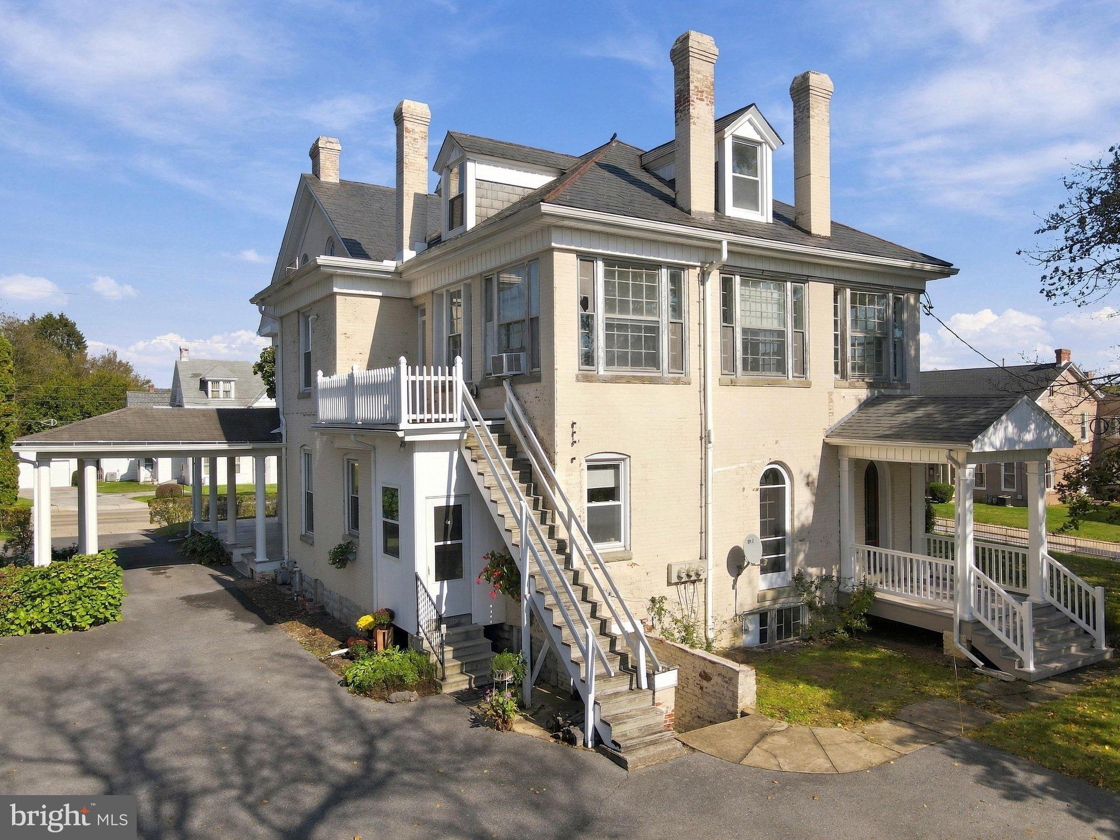
Enter an interest rate to see your estimated monthly payment.Some homes are simply impossible to capture in words, and this is certainly one of them! Situated on an extraordinary corner lot of nearly an acre right in town, this remarkable five-bedroom home is filled with timeless character, beautiful craftsmanship, and a sense of charm that is increasingly difficult to find. From the moment you step through the front door, you'll understand what makes this home so special. Gorgeous hardwood floors, stunning woodwork, beautiful doors, and an impressive staircase are just the beginning. The architectural details throughout are truly something to appreciate, with updates that complement the home's original character rather than take away from it. Generously sized rooms and inviting gathering spaces offer a wonderful balance of elegance and everyday comfort. Whether enjoying a quiet evening by the fireplace, hosting holidays in the dining room, or gathering in the updated kitchen, there is room for it all. A main-level laundry room and full bathroom add everyday convenience. Upstairs, five bedrooms and two full bathrooms provide plenty of space, while the expansive third floor offers even more possibilities. With areas for a future kitchen, bathroom, living room, and two additional rooms, this level is just waiting to be updated and finished to suit your vision. And just when you think you've seen it all, the lower level offers another wonderful surprise! A spacious recreation room features a distinctive bar accented by beautiful brick and stone walls, creating a warm, rustic atmosphere that's perfect for entertaining. Imagine hosting celebrations, holiday gatherings, or simply enjoying an evening with friends in this unique space. A full bathroom, half bath, and additional rooms add even more versatility. The grounds are every bit as impressive as the home itself. Nearly an acre of lawn in an in-town setting provides a wonderful backdrop for outdoor living and entertaining. Enjoy quiet mornings on the beautiful wraparound porch, afternoons in the expansive yard, or gatherings at the gazebo nestled on the lower portion of the property. Ample driveway parking and an oversized two-car garage with additional workspace offer plenty of room for vehicles, hobbies, and projects. Adding another layer of charm is a separate cottage featuring two original stone fireplaces and groundwork in place for a future bathroom. This unfinished building is full of character and possibilities, just waiting for someone to bring their vision to life. With its remarkable architectural details, generous living spaces, unique entertaining areas, expansive grounds, and additional buildings full of potential, this property offers something truly special. It's a home where the character of the past blends beautifully with the comforts of today, with room to enjoy, entertain, and make memories for years to come. Some properties simply need to be experienced in person to fully appreciate everything they have to offer!
| 6 hours ago | Listing updated with changes from the MLS | |
| 7 hours ago | Listing first seen on site |

The real estate listing information is provided by Bright MLS is for the consumer's personal, non-commercial use and may not be used for any purpose other than to identify prospective properties consumer may be interested in purchasing. Any information relating to real estate for sale or lease referenced on this web site comes from the Internet Data Exchange (IDX) program of the Bright MLS. This web site references real estate listing(s) held by a brokerage firm other than the broker and/or agent who owns this web site. The accuracy of all information is deemed reliable but not guaranteed and should be personally verified through personal inspection by and/or with the appropriate professionals. Properties in listings may have been sold or may no longer be available. The data contained herein is copyrighted by Bright MLS and is protected by all applicable copyright laws. Any unauthorized collection or dissemination of this information is in violation of copyright laws and is strictly prohibited. Copyright © 2020 Bright MLS. All rights reserved.
Did you know? You can invite friends and family to your search. They can join your search, rate and discuss listings with you.